There's No Place Like Home! This spacious home features a beautifully designed open floor plan on the first floor, complete with a full-size living room, a separate dining room, and a cozy gas fireplace. Gorgeous hardwood floors and oak wood trim add character, while radiant heated floors provide year-round comfort. The huge kitchen boasts soapstone countertops, a built-in desk area, and ample storage, making it perfect for everyday living and entertaining. A full bathroom with a relaxing steam shower is also conveniently located on the first floor. Upstairs, the second floor is ready for your vision! With great potential for a primary suite, this level already includes a laundry room and a full bathroom with a walk-in shower, and separate soaking tub. All new windows for the second floor have been purchased and will stay with the home. Additional highlights include new Trex front porch, all new plumbing, 200-amp electric service, modulating boiler (6 years old) with an 80-gallon heat exchanger, newer flat roof (5 years old), Mitsubishi mini-split AC system, high & dry partially finished basement with a gas fireplace & overhead sewers. This home is owned by a contractor and has been well-maintained. All required village inspection items have been repaired except for the garage, which is being sold as-is. Don't miss this opportunity to own a home with modern updates and room to make it your own!
Closed
$475,000
532 Marengo Ave, Forest Park, IL 60130
3beds
2,736sqft
Single Family Residence
Built in 1910
8,000 Square Feet Lot
$513,700 Zestimate®
$174/sqft
$3,426 Estimated rent
Home value
$513,700
$457,000 - $575,000
$3,426/mo
Zestimate® history
Owner options
List your home for rent
$3,426/mo
Rent Zestimate®
Find your next renter with Zillow Rental Manager. Plus, with online applications, you can quickly screen prospective tenants – for free.
$3,426/mo
Rent Zestimate®
Refinance and save
$3,390/mo
Est. payment
Refinancing to a lower rate could help reduce your monthly payments and save thousands over the life of the loan.
$3,390/mo
Est. payment
Explore your selling options
Work with a Zillow partner agent
Leverage their expertise and Zillow's premium Showcase listings to get your home seen by more buyers.
Get startedList with your own agent
Get your home in front of millions of buyers by listing it on Zillow.
Learn how to do itSell it yourself
Take full control of how buyers see your home on Zillow by listing For Sale by Owner (FSBO).
List your homeWhat's special
Gas fireplaceRadiant heated floorsOak wood trimHuge kitchenBuilt-in desk areaOpen floor planAmple storage
Zillow last checked:
Listing updated:
Listed by:
Anna Gillian Cramer 708-426-4349,
Berkshire Hathaway HomeServices Chicago,
Dorothy Gillian 708-514-6616,
Berkshire Hathaway HomeServices Chicago
Bought with:
Anthony Erangey
Baird & Warner
Source: MRED as distributed by MLS GRID,MLS#: 12314027
Facts & features
Interior
Bedrooms & bathrooms
- Bedrooms: 3
- Bathrooms: 2
- Full bathrooms: 2
Rooms
- Room types: Balcony/Porch/Lanai, Bonus Room, Foyer, Mud Room, Office, Sitting Room, Storage, Walk In Closet, Other Room
Primary bedroom
- Features: Flooring (Carpet)
- Level: Second
- Area: 180 Square Feet
- Dimensions: 15X12
Bedroom 2
- Features: Flooring (Carpet)
- Level: Second
- Area: 154 Square Feet
- Dimensions: 14X11
Bedroom 3
- Features: Flooring (Carpet)
- Level: Second
- Area: 154 Square Feet
- Dimensions: 14X11
Balcony porch lanai
- Level: Main
- Area: 78 Square Feet
- Dimensions: 13X6
Bonus room
- Level: Second
- Area: 96 Square Feet
- Dimensions: 12X8
Dining room
- Features: Flooring (Hardwood)
- Level: Main
- Area: 182 Square Feet
- Dimensions: 14X13
Family room
- Level: Basement
- Area: 672 Square Feet
- Dimensions: 24X28
Foyer
- Level: Main
- Area: 20 Square Feet
- Dimensions: 5X4
Kitchen
- Features: Kitchen (Eating Area-Breakfast Bar, SolidSurfaceCounter, Updated Kitchen), Flooring (Ceramic Tile)
- Level: Main
- Area: 286 Square Feet
- Dimensions: 22X13
Laundry
- Features: Flooring (Vinyl)
- Level: Second
- Area: 156 Square Feet
- Dimensions: 13X12
Living room
- Features: Flooring (Hardwood)
- Level: Main
- Area: 420 Square Feet
- Dimensions: 28X15
Mud room
- Level: Main
- Area: 77 Square Feet
- Dimensions: 11X7
Office
- Level: Basement
- Area: 90 Square Feet
- Dimensions: 10X9
Other
- Level: Second
- Area: 216 Square Feet
- Dimensions: 12X18
Sitting room
- Level: Second
- Area: 180 Square Feet
- Dimensions: 15X12
Storage
- Level: Basement
- Area: 483 Square Feet
- Dimensions: 21X23
Walk in closet
- Level: Second
- Area: 121 Square Feet
- Dimensions: 11X11
Heating
- Radiant, Radiant Floor
Cooling
- Other
Appliances
- Included: Range, Microwave, Dishwasher, Refrigerator
- Laundry: Upper Level, In Unit
Features
- 1st Floor Full Bath
- Flooring: Hardwood
- Basement: Partially Finished,Bath/Stubbed,Full
- Number of fireplaces: 2
- Fireplace features: Living Room, Basement
Interior area
- Total structure area: 0
- Total interior livable area: 2,736 sqft
Property
Parking
- Total spaces: 4
- Parking features: Garage Door Opener, Yes, Garage Owned, Detached, Off Alley, Owned, Garage
- Garage spaces: 1
- Has uncovered spaces: Yes
Accessibility
- Accessibility features: No Disability Access
Features
- Stories: 2
Lot
- Size: 8,000 Square Feet
- Dimensions: 50 X 160
Details
- Parcel number: 15132140090000
- Special conditions: None
Construction
Type & style
- Home type: SingleFamily
- Property subtype: Single Family Residence
Materials
- Brick
Condition
- New construction: No
- Year built: 1910
Utilities & green energy
- Electric: 200+ Amp Service
- Sewer: Public Sewer
- Water: Lake Michigan, Public
Community & HOA
HOA
- Services included: None
Location
- Region: Forest Park
Financial & listing details
- Price per square foot: $174/sqft
- Tax assessed value: $430,000
- Annual tax amount: $11,123
- Date on market: 3/21/2025
- Listing terms: Conventional
- Ownership: Fee Simple
Price history
| Date | Event | Price |
|---|---|---|
| 4/15/2025 | Sold | $475,000+5.6%$174/sqft |
Source:  MRED as distributed by MLS GRID #12314027 Report a problem MRED as distributed by MLS GRID #12314027 Report a problem | ||
| 3/25/2025 | Contingent | $450,000$164/sqft |
Source: MRED as distributed by MLS GRID #12314027 Report a problem | ||
| 3/21/2025 | Listed for sale | $450,000+125%$164/sqft |
Source: MRED as distributed by MLS GRID #12314027 Report a problem | ||
| 12/5/2016 | Sold | $200,000$73/sqft |
Source: Public Record Report a problem | ||
Public tax history
| Year | Property taxes | Tax assessment |
|---|---|---|
| 2024 | $11,716 -1.7% | $43,000 |
| 2023 | $11,920 +28.9% | $43,000 +47.2% |
| 2022 | $9,244 +4.9% | $29,211 |
| 2021 | $8,811 +1.7% | $29,211 |
| 2020 | $8,662 -12.1% | $29,211 -7% |
| 2019 | $9,849 +2.1% | $31,402 |
| 2018 | $9,644 +2% | $31,402 |
| 2017 | $9,453 +13.1% | $31,402 +21.6% |
| 2016 | $8,360 +2.1% | $25,826 |
| 2015 | $8,185 +1.7% | $25,826 |
| 2014 | $8,049 -13.6% | $25,826 -17.8% |
| 2013 | $9,317 +2.6% | $31,436 |
| 2012 | $9,078 -0.3% | $31,436 |
| 2011 | $9,108 -3.6% | $31,436 -19.1% |
| 2010 | $9,452 +8.9% | $38,845 |
| 2009 | $8,681 +19.4% | $38,845 -5% |
| 2008 | $7,269 -9.9% | $40,889 +4.4% |
| 2007 | $8,070 +4.2% | $39,148 |
| 2006 | $7,742 +2.7% | $39,148 |
| 2005 | $7,538 +21.8% | $39,148 +50.7% |
| 2004 | $6,189 +4.7% | $25,973 |
| 2003 | $5,910 +8.7% | $25,973 |
| 2002 | $5,438 +35% | $25,973 +36.8% |
| 2001 | $4,027 +5.8% | $18,981 |
| 2000 | $3,807 +8% | $18,981 |
| 1999 | $3,523 | $18,981 |
Find assessor info on the county website
Neighborhood: 60130
Nearby homes
- $453,0004 bd2 ba1.1k sqft530 Marengo Ave, Forest Park, IL 60130Off Market
- $496,8003 bd2 ba1.9k sqft526 Marengo Ave, Forest Park, IL 60130Off Market

- $440,0003 bd1 ba1.5k sqft7237 Jackson Blvd #2, Forest Park, IL 60130Off Market
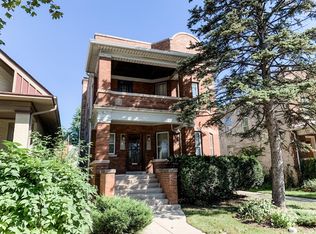
- $480,7006 bd2 ba2.4k sqft7237 Jackson Blvd, Forest Park, IL 60130Off Market
- $981,50011 bd6 ba5.3k sqft422 Marengo Ave, Forest Park, IL 60130Off Market
- $353,0003 bd1 ba1.3k sqft7239 Jackson Blvd, Forest Park, IL 60130Off Market
- $53,600-- bd-- ba-- sqft7239 Jackson Blvd, Forest Park, IL 60130Off Market
- $489,7005 bd2 ba2.5k sqft7233 Jackson Blvd, Forest Park, IL 60130Off Market
Nearby schools
GreatSchools rating
- NAGarfield Elementary SchoolGrades: PK-2Distance: 0.2 mi
- 7/10Forest Park Middle SchoolGrades: 6-8Distance: 0.5 mi
- NAProviso East High SchoolGrades: 9-12Distance: 1.4 mi
Schools provided by the listing agent
- Elementary: Garfield Elementary School
- Middle: Forest Park Middle School
- High: Proviso East High School
- District: 91
Source: MRED as distributed by MLS GRID. This data may not be complete. We recommend contacting the local school district to confirm school assignments for this home.
Get a cash offer in 3 minutes
Find out how much your home could sell for in as little as 3 minutes with a no-obligation cash offer.
Estimated market value
$513,700
Get a cash offer in 3 minutes
Find out how much your home could sell for in as little as 3 minutes with a no-obligation cash offer.
Estimated market value
$513,700
- Illinois
- Cook County
- Forest Park
- 60130
- 532 Marengo Ave
Nearby cities
Nearby zip codes
Other Forest Park Topics
