Immaculately maintained, with sleek modern updates, 532 Meadowlark Dr. has everything you need....even a new roof! From the moment you walk in, you’re greeted with a lush natural light from the wall of windows in the living room. The fireplace with shiplap accents is the focal point of the living area, offering visual interest while maintaining a minimalist feel. That feeling continues into the kitchen, where the oversized kitchen island is similarly appointed with the same shiplap accent. The kitchen island not only offers plenty of space to sit, it has storage space that even the best home chef would envy! More natural light pours in from the dining area of the home, where another large window and a screen door offer a backyard view and the opportunity for fresh air! The primary bedroom and ensuite bathroom offer a serene retreat from the stresses of everyday - with separate sinks, a walk in closet, and separate toilet area. A covered deck in the backyard is the perfect spot to enjoy the beautiful Texas spring weather! The neighborhood park and pond are just across the street, meaning there’s plenty of options for the kids to play!
Sold
Price Unknown
532 Meadowlake Dr, Waxahachie, TX 75165
4beds
1,810sqft
Single Family Residence
Built in 2018
8,276 Square Feet Lot
$339,400 Zestimate®
$--/sqft
$2,326 Estimated rent
Home value
$339,400
Estimated sales range
Not available
$2,326/mo
Zestimate® history
Owner options
List your home for rent
$2,326/mo
Rent Zestimate®
Find your next renter with Zillow Rental Manager. Plus, with online applications, you can quickly screen prospective tenants – for free.
$2,326/mo
Rent Zestimate®
Refinance and save
$420/mo
Est. payment
Refinancing to a lower rate could help reduce your monthly payments and save thousands over the life of the loan.
$420/mo
Est. payment
Explore your selling options
Work with a Zillow partner agent
Leverage their expertise and Zillow's premium Showcase listings to get your home seen by more buyers.
Get startedList with your own agent
Get your home in front of millions of buyers by listing it on Zillow.
Learn how to do itSell it yourself
Take full control of how buyers see your home on Zillow by listing For Sale by Owner (FSBO).
List your homeWhat's special
Sleek modern updatesFireplace with shiplap accentsSeparate toilet areaNew roof
Zillow last checked:
Listing updated:
Listed by:
Jeremy Norman 0684066 817-798-1760,
Keller Williams Realty 972-938-2222,
Alexandra Rodriguez 0692503 469-285-3666,
Keller Williams Realty
Bought with:
Mara Santana, 0829340
Compass RE Texas, LLC
Source: NTREIS,MLS#: 21239312
Facts & features
Interior
Bedrooms & bathrooms
- Bedrooms: 4
- Bathrooms: 2
- Full bathrooms: 2
Primary bedroom
- Features: Ceiling Fan(s), En Suite Bathroom, Walk-In Closet(s)
- Level: First
- Dimensions: 14 x 15
Bedroom
- Level: First
- Dimensions: 9 x 10
Bedroom
- Level: First
- Dimensions: 9 x 11
Bedroom
- Level: First
- Dimensions: 11 x 11
Primary bathroom
- Features: Dual Sinks, En Suite Bathroom
- Level: First
- Dimensions: 11 x 11
Dining room
- Level: First
- Dimensions: 12 x 11
Other
- Level: First
- Dimensions: 5 x 10
Kitchen
- Features: Built-in Features, Granite Counters, Kitchen Island
- Level: First
- Dimensions: 15 x 17
Living room
- Features: Fireplace
- Level: First
- Dimensions: 17 x 15
Heating
- Central, Electric
Cooling
- Central Air, Ceiling Fan(s), Electric
Appliances
- Included: Dishwasher, Electric Range, Microwave
- Laundry: Washer Hookup, Dryer Hookup, ElectricDryer Hookup, Laundry in Utility Room
Features
- Decorative/Designer Lighting Fixtures, Eat-in Kitchen, High Speed Internet, Pantry
- Flooring: Laminate
- Has basement: No
- Number of fireplaces: 1
- Fireplace features: Living Room
Interior area
- Total interior livable area: 1,810 sqft
Property
Parking
- Total spaces: 2
- Parking features: Alley Access, Direct Access, Garage, Garage Door Opener, Garage Faces Rear, On Street
- Attached garage spaces: 2
Features
- Levels: One
- Stories: 1
- Patio & porch: Deck, Front Porch, Patio, Covered
- Pool features: None
- Fencing: Wood
Lot
- Size: 8,276 Square Feet
- Features: Back Yard, Lawn, Landscaped, Subdivision
Details
- Parcel number: 270191
Construction
Type & style
- Home type: SingleFamily
- Architectural style: Traditional,Detached
- Property subtype: Single Family Residence
Materials
- Brick
- Foundation: Slab
- Roof: Composition
Condition
- Year built: 2018
Utilities & green energy
- Water: Public
- Utilities for property: Water Available
Community & HOA
Community
- Features: Curbs
- Subdivision: Camden Park Ph I
HOA
- Has HOA: Yes
- Services included: Association Management
- HOA fee: $420 annually
- HOA name: Proper Hoa Management
- HOA phone: 214-378-1112
Location
- Region: Waxahachie
Financial & listing details
- Tax assessed value: $339,594
- Annual tax amount: $6,928
- Date on market: 4/15/2026
- Cumulative days on market: 7 days
- Listing terms: Cash,Conventional,FHA,VA Loan
Price history
| Date | Event | Price |
|---|---|---|
| 5/19/2026 | Sold | -- |
Source: NTREIS #21239312 Report a problem | ||
| 4/28/2026 | Pending sale | $335,000$185/sqft |
Source: NTREIS #21239312 Report a problem | ||
| 4/23/2026 | Contingent | $335,000$185/sqft |
Source: NTREIS #21239312 Report a problem | ||
| 4/15/2026 | Listed for sale | $335,000$185/sqft |
Source: NTREIS #21239312 Report a problem | ||
Public tax history
| Year | Property taxes | Tax assessment |
|---|---|---|
| 2025 | $5,134 +1.7% | $337,626 +10% |
| 2024 | $5,050 +11.9% | $306,933 +10% |
| 2023 | $4,513 -12.7% | $279,030 +10% |
| 2022 | $5,168 | $253,664 +10% |
| 2021 | -- | $230,604 +10% |
| 2020 | -- | $209,640 +29.3% |
| 2019 | $4,041 | $162,100 +685.7% |
| 2018 | -- | $20,630 |
Find assessor info on the county website
Neighborhood: 75165
Nearby homes
- $2,4454 bd2 ba1.7k sqft530 Meadowlake Dr, Waxahachie, TX 75165For Rent
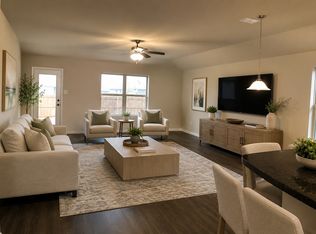
- $308,0004 bd2 ba1.8k sqft536 Meadowlake Dr, Waxahachie, TX 75165Off Market
- $--3 bd2 ba1.7k sqft531 Cottonview Dr, Waxahachie, TX 75165Sold

- $314,7004 bd2 ba1.8k sqft533 Cottonview Dr, Waxahachie, TX 75165Off Market
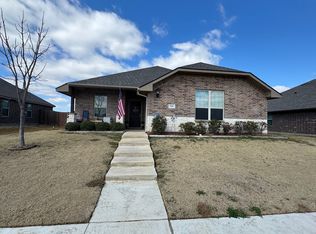
- $321,9004 bd2 ba1.8k sqft535 Cottonview Dr, Waxahachie, TX 75165Off Market
- $335,7004 bd2 ba2.1k sqft538 Meadowlake Dr, Waxahachie, TX 75165Off Market
- $--3 bd2 ba1.9k sqft527 Cottonview Dr, Waxahachie, TX 75165Sold
- $--3 bd2 ba1.6k sqft525 Cottonview Dr, Waxahachie, TX 75165Sold
Nearby schools
GreatSchools rating
- 2/10Oliver E Clift Elementary SchoolGrades: K-5Distance: 0.3 mi
- 5/10Robbie E Howard Junior High SchoolGrades: 6-8Distance: 1.8 mi
- 5/10Waxahachie High SchoolGrades: 9-12Distance: 5.4 mi
Schools provided by the listing agent
- Elementary: Oliver Clift
- Middle: Howard
- High: Waxahachie
- District: Waxahachie ISD
Source: NTREIS. This data may not be complete. We recommend contacting the local school district to confirm school assignments for this home.
Get a cash offer in 3 minutes
Find out how much your home could sell for in as little as 3 minutes with a no-obligation cash offer.
Estimated market value
$339,400
Get a cash offer in 3 minutes
Find out how much your home could sell for in as little as 3 minutes with a no-obligation cash offer.
Estimated market value
$339,400
- Texas
- Ellis County
- Waxahachie
- 75165
- 532 Meadowlake Dr
Nearby cities
Nearby neighborhoods
Nearby zip codes
Other Waxahachie Topics
