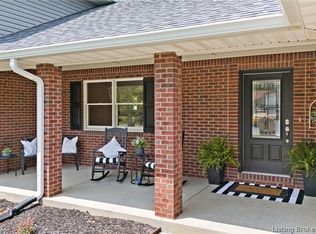
Welcome to this beautifully updated 3-bedroom, 2.5-bath ranch home in the desirable Miles Ridge neighborhood! Situated on a spacious corner lot, this inviting home offers a thoughtful split-bedroom floor plan, fresh finishes, and plenty of room to enjoy both inside and out. The heart of the home is the newly finished kitchen, featuring refinished cabinetry, stunning quartz countertops, a farmhouse sink, and brand-new stainless steel appliances. The dining area features access to a covered back porch and a newly fenced-in yard, perfect for entertaining family and friends! The home features many more updates, including newly finished bathrooms, newly painted trim and walls throughout the home, new flooring through the majority of the home, fresh landscaping, and more. With its desirable location, corner-lot setting, extensive updates, and inviting floor plan, this Miles Ridge gem is truly move-in ready and waiting for its next owner. Schedule your showing today!
For sale
Price cut: $10K (9/15)
$349,900
532 Miles Ridge Road, Madison, IN 47250
3beds
1,784sqft
Single Family Residence
Built in 1995
0.34 Acres Lot
$340,900 Zestimate®
$196/sqft
$-- HOA
What's special
Newly finished bathroomsNewly fenced-in yardCovered back porchInviting floor planStunning quartz countertopsNewly finished kitchenBrand-new stainless steel appliances
- 26 days
- 1,016
- 47
Likely to sell faster than
Zillow last checked:
Listing updated:
Listed by:
Kelsey Shaw,
F.C. Tucker/Scott Lynch Group
Source: SIRA,MLS#: 2026011218 Originating MLS: Southern Indiana REALTORS Association
Originating MLS: Southern Indiana REALTORS AssociationFacts & features
Interior
Bedrooms & bathrooms
- Bedrooms: 3
- Bathrooms: 3
- Full bathrooms: 2
- 1/2 bathrooms: 1
Primary bedroom
- Description: Flooring: Luxury Vinyl Plank
- Level: First
- Dimensions: 15 x 17
Bedroom
- Description: Flooring: Luxury Vinyl Plank
- Level: First
- Dimensions: 11.5 x 12.5
Bedroom
- Description: Flooring: Luxury Vinyl Plank
- Level: First
- Dimensions: 12.5 x 14
Dining room
- Description: Flooring: Luxury Vinyl Plank
- Level: First
- Dimensions: 7 x 14
Kitchen
- Description: Flooring: Luxury Vinyl Plank
- Level: First
- Dimensions: 14 x 15
Living room
- Description: Flooring: Luxury Vinyl Plank
- Level: First
- Dimensions: 19.5 x 22.25
Other
- Description: Utility Room
- Level: First
- Dimensions: 5 x 5.6
Heating
- Forced Air
Cooling
- Central Air
Appliances
- Included: Dishwasher, Microwave, Oven, Range, Refrigerator
- Laundry: Main Level, Laundry Room
Features
- Ceiling Fan(s), Eat-in Kitchen, Bath in Primary Bedroom, Main Level Primary, Mud Room, Open Floorplan, Split Bedrooms, Separate Shower, Utility Room, Walk-In Closet(s)
- Windows: Thermal Windows
- Basement: Crawl Space
- Has fireplace: No
Interior area
- Total structure area: 1,784
- Total interior livable area: 1,784 sqft
- Finished area above ground: 1,784
- Finished area below ground: 0
Property
Parking
- Total spaces: 2
- Parking features: Attached, Garage
- Attached garage spaces: 2
- Details: Off Street
Features
- Levels: One
- Stories: 1
- Patio & porch: Covered, Patio, Porch
- Exterior features: Landscaping, Porch, Patio
Lot
- Size: 0.34 Acres
- Features: Corner Lot
Details
- Additional structures: Shed(s)
- Parcel number: 390823400032000007
- Zoning: Residential
- Zoning description: Residential
Construction
Type & style
- Home type: SingleFamily
- Architectural style: One Story
- Property subtype: Single Family Residence
Materials
- Brick, Vinyl Siding, Frame
- Foundation: Block, Crawlspace
- Roof: Shingle
Condition
- New construction: No
- Year built: 1995
Utilities & green energy
- Water: Connected, Public
Community & HOA
Community
- Subdivision: Miles Ridge
Location
- Region: Madison
Financial & listing details
- Price per square foot: $196/sqft
- Tax assessed value: $230,800
- Annual tax amount: $2,077
- Date on market: 8/25/2026
- Cumulative days on market: 27 days
- Listing terms: Cash,Conventional,FHA,USDA Loan,VA Loan
- Road surface type: Paved
Estimated market value
$340,900
$324,000 - $358,000
$2,373/mo
Price history
| Date | Event | Price |
|---|---|---|
| 9/15/2026 | Price change | $349,900-2.8%$196/sqft |
Source:  SIRA #2026011218 Report a problem SIRA #2026011218 Report a problem | ||
| 9/8/2026 | Price change | $359,900-4%$202/sqft |
Source: SIRA #2026011218 Report a problem | ||
| 8/25/2026 | Listed for sale | $374,900+19%$210/sqft |
Source: SIRA #2026011218 Report a problem | ||
| 4/18/2025 | Sold | $315,000+1.6%$177/sqft |
Source: SIRA #202506719 Report a problem | ||
| 3/28/2025 | Listed for sale | $309,900$174/sqft |
Source: SIRA #202506719 Report a problem | ||
Public tax history
| Year | Property taxes | Tax assessment |
|---|---|---|
| 2025 | $2,117 +6% | $230,800 +9% |
| 2024 | $1,997 +7.4% | $211,700 +6% |
| 2023 | $1,860 +10.3% | $199,700 +7.4% |
| 2022 | $1,687 -1.1% | $186,000 +10.3% |
| 2021 | $1,705 +6.2% | $168,700 -1.1% |
| 2020 | $1,605 | $170,500 +6.2% |
| 2019 | $1,605 -35% | $160,500 |
| 2018 | $2,471 +55% | $160,500 +0.7% |
| 2017 | $1,594 +3.9% | $159,400 |
| 2016 | $1,534 +0.3% | $159,400 +4.2% |
| 2014 | $1,530 -4.4% | $153,000 -4.4% |
| 2013 | $1,601 | $160,100 |
| 2012 | $1,601 -2.6% | $160,100 -2.6% |
| 2011 | $1,644 +1.5% | $164,400 +1.5% |
| 2010 | $1,619 | $161,900 |
| 2009 | $1,619 +0.1% | $161,900 |
| 2007 | $1,617 -32.9% | $161,900 +2.7% |
| 2006 | $2,410 | $157,700 +27.4% |
| 2005 | -- | $123,800 |
Find assessor info on the county website
Monthly payment
Est. payment
Payment breakdown
Explore the cost of this home by adjusting the details. Changes won't be saved.Climate risks
Neighborhood: 47250
Similar homes
- $349,9993 bd2 ba1.6k sqft2037 Ridgewood Drive, Madison, IN 47250For Sale
 MLS ID #202609219, Scott Lynch, F.C. Tucker/Scott Lynch Group. SIRA
 - $349,9004 bd3 ba2.6k sqft518 Jefferson Street, Madison, IN 47250For Sale
 MLS ID #2026011872, Scott Lynch, F.C. Tucker/Scott Lynch Group. SIRA
 - $429,9003 bd3 ba2.3k sqft522 Quail Ridge Court, Madison, IN 47250For Sale
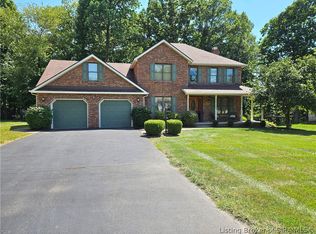 MLS ID #2026011214, Jacqueline Greene, Coldwell Banker Harrell & Asso. SIRA
 - $309,0003 bd3 ba2k sqft309 Laurel Lane, Madison, IN 47250For Sale
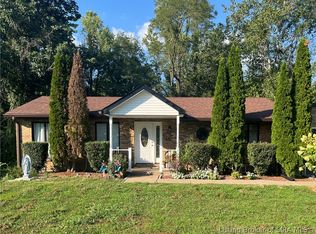 MLS ID #2026011433, Andrew Phillips, Coldwell Banker Harrell & Asso. SIRA
 - $289,9003 bd2 ba1.8k sqft2357 Sunset Ct, Madison, IN 47250For Sale
 MLS ID #1722550, Jim Pruett, EXP Realty LLC. Metro Search Inc. LLC DBA Apex MLS
 - $289,9003 bd2 ba1.3k sqft3115 N State Route 7, Madison, IN 47250For SaleMLS ID #1727904, Jim Pruett, EXP Realty LLC. Metro Search Inc. LLC DBA Apex MLS
