Skip main navigation
For sale
  • Listed by: RE/MAX Parkside Real Estate • Jeff Stelzl • Contact: 805-674-0642
    $669,500

    532 Moss Ave, Paso Robles, CA 93446

    3beds
    1,280sqft
    : 
    $4,262/mo
    Get pre-qualified
    Single Family Residence
    Built in 1971
    7,500 Square Feet Lot
    $654,500 Zestimate®
    $523/sqft
    $-- HOA

    What's special

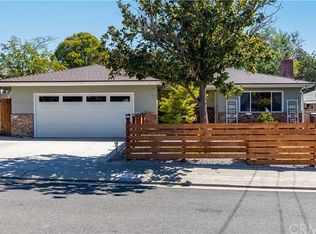

    This truly charming, well maintained 3 bedroom 2 bath home is located on a quiet cul de sac and gives you that comforting cottage feel. As you walk into the home through the custom front door with two sidelights and into the entry you will be greeted to the spacious great room with fireplace, vaulted ceilings, and large picture windows lighting up the home with an abundance of natural light. This room also opens up to the remodeled kitchen with large quartz center island, newer countertops, stainless steel appliances, and plenty of cabinets that offer lots of storage. Hardwood floors run throughout the home with two slider doors opening to the rear deck. All three bedrooms have vaulted ceilings. The baths have been completely remodeled with custom tile work. When you walk out to the rear deck you will be amazed at the beauty of the tranquil setting of majestic oak trees and seasonal creek that gives you the seclusion everyone is looking for. Room for entertaining and BBQ’s. There is large side yard and an additional lower deck that gives you more room to do outside projects, gardening, or enjoy the peaceful scenery. Large area under upper patio offers room for more storage or a cool place for a wine cellar. New roof with solar panels and newer heating + air unit will help on those utility bills. The attached two-car-garage has new finished flooring with 220 AMP that is fully insulated with a split heating + air unit for those who want to work on any project year-round. This gem is move-in ready and is a must-see property that won’t last long! Just minutes from the vibrant downtown Paso Robles, wineries, restaurants, and parks.
    1 day
    |
    590
    |
    39
    |

    Zillow last checked:

    Listing updated:

    Listed by:

    Jeff Stelzl DRE #00772250 805-674-0642,

    RE/MAX Parkside Real Estate

    Source: CRMLS,MLS#: NS26179875MLS LogoOriginating MLS: California Regional MLS

      Facts & features

      Interior

      Bedrooms & bathrooms
      • Bedrooms: 3
      • Bathrooms: 2
      • Full bathrooms: 1
      • 3/4 bathrooms: 1
      • Main level bathrooms: 2
      • Main level bedrooms: 3
      Rooms
      • Room types: Bedroom, Kitchen, Laundry, Living Room, Primary Bedroom
      Primary bedroom
      • Features: Main Level Primary
      Bedroom
      • Features: All Bedrooms Down
      Bedroom
      • Features: Bedroom on Main Level
      Bathroom
      • Features: Bathtub, Full Bath on Main Level, Granite Counters, Low Flow Plumbing Fixtures, Separate Shower, Tub Shower, Walk-In Shower
      Kitchen
      • Features: Kitchen Island, Remodeled, Updated Kitchen
      Heating
      • Forced Air
      Cooling
      • Central Air
      Appliances
      • Included: Dishwasher, Free-Standing Range, Disposal, Microwave, Refrigerator, Water Heater, Dryer, Washer
      • Laundry: Laundry Room
      Features
      • Ceiling Fan(s), Eat-in Kitchen, High Ceilings, Country Kitchen, Living Room Deck Attached, Open Floorplan, All Bedrooms Down, Bedroom on Main Level, Main Level Primary
      • Flooring: Carpet, Tile, Vinyl, Wood
      • Doors: Sliding Doors
      • Windows: Double Pane Windows
      • Has fireplace: Yes
      • Fireplace features: Gas Starter, Living Room
      • Common walls with other units/homes: No Common Walls
      Interior area
      • Total interior livable area: 1,280 sqft

      Property

      Parking
      • Total spaces: 2
      • Parking features: Concrete, Door-Multi, Driveway Level, Driveway, Garage Faces Front, Garage, Garage Door Opener
      • Attached garage spaces: 2
      Accessibility
      • Accessibility features: None
      Features
      • Levels: One
      • Stories: 1
      • Entry location: Front
      • Patio & porch: Deck, Patio
      • Pool features: None
      • Spa features: None
      • Fencing: Wood,Wire
      • Has view: Yes
      • View description: Creek/Stream, Trees/Woods
      • Has water view: Yes
      • Water view: Creek/Stream
      Lot
      • Size: 7,500 Square Feet
      • Features: 0-1 Unit/Acre, Back Yard, Cul-De-Sac, Front Yard, Landscaped
      Details
      • Parcel number: 009591014
      • Special conditions: Standard

      Construction

      Type & style
      • Home type: SingleFamily
      • Property subtype: Single Family Residence
      Materials
      • Wood Siding
      • Foundation: Permanent, Pillar/Post/Pier, Raised
      • Roof: Composition,Shingle
      Condition
      • Updated/Remodeled
      • New construction: No
      • Year built: 1971

      Utilities & green energy

      • Electric: 220 Volts in Garage, 220 Volts in Kitchen, 220 Volts in Laundry
      • Sewer: Public Sewer
      • Water: Public
      • Utilities for property: Electricity Connected, Natural Gas Connected, Sewer Connected, Water Connected
      Green energy
      • Energy generation: Solar

      Community & HOA

      Community
      • Features: Sidewalks
      • Security: Carbon Monoxide Detector(s), Smoke Detector(s)
      • Subdivision: Pr City Limits East(110)
      Location
      • Region: Paso Robles

      Financial & listing details

      • Price per square foot: $523/sqft
      • Tax assessed value: $646,088
      • Date on market: 8/26/2026
      • Cumulative days on market: 1 day
      • Listing terms: Cash,Cash to New Loan,Conventional
      • Road surface type: Paved

        Estimated market value

        $654,500

        $622,000 - $687,000

        $2,859/mo

        Price history

        DateEventPrice
        8/26/2026Listed for sale$669,500+7.8%$523/sqft
        Source: CRMLS #NS26179875 Report a problem
        4/8/2024Sold$621,000+0.2%$485/sqft
        Source: CRMLS #NS24026619 Report a problem
        2/16/2024Pending sale$619,900$484/sqft
        Source: CRMLS #NS24026619 Report a problem
        2/12/2024Listed for sale$619,900+116.7%$484/sqft
        Source: CRMLS #NS24026619 Report a problem
        7/9/2010Listing removed$286,000$223/sqft
        Source: James & Sydney Liptak, Inc. #164588 Report a problem
        5/28/2010Price change$286,000-2.9%$223/sqft
        Source: James & Sydney Liptak, Inc. #164588 Report a problem
        4/29/2010Price change$294,500-1.5%$230/sqft
        Source: James & Sydney Liptak, Inc. #164588 Report a problem
        4/9/2010Listed for sale$299,000+136.4%$234/sqft
        Source: James & Sydney Liptak, Inc. #164588 Report a problem
        8/14/1998Sold$126,500$99/sqft
        Source: Public Record Report a problem

        Public tax history

        YearProperty taxesTax assessment
        2026-- $646,088 +2%
        2025$6,936 +233.8%$633,420 +226.6%
        2024$2,078 +1.7%$193,943 +2%
        2023$2,043 +1.6%$190,141 +2%
        2022$2,011 +1.8%$186,413 +2%
        2021$1,975 +1.4%$182,758 +1%
        2020$1,947 +1.5%$180,885 +2%
        2019$1,918 +1.5%$177,339 +2%
        2018$1,891 +6.4%$173,863 +2%
        2017$1,776 +2.1%$170,455 +2%
        2016$1,740 $167,113 +1.5%
        2015$1,740 +4.1%$164,604 +2%
        2014$1,671 $161,381 +2.5%
        2012-- $157,503 +2%
        2011-- $154,416 +0.8%
        2010-- $153,263 -0.2%
        2009-- $153,628 +2%
        2008-- $150,617 +2%
        2007-- $147,664 +2%
        2006-- $144,769 +2%
        2005-- $141,932 +2%
        2004-- $139,150 +1.9%
        2003-- $136,601 +2%
        2002-- $133,923 +2%
        2001-- $131,298
        Find assessor info on the county website

        Monthly payment

        Est. payment

        Payment breakdown

        Explore the cost of this home by adjusting the details. Changes won't be saved.
        All calculations are estimates and provided by Zillow, Inc. for informational purposes only. Actual amounts may vary.
        HOA fees may include property taxes on listings classified as Co-Ops. Contact the listing agent and/or owner for fee details.
        See how much you could borrow to make a competitive offer.

        Climate risks

        Neighborhood: 93446

        Getting around

        34 / 100
        Car-Dependent
        17 / 100
        Somewhat Bikeable

        Nearby schools

        GreatSchools rating

        A local agent can set up tours, give advice and negotiate with sellers.

        Browse local experts

        Similar homes

            • Local buyer's agents are ready to help