If you are looking for a one of a kind property in Valparaiso IN on 10 acres, look no further. This ranch home is located approximately 900 ft off the road giving it a sense of privacy. This is a custom architecturally designed home by Wheeler Kearns Architects-Chicago that has an intentional purpose of simplicity surrounded by upgraded products inside & out. So many upgrades that we had to list them on a separate document. This home offers a delightfully charming warm feel with a thoughtful, easy living style. Enjoy the space as it is or make it your own mini farm. The crawl space is over 1500 sq ft & has concrete floor and concrete/insulated walls (like a mini basement) that can be used for storage. The 3 car garage has additional storage (with pull down stairs) above the entire garage in the attic. The garage is built with 2 X 6's & is insulated with finished walls, ceilings, and heated. Open concept living space with lots of natural light. Stainless steel appliances & countertops. Located in the East Porter County School Corporation (Washington Township, Valparaiso, IN)an award winning school district. It is rural, yet just a few minutes from the amenities in Valpo. Easy access to hwys and interstates. This is an unique opportunity to own something special. County survey shows 11.94 acres, but property is being sold with only 10 acres. See attached picture for approximate boundaries.
Closed
$660,000
532 N 400 E, Valparaiso, IN 46383
3beds
2,100sqft
Single Family Residence
Built in 2011
10.01 Acres Lot
$704,800 Zestimate®
$314/sqft
$2,853 Estimated rent
Home value
$704,800
$655,000 - $761,000
$2,853/mo
Zestimate® history
Owner options
List your home for rent
$2,853/mo
Rent Zestimate®
Find your next renter with Zillow Rental Manager. Plus, with online applications, you can quickly screen prospective tenants – for free.
$2,853/mo
Rent Zestimate®
Refinance and save
$4,046/mo
Est. payment
Refinancing to a lower rate could help reduce your monthly payments and save thousands over the life of the loan.
$4,046/mo
Est. payment
Explore your selling options
Work with a Zillow partner agent
Leverage their expertise and Zillow's premium Showcase listings to get your home seen by more buyers.
Get startedList with your own agent
Get your home in front of millions of buyers by listing it on Zillow.
Learn how to do itSell it yourself
Take full control of how buyers see your home on Zillow by listing For Sale by Owner (FSBO).
List your homeWhat's special
Zillow last checked:
Listing updated:
Listed by:
Helen Chupp,
RE/MAX Realty Associates 219-922-8400
Bought with:
Unrepresented Buyer
Non Member
Source: NIRA as distributed by MLS GRID,MLS#: 810113
Facts & features
Interior
Bedrooms & bathrooms
- Bedrooms: 3
- Bathrooms: 3
- Full bathrooms: 1
- 3/4 bathrooms: 1
- 1/2 bathrooms: 1
Rooms
- Room types: Bedroom 2, Utility Room, Primary Bedroom, Other Room, Laundry, Kitchen, Great Room, Dining Room, Bedroom 3
Primary bedroom
- Description: cork floors, 2 closets, walk-in shower
- Area: 215.27
- Dimensions: 19.0 x 11.33
Bedroom 2
- Description: (office)
- Area: 130.62
- Dimensions: 14.0 x 9.33
Bedroom 3
- Description: walk in closet
- Area: 130.62
- Dimensions: 14.0 x 9.33
Dining room
- Description: concrete flrs w/radiant heat open to grt rm & kitchen
- Area: 154.57
- Dimensions: 14.5 x 10.66
Great room
- Description: concrete flrs w/radiant heatopen to dining & kitchen
- Area: 323
- Dimensions: 17.0 x 19.0
Kitchen
- Description: concrete flrs w/radiant heatopen to grt rm & dining
- Area: 118.32
- Dimensions: 14.5 x 8.16
Laundry
- Description: cabinets and sink
- Area: 60
- Dimensions: 7.5 x 8.0
Other
- Description: front foyer
- Area: 64
- Dimensions: 8.0 x 8.0
Utility room
- Description: storage closets
- Area: 85.46
- Dimensions: 6.33 x 13.5
Heating
- Fireplace(s), Zoned, Radiant Floor, Natural Gas, Humidity Control, Forced Air
Appliances
- Included: Built-In Gas Range, Stainless Steel Appliance(s), Water Softener Owned, Warming Drawer, Microwave, Humidifier, Ice Maker, Gas Water Heater, Dishwasher, Disposal, Built-In Refrigerator
- Laundry: Gas Dryer Hookup, Washer Hookup, Sink, Main Level, Laundry Room
Features
- Built-in Features, Recessed Lighting, Wired for Sound, Walk-In Closet(s), Storage, Pantry, Kitchen Island, Entrance Foyer, Ceiling Fan(s)
- Windows: Double Pane Windows, Window Treatments, Screens, Insulated Windows, Low Emissivity Windows
- Basement: Crawl Space,Sump Pump
- Number of fireplaces: 1
- Fireplace features: Gas Starter, Wood Burning, Insert, Great Room
Interior area
- Total structure area: 2,100
- Total interior livable area: 2,100 sqft
- Finished area above ground: 2,100
Property
Parking
- Total spaces: 3
- Parking features: Additional Parking, Gravel, Unpaved, Storage, Private, Heated Garage, Detached, Garage Door Opener, Driveway, Aggregate
- Garage spaces: 3
- Has uncovered spaces: Yes
Features
- Levels: One
- Patio & porch: Covered, Rear Porch, Front Porch, Deck
- Exterior features: Private Entrance, Private Yard
- Pool features: None
- Fencing: None
- Has view: Yes
- View description: Pasture, Rural
Lot
- Size: 10.01 Acres
- Features: Agricultural, Private, Landscaped, Level, Few Trees, Irregular Lot, Front Yard, Corners Marked, Back Yard
Details
- Parcel number: 641004476022.000020
- Zoning description: Residential
- Special conditions: Agent Owned
- Horses can be raised: Yes
Construction
Type & style
- Home type: SingleFamily
- Architectural style: Ranch
- Property subtype: Single Family Residence
Condition
- New construction: No
- Year built: 2011
Utilities & green energy
- Electric: 200+ Amp Service, Underground, Circuit Breakers, 220 Volts in Garage
- Sewer: Septic Tank
- Water: Private, Well
- Utilities for property: Electricity Connected, Phone Available, Water Connected, Underground Utilities, Sewer Connected, Natural Gas Connected
Community & HOA
Community
- Security: Security Service, Smoke Detector(s), Security System
HOA
- Has HOA: No
Location
- Region: Valparaiso
Financial & listing details
- Price per square foot: $314/sqft
- Tax assessed value: $360,800
- Annual tax amount: $5,302
- Date on market: 9/15/2024
- Listing agreement: Exclusive Right To Sell
- Listing terms: Cash,Conventional
- Road surface type: Asphalt
Price history
| Date | Event | Price |
|---|---|---|
| 11/12/2024 | Sold | $660,000-11.9%$314/sqft |
Source:  NIRA as distributed by MLS GRID #810113 Report a problem NIRA as distributed by MLS GRID #810113 Report a problem | ||
| 9/27/2024 | Contingent | $749,000$357/sqft |
Source: NIRA as distributed by MLS GRID #810113 Report a problem | ||
| 9/15/2024 | Listed for sale | $749,000-1.7%$357/sqft |
Source: NIRA as distributed by MLS GRID #810113 Report a problem | ||
| 1/14/2024 | Listing removed | -- |
Source: NIRA as distributed by MLS GRID #540209 Report a problem | ||
| 11/5/2023 | Price change | $762,000-0.3%$363/sqft |
Source: NIRA as distributed by MLS GRID #540209 Report a problem | ||
| 10/16/2023 | Listed for sale | $764,000$364/sqft |
Source: NIRA as distributed by MLS GRID #540209 Report a problem | ||
Public tax history
| Year | Property taxes | Tax assessment |
|---|---|---|
| 2025 | $2,587 -49.9% | $505,000 +36.9% |
| 2024 | $5,162 +11.8% | $368,800 +2.2% |
| 2023 | $4,617 -0.3% | $360,800 +10.9% |
| 2022 | $4,629 +4.2% | $325,300 +3.8% |
| 2021 | $4,442 +94.1% | $313,500 +4.7% |
| 2020 | $2,289 -1.1% | $299,300 +2.2% |
| 2019 | $2,314 -2.1% | $292,800 +3.1% |
| 2018 | $2,364 | $284,000 -0.8% |
| 2017 | $2,364 -40.3% | $286,300 +9.9% |
| 2016 | $3,960 -2.8% | $260,500 +6.5% |
| 2014 | $4,072 +63.1% | $244,500 +2.2% |
| 2013 | $2,497 +1.3% | $239,200 +1.5% |
| 2012 | $2,465 -10.5% | $235,600 +0.1% |
| 2011 | $2,755 | $235,300 |
Find assessor info on the county website
Neighborhood: 46383
Nearby homes
- $792,6003 bd3 ba2.2k sqft510 N 389 E, Valparaiso, IN 46383Off Market
- $696,3003 bd4 ba3.8k sqft528 N 400 E, Valparaiso, IN 46383Off Market
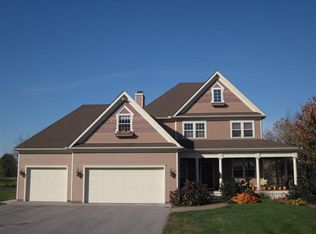
- $63,500-- bd-- ba-- sqft528 N 400 E, Valparaiso, IN 46383Off Market
- $542,4004 bd3 ba2.2k sqft381 E 500 N, Valparaiso, IN 46383Off Market
- $544,1003 bd2 ba2.3k sqft379 E 500 N, Valparaiso, IN 46383Off Market
- $605,8003 bd2 ba3k sqft514 N 400 E, Valparaiso, IN 46383Off Market
- $584,4003 bd2 ba2.2k sqft385 E 500 N, Valparaiso, IN 46383Off Market
- $705,2004 bd3 ba2.7k sqft512 N 400 E, Valparaiso, IN 46383Off Market
Nearby schools
GreatSchools rating
- 7/10Washington Twp Elementary SchoolGrades: K-5Distance: 1.8 mi
- 9/10Washington Twp Middle/High SchoolGrades: 6-12Distance: 1.8 mi
Get a cash offer in 3 minutes
Find out how much your home could sell for in as little as 3 minutes with a no-obligation cash offer.
Estimated market value
$704,800
Get a cash offer in 3 minutes
Find out how much your home could sell for in as little as 3 minutes with a no-obligation cash offer.
Estimated market value
$704,800
- Indiana
- Porter County
- Valparaiso
- 46383
- 532 N 400 E
Nearby cities
Nearby neighborhoods
Nearby zip codes
Other Valparaiso Topics
