Welcome to your serene oasis in the heart of West Town! This beautifully designed 3-bedroom, 2.1-bath home is a sanctuary for plant and animal lovers, featuring an expansive backyard that's perfect for relaxation, gatherings, and play. Inside, the main level welcomes you with a bright living room centered around a cozy fireplace, a stylish powder room, and a gourmet kitchen featuring sleek black quartz countertops with veining, a marble backsplash, an oversized pantry, and an office or versatile third bedroom space. Enjoy music or movie nights with built-in surround sound throughout the home. A unique animal-print runner leads you upstairs to discover two spacious primary suites, each with luxurious ensuite baths, ample walk-in closets, and convenient in-unit laundry. The main primary bathroom is truly spa-like, with a large walk-in shower, body sprays, a comfortable bench, dual vanities, multiple shower heads, and designer lighting-all set against custom wall coverings for a touch of elegance. The lower level provides abundant storage space and is ready to become your dream gym, creative studio, or organized storage area. Step outside to enjoy a custom pergola with a tin roof, paver patio, ambient lighting, and a charming tree swing. There's plenty of room to create your own private escape, whether you're unwinding, hosting friends, or letting your pets roam free. Completing this inviting home is a 2-car garage and a privacy fence for added peace. Many thoughtful updates include freshly painted interiors and exterior, newer roof and mechanicals, landscaping, custom wall coverings, and upgraded lighting throughout. This home isn't just a place to live; it's a unique retreat where you can relax, entertain, and feel at home every day.
Closed
$855,000
532 N Claremont Ave, Chicago, IL 60612
3beds
--sqft
Single Family Residence
Built in ----
3,079 Square Feet Lot
$978,500 Zestimate®
$--/sqft
$3,248 Estimated rent
Home value
$978,500
$900,000 - $1.08M
$3,248/mo
Zestimate® history
Owner options
List your home for rent
$3,248/mo
Rent Zestimate®
Find your next renter with Zillow Rental Manager. Plus, with online applications, you can quickly screen prospective tenants – for free.
$3,248/mo
Rent Zestimate®
Refinance and save
$6,109/mo
Est. payment
Refinancing to a lower rate could help reduce your monthly payments and save thousands over the life of the loan.
$6,109/mo
Est. payment
Explore your selling options
Work with a Zillow partner agent
Leverage their expertise and Zillow's premium Showcase listings to get your home seen by more buyers.
Get startedList with your own agent
Get your home in front of millions of buyers by listing it on Zillow.
Learn how to do itSell it yourself
Take full control of how buyers see your home on Zillow by listing For Sale by Owner (FSBO).
List your homeWhat's special
Cozy fireplaceBuilt-in surround soundPrivacy fenceIn-unit laundryOversized pantryGourmet kitchenAbundant storage space
Zillow last checked:
Listing updated:
Listed by:
Danielle Dowell 312-391-5655,
Berkshire Hathaway HomeServices Chicago,
Arianna Esper,
Berkshire Hathaway HomeServices Chicago
Bought with:
John Westbrook
@properties Christie's International Real Estate
Source: MRED as distributed by MLS GRID,MLS#: 12207953
Facts & features
Interior
Bedrooms & bathrooms
- Bedrooms: 3
- Bathrooms: 3
- Full bathrooms: 2
- 1/2 bathrooms: 1
Rooms
- Room types: Bonus Room, Foyer, Mud Room, Office, Sitting Room, Storage, Walk In Closet
Primary bedroom
- Features: Flooring (Hardwood), Bathroom (Full, Tub & Separate Shwr)
- Level: Second
- Area: 192 Square Feet
- Dimensions: 16X12
Bedroom 2
- Features: Flooring (Hardwood)
- Level: Second
- Area: 209 Square Feet
- Dimensions: 19X11
Bedroom 3
- Level: Main
- Area: 77 Square Feet
- Dimensions: 11X7
Bonus room
- Features: Flooring (Other)
- Level: Lower
- Area: 576 Square Feet
- Dimensions: 32X18
Dining room
- Features: Flooring (Hardwood)
- Level: Main
- Dimensions: COMBO
Foyer
- Features: Flooring (Hardwood)
- Level: Main
- Area: 35 Square Feet
- Dimensions: 7X5
Kitchen
- Features: Kitchen (Eating Area-Table Space, Galley, Pantry-Walk-in), Flooring (Hardwood)
- Level: Main
- Area: 192 Square Feet
- Dimensions: 16X12
Laundry
- Level: Second
- Area: 28 Square Feet
- Dimensions: 7X4
Living room
- Features: Flooring (Hardwood)
- Level: Main
- Area: 180 Square Feet
- Dimensions: 15X12
Mud room
- Features: Flooring (Hardwood)
- Level: Main
- Area: 49 Square Feet
- Dimensions: 7X7
Office
- Features: Flooring (Hardwood)
- Level: Main
- Area: 84 Square Feet
- Dimensions: 12X7
Sitting room
- Features: Flooring (Hardwood)
- Level: Second
- Area: 56 Square Feet
- Dimensions: 8X7
Storage
- Features: Flooring (Other)
- Level: Lower
- Area: 28 Square Feet
- Dimensions: 7X4
Walk in closet
- Level: Second
- Area: 77 Square Feet
- Dimensions: 11X7
Heating
- Natural Gas, Forced Air
Cooling
- Central Air
Appliances
- Included: Range, Microwave, Dishwasher, Refrigerator, Washer, Dryer, Disposal, Stainless Steel Appliance(s)
- Laundry: Upper Level, In Unit
Features
- Flooring: Hardwood
- Basement: Unfinished,Full,Daylight
Interior area
- Total structure area: 0
Property
Parking
- Total spaces: 2
- Parking features: Off Alley, Garage Door Opener, On Site, Garage Owned, Detached, Garage
- Garage spaces: 2
- Has uncovered spaces: Yes
Accessibility
- Accessibility features: No Disability Access
Features
- Stories: 2
- Patio & porch: Patio
Lot
- Size: 3,079 Square Feet
- Dimensions: 24 X 128
- Features: Common Grounds
Details
- Additional structures: Pergola
- Parcel number: 17071170200000
- Special conditions: List Broker Must Accompany
- Other equipment: Ceiling Fan(s), Sump Pump
Construction
Type & style
- Home type: SingleFamily
- Architectural style: Traditional
- Property subtype: Single Family Residence
Materials
- Brick
- Foundation: Concrete Perimeter, Other
- Roof: Asphalt
Condition
- New construction: No
- Major remodel year: 2014
Utilities & green energy
- Electric: Circuit Breakers
- Sewer: Public Sewer
- Water: Lake Michigan
Community & HOA
Community
- Features: Gated, Sidewalks, Street Lights, Street Paved, Other
- Security: Security System, Carbon Monoxide Detector(s)
HOA
- Services included: None
Location
- Region: Chicago
Financial & listing details
- Tax assessed value: $572,660
- Annual tax amount: $9,643
- Date on market: 2/14/2025
- Listing terms: Cash
- Ownership: Fee Simple
Price history
| Date | Event | Price |
|---|---|---|
| 6/23/2025 | Sold | $855,000-5% |
Source:  MRED as distributed by MLS GRID #12207953 Report a problem MRED as distributed by MLS GRID #12207953 Report a problem | ||
| 2/21/2025 | Contingent | $900,000 |
Source: MRED as distributed by MLS GRID #12207953 Report a problem | ||
| 2/14/2025 | Listed for sale | $900,000+46.9% |
Source: MRED as distributed by MLS GRID #12207953 Report a problem | ||
| 3/26/2021 | Sold | $612,500 |
Source: Public Record Report a problem | ||
| 11/23/2020 | Sold | $612,500-3.5% |
Source:  MRED as distributed by MLS GRID #10902683 Report a problem MRED as distributed by MLS GRID #10902683 Report a problem | ||
| 10/23/2020 | Pending sale | $635,000 |
Source: Compass #10902683 Report a problem | ||
| 10/20/2020 | Listed for sale | $635,000+11.4% |
Source: Compass #10902683 Report a problem | ||
| 6/15/2020 | Sold | $570,000-4.8% |
Source: Public Record Report a problem | ||
| 4/12/2020 | Pending sale | $599,000 |
Source: North Clybourn Group Inc. #10666776 Report a problem | ||
| 3/13/2020 | Price change | $599,000-3.2% |
Source: North Clybourn Group Inc. #10666776 Report a problem | ||
| 2/11/2020 | Price change | $619,000+1.6% |
Source: North Clybourn Group Inc. #10634354 Report a problem | ||
| 2/2/2020 | Pending sale | $609,000 |
Source: North Clybourn Group Inc. #10615404 Report a problem | ||
| 11/11/2019 | Price change | $609,000-1.6% |
Source: North Clybourn Group Inc. #10571490 Report a problem | ||
| 10/7/2019 | Price change | $619,000-1.6% |
Source: North Clybourn Group Inc. #10540895 Report a problem | ||
| 9/4/2019 | Listed for sale | $629,000+90.6% |
Source: North Clybourn Group Inc. #10506174 Report a problem | ||
| 8/10/2007 | Sold | $330,000+205.6% |
Source: Public Record Report a problem | ||
| 6/9/1995 | Sold | $108,000 |
Source: Public Record Report a problem | ||
Public tax history
| Year | Property taxes | Tax assessment |
|---|---|---|
| 2024 | -- | $57,266 +8.5% |
| 2023 | $10,467 -16.8% | $52,776 -13.8% |
| 2022 | $12,588 +2.3% | $61,200 |
| 2021 | $12,307 +26.4% | $61,200 +30.8% |
| 2020 | $9,734 +0.9% | $46,798 -9% |
| 2019 | $9,643 +1.7% | $51,427 |
| 2018 | $9,480 +26% | $51,427 +34.1% |
| 2017 | $7,526 +4.8% | $38,337 |
| 2016 | $7,178 +9.7% | $38,337 |
| 2015 | $6,544 +12.2% | $38,337 +12.8% |
| 2014 | $5,832 +2.2% | $34,000 |
| 2013 | $5,705 +0.9% | $34,000 |
| 2012 | $5,653 -10.9% | $34,000 -17.4% |
| 2011 | $6,343 -0.9% | $41,164 |
| 2010 | $6,402 +10.7% | $41,164 |
| 2009 | $5,783 +7% | $41,164 +4.1% |
| 2008 | $5,405 -3.7% | $39,524 |
| 2007 | $5,613 +58% | $39,524 |
| 2006 | $3,553 +6.5% | $39,524 +42.5% |
| 2005 | $3,336 +3.3% | $27,736 |
| 2004 | $3,230 +4.1% | $27,736 |
| 2003 | $3,102 +28% | $27,736 +81.1% |
| 2002 | $2,425 +5.3% | $15,318 |
| 2001 | $2,302 +34.3% | $15,318 |
| 2000 | $1,714 | $15,318 +40.2% |
| 1999 | $1,714 | $10,923 |
Find assessor info on the county website
Neighborhood: West Town
Nearby homes
- $649,5004 bd2 ba1.7k sqft530 N Claremont Ave, Chicago, IL 60612Off Market
- $1,203,8004 bd3 ba3.3k sqft528 N Claremont Ave, Chicago, IL 60612Off Market

- $801,3003 bd3 ba2.2k sqft526 N Claremont Ave #2, Chicago, IL 60612Off Market

- $708,6004 bd3 ba2.4k sqft526 N Claremont Ave #1, Chicago, IL 60612Off Market
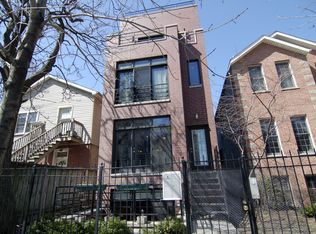
- $962,4009 bd3 ba4.2k sqft2343 W Ohio St, Chicago, IL 60612Off Market
- $--1 bd1 ba750 sqft2337 W Ohio St #1R, Chicago, IL 60612Off Market
- $--1 bd1 ba650 sqft2337 W Ohio St #2R, Chicago, IL 60612Off Market
- $1,077,3004 bd4 ba3.3k sqft2337 W Ohio, Chicago, IL 60612Off Market
Nearby schools
GreatSchools rating
- 8/10Mitchell Elementary SchoolGrades: PK-8Distance: 0.1 mi
- 1/10Wells Community Academy High SchoolGrades: 9-12Distance: 1 mi
Schools provided by the listing agent
- Elementary: Mitchell Elementary School
- High: Wells Community Academy Senior H
- District: 299
Source: MRED as distributed by MLS GRID. This data may not be complete. We recommend contacting the local school district to confirm school assignments for this home.
Get a cash offer in 3 minutes
Find out how much your home could sell for in as little as 3 minutes with a no-obligation cash offer.
Estimated market value
$978,500
Get a cash offer in 3 minutes
Find out how much your home could sell for in as little as 3 minutes with a no-obligation cash offer.
Estimated market value
$978,500
- Illinois
- Cook County
- Chicago
- 60612
- West Town
- 532 N Claremont Ave
Nearby cities
Nearby neighborhoods
Nearby zip codes
Other Chicago Topics
