Skip main navigation
Sold for $282,000
  • $282,000

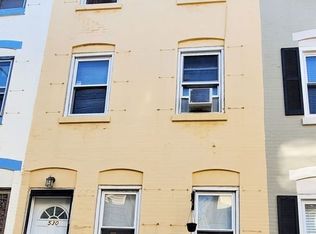
    532 N Douglas St, Philadelphia, PA 19104

    3beds
    1,320sqft
    Townhouse
    Built in 1935
    630 Square Feet Lot
    $341,100 Zestimate®
    $214/sqft
    $2,088 Estimated rent

    Home value

    $341,100

    $310,000 - $375,000

    $2,088/mo

    Zestimate® history
    Loading
    Loading...

    Owner options

    List your home for rent

    $2,088/mo

    Rent Zestimate®

    Find your next renter with Zillow Rental Manager. Plus, with online applications, you can quickly screen prospective tenants – for free.

    Learn more

    $2,088/mo

    Rent Zestimate®

    Refinance and save

    $1,732/mo

    Est. payment

    Refinancing to a lower rate could help reduce your monthly payments and save thousands over the life of the loan.

    See today's rates

    $1,732/mo

    Est. payment

    Explore your selling options

    Work with a Zillow partner agent

    Leverage their expertise and Zillow's premium Showcase listings to get your home seen by more buyers.

    Get started

    List with your own agent

    Get your home in front of millions of buyers by listing it on Zillow.

    Learn how to do it

    Sell it yourself

    Take full control of how buyers see your home on Zillow by listing For Sale by Owner (FSBO).

    List your home

    What's special

    Close to the vibrancy of University City, but tucked away on a quiet, well-maintained street within the University City ‘Safety Ambassador’ patrol area, is this must-see property perfect for an investor or end user looking to own a quintessential Philly row home. In 2009, it underwent a complete rehab which included reconfiguring certain parts of the space to allow for more comfortable living. Upon stepping inside, you are greeted by an open floor plan with hardwood flooring throughout. Anchored by a gas fireplace and built-in bookshelves, the living area is a welcoming and warm space. The wrought iron spiral staircase is a beautiful centerpiece. It creatively allows for access to the 2nd and 3rd floors while minimizing the footprint. Next to it, hidden in the floor, is access to the basement. The wide entrance gives you a chance to efficiently store oversized objects and easily get to the laundry. Back upstairs, the kitchen has an abundance of cabinet space, granite countertops, and stainless steel appliances (gas stove, microwave, dishwasher and full refrigerator/freezer). The eat-in kitchen has seating at a built-in nook and the kitchen counter. A door at the back of the house leads to a private enclosed patio - perfect for a grill, vegetable garden, or simply a bistro set to enjoy a peaceful moment outdoors. The second floor has two bedrooms - one in the front and one in the back, both with closets. The full bathroom on this floor has a tub and single vanity. Upstairs is the primary suite with a walk-in closet, large bedroom at front of the home, and a robust bathroom complete with a slate - tiled shower stall and double vanity. On-street parking is easy to find. It's in close proximity to the Spring Garden Street bridge as well as the #38 bus stop - both offering easy access to various neighborhoods throughout the city. You or your tenants will be close to Drexel University (5 blocks) and the University of Pennsylvania (10 blocks). Staying close by has its advantages as well. There's a community garden a block away! *Currently tenant occupied.*

    Zillow last checked:

    Listing updated:

    Listed by:

    Steffi Freedman 610-574-2749,

    Compass RE

    Bought with:

    Steffi Freedman, RS319276

    Compass RE

    Source: Bright MLS,MLS#: PAPH2248368MLS Logo

    Facts & features

    Interior

    Bedrooms & bathrooms
    • Bedrooms: 3
    • Bathrooms: 2
    • Full bathrooms: 2
    Basement
    • Area: 0
    Heating
    • Forced Air, Natural Gas
    Cooling
    • Window Unit(s), Other, Electric
    Appliances
    • Included: Gas Water Heater
    Features
    • Family Room Off Kitchen, Eat-in Kitchen, Spiral Staircase, Bathroom - Tub Shower, Bathroom - Stall Shower, Walk-In Closet(s)
    • Flooring: Wood
    • Basement: Unfinished
    • Has fireplace: No
    Interior area
    • Total structure area: 1,320
    • Total interior livable area: 1,320 sqft
    • Finished area above ground: 1,320
    • Finished area below ground: 0

    Property

    Parking
    • Parking features: On Street
    • Has uncovered spaces: Yes
    Accessibility
    • Accessibility features: None
    Features
    • Levels: Three
    • Stories: 3
    • Patio & porch: Patio, Enclosed
    • Pool features: None
    Lot
    • Size: 630 sqft
    • Dimensions: 14.00 x 45.00
    Details
    • Additional structures: Above Grade, Below Grade
    • Parcel number: 242139100
    • Zoning: RSA5
    • Special conditions: Standard

    Construction

    Type & style
    • Home type: Townhouse
    • Architectural style: Traditional,Other
    • Property subtype: Townhouse
    Materials
    • Masonry
    • Foundation: Stone
    Condition
    • New construction: No
    • Year built: 1935
    • Major remodel year: 2009

    Utilities & green energy

    • Sewer: Public Sewer
    • Water: Public

    Community & neighborhood

    Location
    • Region: Philadelphia
    • Subdivision: University City
    • Municipality: PHILADELPHIA

    Other

    Other facts
    • Listing agreement: Exclusive Agency
    • Ownership: Fee Simple

    Price history

    DateEventPrice
    2/19/2024Listing removed--
    Source: Bright MLS #PAPH2277524 Report a problem
    2/7/2024Price change$1,750-1.4%$1/sqft
    Source: Bright MLS #PAPH2277524 Report a problem
    1/16/2024Price change$1,775-1.1%$1/sqft
    Source: Bright MLS #PAPH2277524 Report a problem
    11/2/2023Price change$1,795-7.9%$1/sqft
    Source: Bright MLS #PAPH2277524 Report a problem
    10/10/2023Price change$1,950-6.9%$1/sqft
    Source: Bright MLS #PAPH2277524 Report a problem
    9/13/2023Listed for rent$2,095$2/sqft
    Source: Bright MLS #PAPH2277524 Report a problem
    9/1/2023Sold$282,000-9%$214/sqft
    Source: Bright MLS #PAPH2248368 Report a problem
    7/31/2023Pending sale$310,000$235/sqft
    Source: Bright MLS #PAPH2248368 Report a problem
    7/25/2023Contingent$310,000$235/sqft
    Source: Bright MLS #PAPH2248368 Report a problem
    6/27/2023Listed for sale$310,000+158.3%$235/sqft
    Source: Bright MLS #PAPH2248368 Report a problem
    12/3/2009Sold$120,000+11900%$91/sqft
    Source: Public Record Report a problem
    6/2/2009Listing removed$1,000$1/sqft
    Source: Listhub #5478243 Report a problem
    3/24/2009Listed for sale$1,000$1/sqft
    Source: Listhub #5478243 Report a problem

    Public tax history

    YearProperty taxesTax assessment
    2025$5,559 +21.2%$397,100 +21.2%
    2024$4,586 $327,600
    2023$4,586 +50.6%$327,600
    2022$3,046 --
    2021$3,046 +3.9%--
    2018$2,933 +23.6%--
    2017$2,373 +4.7%--
    2016$2,266 --
    2015$2,266 --
    2014$2,266 +4.5%$191,900 +1395.5%
    2012$2,169 $12,832
    2011-- $12,832
    2010-- $12,832
    2009-- $12,832
    2008-- $12,832
    2007-- $12,832 +7.5%
    2006-- $11,936
    2005-- $11,936
    2004-- $11,936
    2003-- $11,936 +39.2%
    2002-- $8,576 +18.6%
    2000-- $7,232
    1999-- $7,232

    Find assessor info on the county website

    Neighborhood: Mantua

    Nearby schools

    GreatSchools rating
    Schools provided by the listing agent
    • District: The School District Of Philadelphia

    Source: Bright MLS. This data may not be complete. We recommend contacting the local school district to confirm school assignments for this home.

    Get a cash offer in 3 minutes
    Find out how much your home could sell for in as little as 3 minutes with a no-obligation cash offer.
    Estimated market value
    $341,100
    Get a cash offer in 3 minutes
    Find out how much your home could sell for in as little as 3 minutes with a no-obligation cash offer.
    Estimated market value
    $341,100