Skip main navigation
Sold for $255,000
  • $255,000

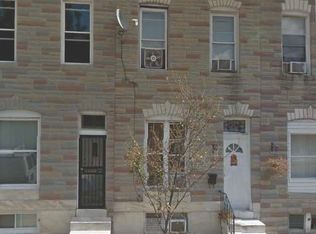
    532 N Luzerne Ave, Baltimore, MD 21205

    4beds
    2,172sqft
    Townhouse
    Built in 1920
    -- sqft lot
    $245,800 Zestimate®
    $117/sqft
    $2,500 Estimated rent

    Home value

    $245,800

    $234,000 - $258,000

    $2,500/mo

    Zestimate® history
    Loading
    Loading...

    Owner options

    List your home for rent

    $2,500/mo

    Rent Zestimate®

    Find your next renter with Zillow Rental Manager. Plus, with online applications, you can quickly screen prospective tenants – for free.

    Learn more

    $2,500/mo

    Rent Zestimate®

    Refinance and save

    $1,678/mo

    Est. payment

    Refinancing to a lower rate could help reduce your monthly payments and save thousands over the life of the loan.

    See today's rates

    $1,678/mo

    Est. payment

    Explore your selling options

    Work with a Zillow partner agent

    Leverage their expertise and Zillow's premium Showcase listings to get your home seen by more buyers.

    Get started

    List with your own agent

    Get your home in front of millions of buyers by listing it on Zillow.

    Learn how to do it

    Sell it yourself

    Take full control of how buyers see your home on Zillow by listing For Sale by Owner (FSBO).

    List your home

    What's special

    Impeccably renovatedExpansive low-maintenance rear patioRare dual-level outdoor livingOpen-concept interiorPrivate second-story deckSignature exposed brickGourmet kitchen
    This renovated 4BR/3.5BA row-home blends classic Baltimore charm with modern luxury. The open-concept interior features signature exposed brick and a gourmet kitchen, while the finished lower level adds versatile living space. Standout features include rare dual-level outdoor living with a private second-story deck and an expansive, low-maintenance rear patio. Perfectly situated for urban enthusiasts or medical professionals, you’re steps from Johns Hopkins Hospital and minutes from the dining hubs of Canton and Fells Point. Enjoy immediate access to major highways in this sophisticated, turnkey sanctuary.

    Zillow last checked:

    Listing updated:

    Listed by:

    Mia Schreier 443-235-0585,

    Engel & Volkers Annapolis

    Bought with:

    Michael Kane, 596231

    RE/MAX Distinctive Real Estate, Inc.

    Source: Bright MLS,MLS#: MDBA2204312MLS Logo

    Facts & features

    Interior

    Bedrooms & bathrooms
    • Bedrooms: 4
    • Bathrooms: 4
    • Full bathrooms: 3
    • 1/2 bathrooms: 1
    • Main level bathrooms: 1
    Bedroom 1
    • Level: Upper
    Bedroom 2
    • Level: Upper
    Bedroom 3
    • Level: Lower
    Bedroom 4
    • Level: Lower
    Bathroom 1
    • Level: Upper
    Bathroom 2
    • Level: Upper
    Bathroom 3
    • Level: Lower
    Dining room
    • Level: Main
    Half bath
    • Level: Main
    Kitchen
    • Level: Main
    Laundry
    • Level: Lower
    Living room
    • Level: Main
    Utility room
    • Level: Lower
    Heating
    • Central, Natural Gas
    Cooling
    • Central Air, Electric
    Appliances
    • Included: Microwave, Dishwasher, Disposal, Dryer, Exhaust Fan, Ice Maker, Refrigerator, Cooktop, Washer, Stainless Steel Appliance(s), Water Heater, Gas Water Heater
    • Laundry: In Basement, Laundry Room
    Features
    • Ceiling Fan(s), Eat-in Kitchen, Walk-In Closet(s), Breakfast Area, Combination Dining/Living, Combination Kitchen/Dining, Bathroom - Walk-In Shower, Open Floorplan, Kitchen Island, Upgraded Countertops
    • Flooring: Hardwood, Carpet, Tile/Brick, Wood
    • Doors: Storm Door(s)
    • Windows: Window Treatments
    • Basement: Finished,Windows,Sump Pump,Heated
    • Has fireplace: No
    Interior area
    • Total structure area: 2,172
    • Total interior livable area: 2,172 sqft
    • Finished area above ground: 1,500
    • Finished area below ground: 672

    Property

    Parking
    • Parking features: On Street
    • Has uncovered spaces: Yes
    Accessibility
    • Accessibility features: None
    Features
    • Levels: Three
    • Stories: 3
    • Patio & porch: Deck, Patio
    • Pool features: None
    • Fencing: Full,Privacy
    • Has view: Yes
    • View description: City
    Lot
    • Features: Middle Of Block
    Details
    • Additional structures: Above Grade, Below Grade
    • Parcel number: 0307161656 030
    • Zoning: R-8
    • Special conditions: Standard

    Construction

    Type & style
    • Home type: Townhouse
    • Architectural style: Traditional
    • Property subtype: Townhouse
    Materials
    • Brick
    • Foundation: Brick/Mortar, Slab
    Condition
    • Excellent
    • New construction: No
    • Year built: 1920

    Utilities & green energy

    • Electric: 120/240V
    • Sewer: Public Sewer
    • Water: Public
    • Utilities for property: Natural Gas Available, Sewer Available, Water Available, Electricity Available, Cable Available

    Community & neighborhood

    Security
    • Security features: Security System, Window Bars
    Location
    • Region: Baltimore
    • Subdivision: Mcelderry Park
    • Municipality: Baltimore City

    Other

    Other facts
    • Listing agreement: Exclusive Right To Sell
    • Listing terms: Cash,Conventional,FHA,VA Loan
    • Ownership: Ground Rent

    Price history

    DateEventPrice
    6/4/2026Sold$255,000+3%$117/sqft
    Source: Bright MLS #MDBA2204312 Report a problem
    5/22/2026Contingent$247,500$114/sqft
    Source: Engel & Volkers #MDBA2204312 Report a problem
    5/21/2026Listed for sale$247,500$114/sqft
    Source: Engel & Volkers #MDBA2204312 Report a problem
    5/5/2026Contingent$247,500$114/sqft
    Source: Bright MLS #MDBA2204312 Report a problem
    5/1/2026Price change$247,500-1%$114/sqft
    Source: Bright MLS #MDBA2204312 Report a problem
    4/16/2026Listed for sale$250,000+13.6%$115/sqft
    Source: Bright MLS #MDBA2204312 Report a problem
    5/29/2024Sold$220,000$101/sqft
    Source: Bright MLS #MDBA2117364 Report a problem
    5/6/2024Pending sale$220,000$101/sqft
    Source: Bright MLS #MDBA2117364 Report a problem
    4/29/2024Contingent$220,000$101/sqft
    Source: Bright MLS #MDBA2117364 Report a problem
    4/6/2024Listed for sale$220,000+25.7%$101/sqft
    Source: Bright MLS #MDBA2117364 Report a problem
    5/12/2018Sold$175,000-12.5%$81/sqft
    Source: Agent Provided Report a problem
    1/24/2018Price change$199,900-4.8%$92/sqft
    Source: Pikesville #1000982911 Report a problem
    10/6/2017Price change$209,900-6.7%$97/sqft
    Source: Pikesville #1000982911 Report a problem
    9/17/2017Listed for sale$224,900+492.6%$104/sqft
    Source: Keller Williams Legacy #BA10059235 Report a problem
    5/11/2017Sold$37,950+279.5%$17/sqft
    Source: Agent Provided Report a problem
    4/6/2017Listed for sale$10,000-74.4%$5/sqft
    Source: Ashland Auction Group LLC #BA9908104 Report a problem
    6/29/2016Listing removed$39,000$18/sqft
    Source: Owner Report a problem
    4/29/2016Listed for sale$39,000+41.8%$18/sqft
    Source: Owner Report a problem
    6/25/2013Sold$27,500+10%$13/sqft
    Source: Agent Provided Report a problem
    5/2/2013Listed for sale$25,000+16.1%$12/sqft
    Source: Inner Harbor Realty, LLC #BA8068653 Report a problem
    4/16/2004Sold$21,525+139.2%$10/sqft
    Source: Public Record Report a problem
    10/13/1995Sold$9,000-69%$4/sqft
    Source: Public Record Report a problem
    2/1/1995Sold$29,000$13/sqft
    Source: Public Record Report a problem

    Public tax history

    YearProperty taxesTax assessment
    2025-- $165,000
    2024$3,894 $165,000
    2023$3,894 -8.3%$165,000 -8.3%
    2022$4,248 +36.4%$180,000 +36.4%
    2021$3,115 +57.1%$132,000 +57.1%
    2020$1,982 +133.3%$84,000 +133.3%
    2019$850 $36,000
    2018$850 $36,000
    2017$850 -0.4%$36,000
    2016$853 $36,000
    2015$853 $36,000
    2014$853 $36,000
    2013-- $36,000
    2012-- $36,000
    2011-- $36,000 -57.7%
    2010-- $85,200 +33.5%
    2009-- $63,800 +50.5%
    2008-- $42,400 +101.9%
    2007-- $21,000 +6.8%
    2006-- $19,666 +7.3%
    2005-- $18,333 +7.8%
    2004-- $17,000 +8.5%
    2003-- $15,666 -23%
    2002-- $20,333 +7%
    2001-- $19,000

    Find assessor info on the county website

    Neighborhood: McElderry Park

    Nearby schools

    GreatSchools rating
    Schools provided by the listing agent
    • District: Baltimore City Public Schools

    Source: Bright MLS. This data may not be complete. We recommend contacting the local school district to confirm school assignments for this home.

    Get pre-qualified for a loan
    At Zillow Home Loans, we can pre-qualify you in as little as 5 minutes with no impact to your credit score.

    An equal housing lender. NMLS #10287.