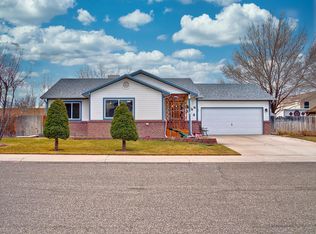
Discover the Perfect Blend of Space, Comfort, and Convenience! Nestled at the end of a peaceful cul-de-sac street, this exceptionally well-maintained home offers a rare combination of charm, functionality, and modern updates. With 2,146 sq. ft. of living space on a .20 acres lot, this property is a haven of comfort and opportunity. The beautifully landscaped yard is a standout feature, offering mature greenery, a sprawling backyard, and an east-facing patio perfectly shaded for relaxing afternoons and evening gatherings. Two oversized storage sheds and RV parking add versatility and convenience for outdoor enthusiasts or those needing extra storage. Step inside to find a thoughtfully designed layout with an all-tile main level that is as stylish as it is easy to clean. The downstairs features a convenient powder room, a spacious laundry/flex room, and ample living space for entertaining or relaxing. The home has been updated with brand-new energy-efficient windows and a roof with a transferable warranty, ensuring years of worry-free enjoyment. All bedrooms are privately located upstairs, including a large primary suite complete with a private bathroom that provides the perfect retreat. The additional bedrooms are generously sized, offering comfort for family or guests. A rare and desirable whole-house fan enhances energy efficiency and keeps the home cool during warm summer months. This home has been meticulously cared for and updated to meet the needs of modern living, including mature landscaping, ample parking, and a spacious, flexible floor plan that offers room to grow. Whether you're enjoying the peaceful neighborhood, the shaded patio, or the ease of maintenance inside and out, this home delivers the perfect blend of form and function. Don't miss your chance to own this one-of-a-kind property in a quiet, desirable location. Schedule your showing today and see for yourself what makes this home so special!
Sold for $415,000
$415,000
532 N Mountain Oak Ct, Clifton, CO 81520
5beds
3baths
2,146sqft
Single Family Residence
Built in 2001
8,712 Square Feet Lot
$409,600 Zestimate®
$193/sqft
$2,807 Estimated rent
Home value
$409,600
$381,000 - $442,000
$2,807/mo
Zestimate® history
Owner options
List your home for rent
$2,807/mo
Rent Zestimate®
Find your next renter with Zillow Rental Manager. Plus, with online applications, you can quickly screen prospective tenants – for free.
$2,807/mo
Rent Zestimate®
Refinance and save
$2,461/mo
Est. payment
Refinancing to a lower rate could help reduce your monthly payments and save thousands over the life of the loan.
$2,461/mo
Est. payment
Explore your selling options
Work with a Zillow partner agent
Leverage their expertise and Zillow's premium Showcase listings to get your home seen by more buyers.
Get startedList with your own agent
Get your home in front of millions of buyers by listing it on Zillow.
Learn how to do itSell it yourself
Take full control of how buyers see your home on Zillow by listing For Sale by Owner (FSBO).
List your homeWhat's special
Rv parkingMature greeneryEast-facing patioOversized storage shedsBeautifully landscaped yardSprawling backyardAll-tile main level
Zillow last checked:
Listing updated:
Listed by:
JOE REED 970-260-7725,
RE/MAX 4000, INC
Bought with:
REBEKAH MENDROP
RE/MAX 4000, INC
Source: GJARA,MLS#: 20250331
Facts & features
Interior
Bedrooms & bathrooms
- Bedrooms: 5
- Bathrooms: 3
Primary bedroom
- Level: Main
- Dimensions: 13x16
Bedroom 2
- Level: Upper
- Dimensions: 9x11
Bedroom 3
- Level: Upper
- Dimensions: 8x11
Bedroom 4
- Level: Upper
- Dimensions: 9x9
Bedroom 5
- Level: Upper
- Dimensions: 8x9
Dining room
- Level: Main
- Dimensions: 9x11
Family room
- Dimensions: N/A
Kitchen
- Level: Main
- Dimensions: 11x12
Laundry
- Level: Main
- Dimensions: 9x15
Living room
- Level: Main
- Dimensions: 13x21
Heating
- Baseboard, Hot Water, Natural Gas
Cooling
- Evaporative Cooling
Appliances
- Included: Dishwasher, Electric Oven, Electric Range, Microwave, Refrigerator
- Laundry: Laundry Room
Features
- Ceiling Fan(s), Kitchen/Dining Combo, Main Level Primary, Pantry, Walk-In Closet(s), Window Treatments
- Flooring: Carpet, Tile
- Windows: Low-Emissivity Windows, Window Coverings
- Has fireplace: Yes
- Fireplace features: Gas Log, Living Room
Interior area
- Total structure area: 2,146
- Total interior livable area: 2,146 sqft
Property
Parking
- Total spaces: 2
- Parking features: Attached, Garage, Garage Door Opener, RV Access/Parking
- Attached garage spaces: 2
Accessibility
- Accessibility features: None
Features
- Levels: Two
- Stories: 2
- Patio & porch: Covered, Open, Patio
- Exterior features: Other, Shed, See Remarks, Sprinkler/Irrigation
- Fencing: Full,Privacy
Lot
- Size: 8,712 Square Feet
- Dimensions: 90 x 85 x 92 x 95
- Features: Landscaped, Sprinkler System
Details
- Additional structures: Outbuilding, Shed(s), Workshop
- Parcel number: 294311460011
- Zoning description: PUD
Construction
Type & style
- Home type: SingleFamily
- Architectural style: Two Story
- Property subtype: Single Family Residence
Materials
- Brick, Vinyl Siding, Wood Frame
- Foundation: Slab
- Roof: Asphalt,Composition
Condition
- Year built: 2001
Utilities & green energy
- Sewer: Connected
- Water: Public
Green energy
- Energy efficient items: Windows
Community & HOA
Community
- Subdivision: Arrowleaf
HOA
- Has HOA: Yes
- Services included: Sprinkler
- HOA fee: $50 annually
Location
- Region: Clifton
- Elevation: 4724
Financial & listing details
- Price per square foot: $193/sqft
- Tax assessed value: $407,510
- Annual tax amount: $1,843
- Date on market: 1/27/2025
Price history
| Date | Event | Price |
|---|---|---|
| 3/18/2025 | Sold | $415,000-2.2%$193/sqft |
Source: GJARA #20250331 Report a problem | ||
| 2/17/2025 | Pending sale | $424,532$198/sqft |
Source: GJARA #20250331 Report a problem | ||
| 2/6/2025 | Price change | $424,532-3.4%$198/sqft |
Source: GJARA #20250331 Report a problem | ||
| 1/27/2025 | Listed for sale | $439,532+193.2%$205/sqft |
Source: GJARA #20250331 Report a problem | ||
| 6/9/2003 | Sold | $149,900+25%$70/sqft |
Source: Public Record Report a problem | ||
| 9/4/2001 | Sold | $119,900$56/sqft |
Source: Public Record Report a problem | ||
Public tax history
| Year | Property taxes | Tax assessment |
|---|---|---|
| 2025 | $1,843 +2.2% | $28,730 +6.7% |
| 2024 | $1,803 +15% | $26,930 -3.6% |
| 2023 | $1,567 -0.4% | $27,930 +41.8% |
| 2022 | $1,574 +15.5% | $19,700 -2.8% |
| 2021 | $1,362 | $20,270 +13.9% |
| 2020 | $1,362 +13.1% | $17,790 -0.7% |
| 2019 | $1,204 | $17,920 +18.9% |
| 2018 | $1,204 +22.7% | $15,070 |
| 2017 | $981 | $15,070 +4.6% |
| 2016 | $981 -1.3% | $14,410 |
| 2015 | $994 +23% | $14,410 +24.2% |
| 2014 | $808 | $11,600 |
| 2013 | -- | $11,600 -28.2% |
| 2012 | $1,038 | $16,150 |
| 2011 | -- | $16,150 -24.2% |
| 2010 | -- | $21,310 |
| 2009 | -- | $21,310 +27.3% |
| 2008 | $1,092 -10.6% | $16,740 |
| 2007 | $1,221 +24.4% | $16,740 +22.5% |
| 2006 | $982 -9.4% | $13,660 |
| 2005 | $1,084 +27.3% | $13,660 +17% |
| 2004 | $851 -14.5% | $11,680 -13% |
| 2003 | $996 +9.2% | $13,420 +3.2% |
| 2002 | $912 +76% | $13,000 +100% |
| 2001 | $518 | $6,500 |
Find assessor info on the county website
Neighborhood: 81520
Nearby homes
- $391,8004 bd3 ba1.8k sqft530 N Mountain Oak Ct, Clifton, CO 81520Off Market

- $344,6003 bd2 ba1.1k sqft534 N Mountain Oak Ct, Clifton, CO 81520Sold
- $383,2003 bd2 ba1.1k sqft529 Omas Pl, Clifton, CO 81520Off Market
- $365,0004 bd3 ba1.8k sqft531 N Mountain Oak Ct, Clifton, CO 81520Sold

- $305,0003 bd2 ba1.1k sqft539 N Mountain Oak Ct, Clifton, CO 81520Sold
- $367,8003 bd2 ba1.4k sqft528 N Mountain Oak Ct, Clifton, CO 81520Off Market
- $370,0005 bd3 ba2.1k sqft537 N Mountain Oak Ct, Clifton, CO 81520Sold
- $433,3006 bd3 ba2.1k sqft529 N Mountain Oak Ct, Clifton, CO 81520Off Market
Nearby schools
GreatSchools rating
- 3/10Clifton Elementary SchoolGrades: PK-5Distance: 0.8 mi
- 5/10Mount Garfield Middle SchoolGrades: 6-8Distance: 2.2 mi
- 5/10Palisade High SchoolGrades: 9-12Distance: 4.3 mi
Schools provided by the listing agent
- Elementary: Rocky Mountain
- Middle: Grand Mesa
- High: Palisade
Source: GJARA. This data may not be complete. We recommend contacting the local school district to confirm school assignments for this home.


Get pre-qualified for a loan
At Zillow Home Loans, we can pre-qualify you in as little as 5 minutes with no impact to your credit score.An equal housing lender. NMLS #10287.
Sell for more on Zillow
Get a Zillow Showcase℠ listing at no additional cost and you could sell for .
$409,600
2% more
+$8,192
With Zillow Showcase(estimated)
$417,792
- Colorado
- Mesa County
- Clifton
- 81520
- 532 N Mountain Oak Ct
Nearby cities
Nearby zip codes
Other Clifton Topics
