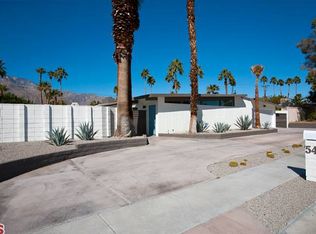
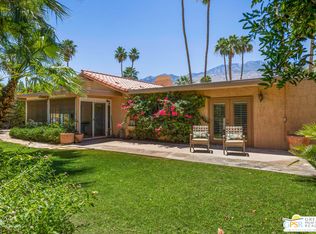
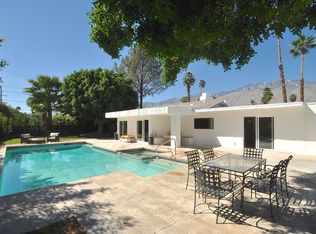
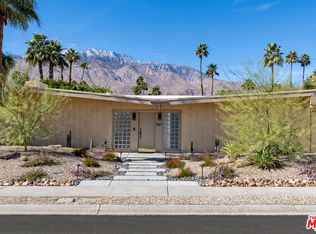
Calling all renovators, investors, and visionaries! Sun Villas in the heart of Central Palm Springs presents a rare opportunity to transform a well-positioned home into something exceptional. Land lease extended to 2066. Motor up the circular drive for a closer look at this 3-bedroom, 2-bath residence where tall ceilings elevate the main living area, anchored by a fireplace. Living and family rooms wrap around the kitchen and dining space, creating a floor plan with great flow. The kitchen has already been demoed, giving your renovation a running start. A covered patio overlooks the pool while capturing mountain views and swaying palms. The primary suite opens directly to the patio, extending the indoor-outdoor connection. The generous lot includes two storage sheds, a 2-car garage with direct access, and laundry in the garage. Leased rooftop solar helps keep monthly energy costs low. Bring your contractor and your imagination, this is the kind of opportunity that doesn't come along often in such a desirable Central Palm Springs location.
Pending
$525,000
532 N Orchid Tree Ln, Palm Springs, CA 92262
3beds
2,056sqft
Residential, Single Family Residence
Built in 1977
10,018 Square Feet Lot
$533,800 Zestimate®
$255/sqft
$-- HOA
What's special
- 40 days
- 104
- 2
Zillow last checked:
Listing updated:
Listed by:
Brady Sandahl DRE # 01416687 760-656-6052,
Keller Williams Luxury Homes 760-322-2286,
Frankie Alvarado III DRE # 02068166 808-491-8668,
Keller Williams Luxury Homes
Source: CLAW,MLS#: 26863009PS
Facts & features
Interior
Bedrooms & bathrooms
- Bedrooms: 3
- Bathrooms: 2
- Full bathrooms: 2
Rooms
- Room types: Dining Room, Patio Covered, Family Room, Living Room, Center Hall
Bathroom
- Features: Tile
Heating
- Central
Cooling
- Central Air, Wall Unit(s)
Appliances
- Included: No Cooking Appliances, Dryer, Washer, Water Heater Unit
- Laundry: In Garage, Gas Or Electric Dryer Hookup
Features
- High Ceilings, Dining Area
- Flooring: Tile, Other
- Doors: Sliding Doors
- Number of fireplaces: 1
- Fireplace features: Living Room
Interior area
- Total structure area: 2,056
- Total interior livable area: 2,056 sqft
Property
Parking
- Total spaces: 2
- Parking features: Attached, Driveway, Garage - 2 Car, Air Conditioned Garage, Direct Access, Garage Door Opener, Storage, Circular Driveway
- Attached garage spaces: 2
- Has uncovered spaces: Yes
Features
- Levels: One
- Stories: 1
- Entry location: Ground Level - no steps
- Patio & porch: Covered
- Has private pool: Yes
- Pool features: In Ground, Gunite, Private
- Spa features: None
- Fencing: Other,Wrought Iron
- Has view: Yes
- View description: Mountain(s), Pool
- Has water view: Yes
Lot
- Size: 10,018 Square Feet
- Features: Landscaped
Details
- Additional structures: Shed(s)
- Parcel number: 009604143
- On leased land: Yes
- Lease amount: $4,485
- Land lease expiration date: 3047241600000
- Zoning: R1C
- Special conditions: Standard
Construction
Type & style
- Home type: SingleFamily
- Architectural style: Contemporary
- Property subtype: Residential, Single Family Residence
Materials
- Stucco
- Foundation: Slab
- Roof: Shingle
Condition
- Fixer
- Year built: 1977
Utilities & green energy
- Sewer: In Connected and Paid
- Water: Water District
- Utilities for property: Cable Available
Green energy
- Energy generation: Solar
Community & HOA
Community
- Security: Carbon Monoxide Detector(s), Smoke Detector(s)
HOA
- Has HOA: No
- Amenities included: None
Location
- Region: Palm Springs
Financial & listing details
- Price per square foot: $255/sqft
- Tax assessed value: $297,908
- Date on market: 7/24/2026
- Inclusions: Washer and Dryer
Estimated market value
$533,800
$507,000 - $560,000
$5,606/mo
Price history
| Date | Event | Price |
|---|---|---|
| 8/26/2026 | Pending sale | $525,000$255/sqft |
Source: | ||
| 7/28/2026 | Contingent | $525,000$255/sqft |
Source: | ||
| 7/24/2026 | Listed for sale | $525,000$255/sqft |
Source: | ||
Public tax history
| Year | Property taxes | Tax assessment |
|---|---|---|
| 2026 | -- | $297,908 +2% |
| 2025 | $3,557 -2.5% | $292,068 +2% |
| 2024 | $3,646 -1.7% | $286,343 +2% |
| 2023 | $3,711 -0.1% | $280,730 +2% |
| 2022 | $3,713 +2% | $275,226 +2% |
| 2021 | $3,639 +4.5% | $269,830 +1% |
| 2020 | $3,482 | $267,064 +2% |
| 2019 | -- | $261,829 +2% |
| 2018 | $3,360 +1.5% | $256,696 +2% |
| 2017 | $3,312 | $251,663 +2% |
| 2016 | $3,312 +7.4% | $246,730 +1.5% |
| 2015 | $3,083 +1.6% | $243,025 +2% |
| 2014 | $3,034 | $238,267 +0.5% |
| 2013 | -- | $237,192 +2% |
| 2012 | -- | $232,542 +2% |
| 2011 | -- | $227,983 +0.8% |
| 2010 | -- | $226,281 -0.2% |
| 2009 | -- | $226,821 +2% |
| 2008 | -- | $222,374 +2% |
| 2007 | -- | $218,015 +22% |
| 2006 | -- | $178,741 +2% |
| 2005 | -- | $175,237 +3.9% |
| 2003 | -- | $168,655 +2% |
| 2002 | -- | $165,349 +2% |
| 2001 | $1,890 +2.4% | $162,107 +2% |
| 2000 | $1,845 | $158,930 |
Find assessor info on the county website
Monthly payment
Est. payment
Payment breakdown
Explore the cost of this home by adjusting the details. Changes won't be saved.Climate risks
Neighborhood: 92262
Local buyer's agents are ready to help