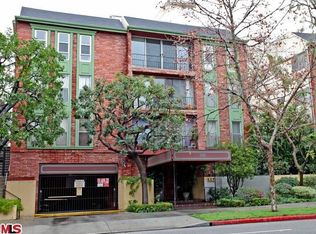
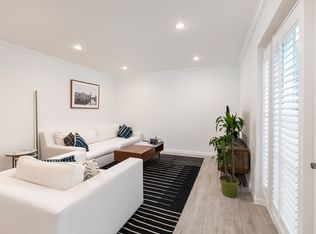
Back on the Market... but completely remodeled!~ Spent the last 60 days doing a complete remodel on the property. Carrera White Porcelain tile at entry, kitchen, and all bathrooms. New Vanities, New Shower Doors, Modern New closets! Sanded down and refinished the Maple-hardwood floors! All new bedroom and bathroom doors with modern hardware. Top floor, corner unit, views to the downtown LA skyline and Hollywood sign... Need I say more?? Welcome to this beautifully REMODELED 2-bedroom, 2-bathroom condo located in a charming, well-kept building on tree-lined Rossmore Avenue, in the heart of Hancock Park. Just a few blocks away from the shops and restaurants of Larchmont Village. This inviting home offers a seamless blend of comfort, function, and style with an open floor plan, and generous natural light. VIEWS VIEWS VIEWS! Downtown LA Skyline and the Hollywood sign from the dining room balcony. Top floor - corner unit with no neighbors above you... And located on the backside of the building for serene and quite mornings and evenings... Step into a spacious living and dining area featuring gleaming maple natural hardwood floors, recessed lighting, and crown molding for a refined touch. The open-concept kitchen boasts sleek white cabinetry, granite countertops, mirrored backsplash, and stainless steel appliances, perfect for both everyday cooking and entertaining. Both bedrooms are generously sized with large closets, and the primary suite includes an en-suite bath with a walk-in shower. The second bathroom features a clean, minimalist design and is conveniently connected to it's own FULL bathroom. Additional features include an in-unit stackable top of the line- Miele washer and dryer, central HVAC, smooth ceilings, and modern light fixtures throughout. A private balcony that offers a peaceful outdoor retreat with tree-top and city-lights views. The building provides secure fob entry, and the unit includes two designated RESERVED/TANDEM parking spaces. Situated close to local dining, shopping, and entertainment at Larchmont Village, this condo offers the perfect balance of comfort and convenience. Common area amenities include a sparkling pool with lots of shade, as well as a private sauna with adjacent bathroom/shower. ** LISTING AGENT HAS VESTED INTEREST IN THE PROPERTY. LISTING AGENT IS ACTING TRUSTEE OF FAMILY TRUST.
Sold for $670,000
Listed by: Southern Cal Realty • Robert Castro • Contact: 714-984-3426
Bought with: Coldwell Banker Realty
$670,000
532 N Rossmore Ave APT 411, Los Angeles, CA 90004
2beds
984sqft
Condominium
Built in 1972
-- sqft lot
$699,000 Zestimate®
$681/sqft
$3,290 Estimated rent
Home value
$699,000
$650,000 - $755,000
$3,290/mo
Zestimate® history
Owner options
List your home for rent
$3,290/mo
Rent Zestimate®
Find your next renter with Zillow Rental Manager. Plus, with online applications, you can quickly screen prospective tenants – for free.
$3,290/mo
Rent Zestimate®
Refinance and save
$4,909/mo
Est. payment
Refinancing to a lower rate could help reduce your monthly payments and save thousands over the life of the loan.
$4,909/mo
Est. payment
Explore your selling options
Work with a Zillow partner agent
Leverage their expertise and Zillow's premium Showcase listings to get your home seen by more buyers.
Get startedList with your own agent
Get your home in front of millions of buyers by listing it on Zillow.
Learn how to do itSell it yourself
Take full control of how buyers see your home on Zillow by listing For Sale by Owner (FSBO).
List your homeWhat's special
Zillow last checked:
Listing updated:
Listed by:
Robert Castro DRE #01243994 714-984-3426,
Southern Cal Realty
Bought with:
Marlyse Scherr, DRE #01943031
Coldwell Banker Realty
Source: CRMLS,MLS#: DW25234840 Originating MLS: California Regional MLS
Originating MLS: California Regional MLSFacts & features
Interior
Bedrooms & bathrooms
- Bedrooms: 2
- Bathrooms: 2
- Full bathrooms: 2
- Main level bathrooms: 2
- Main level bedrooms: 2
Rooms
- Room types: Bedroom, Entry/Foyer, Kitchen, Laundry, Living Room, Primary Bathroom, Primary Bedroom, Dining Room
Primary bedroom
- Features: Main Level Primary
Bedroom
- Features: Bedroom on Main Level
Bathroom
- Features: Bathroom Exhaust Fan, Bathtub, Granite Counters, Separate Shower, Tub Shower
Kitchen
- Features: Granite Counters, Remodeled, Updated Kitchen
Heating
- Central
Cooling
- Central Air
Appliances
- Included: Dishwasher, Electric Cooktop, Electric Oven, Electric Range, Disposal, Microwave, Refrigerator, Dryer, Washer
- Laundry: Inside, Laundry Closet, Stacked
Features
- Built-in Features, Balcony, Crown Molding, Separate/Formal Dining Room, Elevator, Granite Counters, Open Floorplan, Quartz Counters, Recessed Lighting, Trash Chute, Tandem, Unfurnished, Bedroom on Main Level, Main Level Primary
- Flooring: See Remarks, Stone, Wood
- Has fireplace: No
- Fireplace features: None
- Common walls with other units/homes: 1 Common Wall,End Unit,No One Above
Interior area
- Total interior livable area: 984 sqft
Property
Parking
- Total spaces: 2
- Parking features: Assigned, Covered, Driveway, Gated, Private, Tandem
- Garage spaces: 2
Accessibility
- Accessibility features: Parking
Features
- Levels: One
- Stories: 1
- Entry location: Front Door Lobby
- Exterior features: Awning(s)
- Has private pool: Yes
- Pool features: Community, Heated, In Ground, Private, Association
- Spa features: None
- Fencing: None
- Has view: Yes
- View description: City Lights, Mountain(s)
Lot
- Size: 0.43 Acres
- Features: Landscaped, Sprinkler System
Details
- Parcel number: 5523014083
- Special conditions: Standard
Construction
Type & style
- Home type: Condo
- Architectural style: See Remarks
- Property subtype: Condominium
- Attached to another structure: Yes
Materials
- Brick, Block
- Foundation: None
- Roof: Common Roof
Condition
- Updated/Remodeled,Turnkey
- New construction: No
- Year built: 1972
Utilities & green energy
- Electric: Standard
- Sewer: Public Sewer
- Water: Public
- Utilities for property: Cable Available, Phone Available
Community & HOA
Community
- Features: Biking, Curbs, Dog Park, Golf, Hiking, Park, Sidewalks, Urban, Gated, Pool
- Security: Security Gate, Gated Community, Smoke Detector(s), Security Guard, Security Lights
HOA
- Has HOA: Yes
- Amenities included: Hot Water, Pool, Sauna, Security, Storage, Trash, Water
- Services included: Earthquake Insurance, Pest Control
- HOA fee: $607 monthly
- HOA name: Hancock Plaza HOA
- HOA phone: 818-907-6622
Location
- Region: Los Angeles
Financial & listing details
- Price per square foot: $681/sqft
- Tax assessed value: $686,483
- Annual tax amount: $8,276
- Date on market: 10/8/2025
- Cumulative days on market: 71 days
- Listing terms: Cash,Cash to New Loan,Conventional
- Inclusions: Miele washer and dryer, stainless steel Refrigerator, Dishwasher, and stove. NEST thermostat controllable with smart phone.
- Road surface type: Paved
Price history
| Date | Event | Price |
|---|---|---|
| 2/9/2026 | Listing removed | $4,250$4/sqft |
Source:  CLAW #26638219 Report a problem CLAW #26638219 Report a problem | ||
| 1/26/2026 | Price change | $4,250-5.6%$4/sqft |
Source: CLAW #26638219 Report a problem | ||
| 1/20/2026 | Listed for rent | $4,500+42.9%$5/sqft |
Source: CLAW #26638219 Report a problem | ||
| 11/10/2025 | Sold | $670,000-2.8%$681/sqft |
Source:  CRMLS #DW25234840 Report a problem CRMLS #DW25234840 Report a problem | ||
| 11/3/2025 | Pending sale | $689,000$700/sqft |
Source: CRMLS #DW25234840 Report a problem | ||
| 10/27/2025 | Contingent | $689,000$700/sqft |
Source: CRMLS #DW25234840 Report a problem | ||
| 10/9/2025 | Listed for sale | $689,000+3%$700/sqft |
Source: CRMLS #DW25234840 Report a problem | ||
| 8/17/2025 | Listing removed | $668,800-2.9%$680/sqft |
Source:  SDMLS #DW25141175 Report a problem SDMLS #DW25141175 Report a problem | ||
| 6/25/2025 | Listed for sale | $689,000+116%$700/sqft |
Source: SDMLS #DW25141175 Report a problem | ||
| 9/12/2023 | Listing removed | -- |
Source: Zillow Rentals Report a problem | ||
| 9/3/2023 | Listed for rent | $3,150+16.7%$3/sqft |
Source: Zillow Rentals Report a problem | ||
| 10/3/2021 | Listing removed | -- |
Source: Zillow Rental Manager Report a problem | ||
| 9/23/2021 | Price change | $2,700-5.3%$3/sqft |
Source: Zillow Rental Manager Report a problem | ||
| 9/15/2021 | Price change | $2,850+7.5%$3/sqft |
Source: Zillow Rental Manager Report a problem | ||
| 9/10/2021 | Listed for rent | $2,650$3/sqft |
Source: Zillow Rental Manager Report a problem | ||
| 3/12/2011 | Listing removed | $319,000$324/sqft |
Source: Victor Polanco, Broker #Y1101671 Report a problem | ||
| 3/8/2011 | Listed for sale | $319,000-35.2%$324/sqft |
Source: Victor Polanco, Broker #Y1101671 Report a problem | ||
| 4/26/2005 | Sold | $492,500$501/sqft |
Source: Public Record Report a problem | ||
Public tax history
| Year | Property taxes | Tax assessment |
|---|---|---|
| 2025 | $8,276 +1.1% | $686,483 +2% |
| 2024 | $8,184 +1.9% | $673,023 +2% |
| 2023 | $8,028 +4.9% | $659,828 +2% |
| 2022 | $7,653 +1.3% | $646,891 +2% |
| 2021 | $7,556 -1% | $634,208 +1% |
| 2020 | $7,635 | $627,706 +2% |
| 2019 | $7,635 +4.4% | $615,399 +2% |
| 2018 | $7,315 | $603,334 +2% |
| 2017 | $7,315 +2.2% | $591,505 +2% |
| 2016 | $7,155 +2.3% | $579,908 +14.4% |
| 2015 | $6,995 +62.3% | $507,000 +46.5% |
| 2014 | $4,311 | $346,000 +24.9% |
| 2012 | -- | $277,000 |
| 2011 | -- | $277,000 -12.1% |
| 2010 | -- | $315,000 -40.9% |
| 2009 | -- | $533,095 +2% |
| 2008 | -- | $522,643 +2% |
| 2007 | -- | $512,396 +2% |
| 2006 | -- | $502,350 |
| 2005 | -- | $502,350 +184.7% |
| 2004 | -- | $176,454 +1.9% |
| 2003 | -- | $173,221 +2% |
| 2002 | -- | $169,826 +4% |
| 2000 | -- | $163,234 |
Find assessor info on the county website
Neighborhood: Mid Wilshire
Nearby homes
- $620,9002 bd2 ba983 sqft532 N Rossmore Ave APT 101, Los Angeles, CA 90004Off Market
- $457,8001 bd1 ba714 sqft532 N Rossmore Ave APT 102, Los Angeles, CA 90004Off Market
- $476,8001 bd1 ba728 sqft532 N Rossmore Ave APT 103, Los Angeles, CA 90004Off Market
- $639,6001 bd2 ba963 sqft532 N Rossmore Ave APT 105, Los Angeles, CA 90004Off Market
- $436,0001 bd1 ba721 sqft532 N Rossmore Ave APT 106, Los Angeles, CA 90004Off Market
- $474,7001 bd1 ba649 sqft532 N Rossmore Ave APT 108, Los Angeles, CA 90004Off Market
- $560,0001 bd1 ba650 sqft532 N Rossmore Ave APT 109, Los Angeles, CA 90004Sold
- $749,2001 bd2 ba963 sqft532 N Rossmore Ave APT 110, Los Angeles, CA 90004Off Market
- $440,0001 bd1 ba713 sqft532 N Rossmore Ave APT 113, Los Angeles, CA 90004Off Market
Nearby schools
GreatSchools rating
- 10/10Third Street Elementary SchoolGrades: K-5Distance: 0.8 mi
- 5/10Hubert Howe Bancroft Middle SchoolGrades: 6-8Distance: 0.8 mi
- 5/10Fairfax Senior High SchoolGrades: 9-12Distance: 1.9 mi
Schools provided by the listing agent
- High: Fairfax/Hollywood
Source: CRMLS. This data may not be complete. We recommend contacting the local school district to confirm school assignments for this home.
Get a cash offer in 3 minutes
Find out how much your home could sell for in as little as 3 minutes with a no-obligation cash offer.
Estimated market value
$699,000
Get a cash offer in 3 minutes
Find out how much your home could sell for in as little as 3 minutes with a no-obligation cash offer.
Estimated market value
$699,000
- California
- Los Angeles County
- Los Angeles
- 90004
- Mid Wilshire
- 532 N Rossmore Ave Apartment 411
Nearby cities
Nearby neighborhoods
Nearby zip codes
Other Los Angeles Topics
