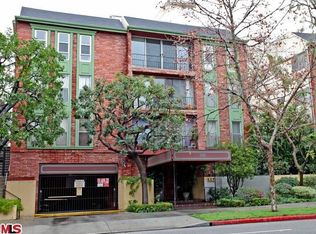
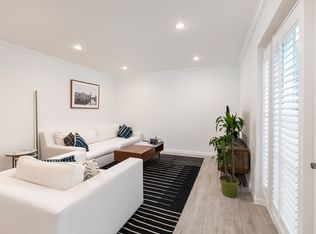
Step into a serene and sophisticated one-bedroom penthouse nestled in the esteemed Hancock Park enclave of Los Angeles, a stone's throw from the eclectic vibe of Larchmont Village. Immaculately reimagined, this residence encapsulates an airy open-concept living space. The kitchen, a model of modern efficiency, features, a sleek bar, pristine white storage solutions, and gleaming stainless-steel appliances—an ideal setting for both casual breakfasts and evening entertainment. This unit features a private roof top deck and is a corner unit.
Within the privacy of this peaceful abode, the substantially proportioned bedroom is a retreat, offering a substantial walk-in closet to house your wardrobe. The conveniences of life are attended to with the inclusion of a personal washer and dryer, taking the hassle out of laundry days.
Comfort is guaranteed year-round with the central air conditioning and heating system, creating an oasis of perfect temperature regardless of the season. Exclusive to this penthouse is the convenience of secured two-car tandem parking, paired with additional storage space to keep your possessions neatly stored away.
The welcoming Hancock Park Plaza community not only allows pets, it also provides a variety of amenities including a sparkling pool and robust security measures, ensuring peace of mind for all residents. This penthouse is not just a home; it's a lifestyle choice, placing you at the center of a dynamic area renowned for its array of shopping, dining, and entertainment venues. Experience the epitome of comfortable living in Hancock Park, where every detail aligns to create an unparalleled living experience. This "New York Row" of Rossmore condo is VA Approved. Possible VA assumable loan at 2.375%.
The seller cherishes various aspects of living here, including the spacious open concept living room, breathtaking sunsets in the sky, leisurely grilling sessions on the patio, strolls to the charming Larchmont Village area, regular visits to the vibrant farmers market, indulging in shopping and dining experiences at the Grove, and the convenient closeness to renowned attractions like the Hollywood Bowl and the Pantages Theater.
Sold for $570,000
Street View
Listed by: Pacific Estates • Yvette Hitchens • Contact: 562-661-5840
Bought with: Keller Williams Legacy
$570,000
532 N Rossmore Ave APT 413, Los Angeles, CA 90004
1beds
728sqft
Condominium
Built in 1972
-- sqft lot
$562,800 Zestimate®
$783/sqft
$3,058 Estimated rent
Home value
$562,800
$523,000 - $608,000
$3,058/mo
Zestimate® history
Owner options
List your home for rent
$3,058/mo
Rent Zestimate®
Find your next renter with Zillow Rental Manager. Plus, with online applications, you can quickly screen prospective tenants – for free.
$3,058/mo
Rent Zestimate®
Refinance and save
$4,181/mo
Est. payment
Refinancing to a lower rate could help reduce your monthly payments and save thousands over the life of the loan.
$4,181/mo
Est. payment
Explore your selling options
Work with a Zillow partner agent
Leverage their expertise and Zillow's premium Showcase listings to get your home seen by more buyers.
Get startedList with your own agent
Get your home in front of millions of buyers by listing it on Zillow.
Learn how to do itSell it yourself
Take full control of how buyers see your home on Zillow by listing For Sale by Owner (FSBO).
List your homeWhat's special
Modern efficiencyNew york rowEntertainment venuesPrivate roof top deckHollywood bowlVibrant farmers marketRobust security measures
Zillow last checked:
Listing updated:
Listed by:
Yvette Hitchens DRE #01224192 562-661-5840,
Pacific Estates,
Listing Team: The Hitchens Team
Bought with:
Brian Fox, DRE #01431326
Keller Williams Legacy
Source: CRMLS,MLS#: PW24070391 Originating MLS: California Regional MLS
Originating MLS: California Regional MLSFacts & features
Interior
Bedrooms & bathrooms
- Bedrooms: 1
- Bathrooms: 1
- Full bathrooms: 1
- Main level bathrooms: 1
- Main level bedrooms: 1
Rooms
- Room types: Kitchen, Living Room
Bathroom
- Features: Tub Shower
Kitchen
- Features: Quartz Counters, Updated Kitchen
Heating
- Central
Cooling
- Central Air
Appliances
- Included: Dishwasher, Free-Standing Range, Microwave, Refrigerator, Dryer, Washer
- Laundry: Washer Hookup, Laundry Closet
Features
- Breakfast Bar, Ceiling Fan(s), Elevator, Quartz Counters, Recessed Lighting
- Flooring: Carpet, Stone, Vinyl
- Doors: Sliding Doors
- Has fireplace: No
- Fireplace features: None
- Common walls with other units/homes: 1 Common Wall,End Unit
Interior area
- Total interior livable area: 728 sqft
Property
Parking
- Total spaces: 2
- Parking features: Assigned, Controlled Entrance, Concrete, Garage, Tandem
- Attached garage spaces: 2
Accessibility
- Accessibility features: No Stairs
Features
- Levels: One
- Stories: 1
- Entry location: 4
- Patio & porch: Deck, Enclosed, Rooftop
- Pool features: Association
- Has view: Yes
- View description: None
Lot
- Size: 0.43 Acres
Details
- Parcel number: 5523014085
- Zoning: LAR4
- Special conditions: Standard
Construction
Type & style
- Home type: Condo
- Property subtype: Condominium
- Attached to another structure: Yes
Condition
- Updated/Remodeled,Turnkey
- New construction: No
- Year built: 1972
Utilities & green energy
- Sewer: Public Sewer
- Water: Public
- Utilities for property: Cable Available, Electricity Connected, Sewer Connected, Water Connected
Community & HOA
Community
- Features: Street Lights, Sidewalks
- Security: Carbon Monoxide Detector(s), Key Card Entry, Smoke Detector(s)
HOA
- Has HOA: Yes
- Amenities included: Insurance, Pool
- HOA fee: $546 monthly
- HOA name: Hancock Plaza HOA
- HOA phone: 818-907-6622
Location
- Region: Los Angeles
Financial & listing details
- Price per square foot: $783/sqft
- Tax assessed value: $581,400
- Annual tax amount: $7,008
- Date on market: 4/11/2024
- Cumulative days on market: 142 days
- Listing terms: Cash,Conventional,VA Loan
- Road surface type: Paved
Price history
| Date | Event | Price |
|---|---|---|
| 5/29/2024 | Sold | $570,000-1.6%$783/sqft |
Source:  CRMLS #PW24070391 Report a problem CRMLS #PW24070391 Report a problem | ||
| 5/26/2024 | Pending sale | $579,000$795/sqft |
Source: CRMLS #PW24070391 Report a problem | ||
| 5/7/2024 | Contingent | $579,000$795/sqft |
Source: CRMLS #PW24070391 Report a problem | ||
| 4/11/2024 | Listed for sale | $579,000+21.1%$795/sqft |
Source: CRMLS #PW24070391 Report a problem | ||
| 2/26/2019 | Sold | $478,000$657/sqft |
Source: CRISNet / SRAR #SR18233451 Report a problem | ||
| 1/26/2019 | Pending sale | $478,000$657/sqft |
Source: Rodeo Realty- Calabasas Office #SR18233451 Report a problem | ||
| 1/5/2019 | Price change | $478,000-1.8%$657/sqft |
Source: Rodeo Realty- Calabasas Office #SR18233451 Report a problem | ||
| 10/17/2018 | Price change | $487,000-5.4%$669/sqft |
Source: Rodeo Realty- Calabasas Office #SR18233451 Report a problem | ||
| 9/27/2018 | Listed for sale | $515,000$707/sqft |
Source: Rodeo Realty #SR18233451 Report a problem | ||
Public tax history
| Year | Property taxes | Tax assessment |
|---|---|---|
| 2025 | $7,008 +61.9% | $581,400 +11.2% |
| 2024 | $4,328 -30.7% | $522,759 +2% |
| 2023 | $6,244 +4.9% | $512,510 +2% |
| 2022 | $5,953 +1.3% | $502,462 +2% |
| 2021 | $5,877 -1% | $492,610 +1% |
| 2020 | $5,938 | $487,560 +12.5% |
| 2019 | $5,938 +224.4% | $433,500 +183.2% |
| 2018 | $1,831 | $153,052 +2% |
| 2017 | $1,831 +2.2% | $150,052 +2% |
| 2016 | $1,791 +2.7% | $147,111 +1.5% |
| 2015 | $1,743 +0.8% | $144,902 +2% |
| 2014 | $1,730 | $142,064 +2.5% |
| 2012 | -- | $138,651 +2% |
| 2011 | -- | $135,933 +0.8% |
| 2010 | -- | $134,918 -0.2% |
| 2009 | -- | $135,240 +2% |
| 2008 | -- | $132,589 +2% |
| 2007 | -- | $129,990 +2% |
| 2006 | -- | $127,442 |
| 2005 | -- | $127,442 +4% |
| 2004 | -- | $122,495 +1.9% |
| 2003 | -- | $120,251 +2% |
| 2002 | -- | $117,894 +34.4% |
| 2000 | -- | $87,700 |
Find assessor info on the county website
Neighborhood: Mid Wilshire
Nearby homes
- $618,2002 bd2 ba983 sqft532 N Rossmore Ave APT 101, Los Angeles, CA 90004Off Market
- $457,8001 bd1 ba714 sqft532 N Rossmore Ave APT 102, Los Angeles, CA 90004Off Market
- $479,2001 bd1 ba728 sqft532 N Rossmore Ave APT 103, Los Angeles, CA 90004Off Market
- $639,6001 bd2 ba963 sqft532 N Rossmore Ave APT 105, Los Angeles, CA 90004Off Market
- $439,7001 bd1 ba721 sqft532 N Rossmore Ave APT 106, Los Angeles, CA 90004Off Market
- $474,7001 bd1 ba649 sqft532 N Rossmore Ave APT 108, Los Angeles, CA 90004Off Market
- $560,0001 bd1 ba650 sqft532 N Rossmore Ave APT 109, Los Angeles, CA 90004Sold
- $791,6001 bd2 ba963 sqft532 N Rossmore Ave APT 110, Los Angeles, CA 90004Off Market
- $442,4001 bd1 ba713 sqft532 N Rossmore Ave APT 113, Los Angeles, CA 90004Off Market
Nearby schools
GreatSchools rating
- 10/10Third Street Elementary SchoolGrades: K-5Distance: 0.8 mi
- 5/10Hubert Howe Bancroft Middle SchoolGrades: 6-8Distance: 0.8 mi
- 5/10Fairfax Senior High SchoolGrades: 9-12Distance: 1.9 mi
Get a cash offer in 3 minutes
Find out how much your home could sell for in as little as 3 minutes with a no-obligation cash offer.
Estimated market value
$562,800
Get a cash offer in 3 minutes
Find out how much your home could sell for in as little as 3 minutes with a no-obligation cash offer.
Estimated market value
$562,800
- California
- Los Angeles County
- Los Angeles
- 90004
- Mid Wilshire
- 532 N Rossmore Ave Apartment 413
Nearby cities
Nearby neighborhoods
Nearby zip codes
Other Los Angeles Topics
