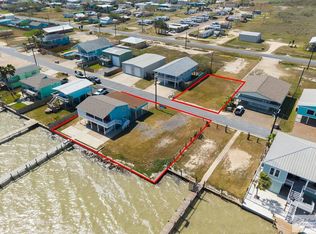
Turn the key and experience Laguna Madre waterfront luxury and proven coastal durability at 532 N Shore Drive. Built by renowned local builder Jack Ficklen, this home includes an adjacent waterfront lot for added space or future build potential. Recent upgrades feature a brand new private,500 ft double railed fishing pier with lights, a cleaning station, and two boat mooring whip stations with landings to keep your boats safe and off the seawall. Fresh interior/exterior paint and reinforced concrete from the seawall to the home add lasting strength and easy maintenance. Inside, a passenger elevator connects levels with ease, and two garage bays offer ample boat and gear storage. 12'x12' clearances. Enjoy morning coffee on the screened in or open-air decks overlooking the bay. Hurricane grade windows and doors provide year-round protection and peace of mind. Move in ready and designed for those seeking the best of Port Mansfield waterfront living, luxury and ease at the turn of a key.
For sale
$835,000
532 N Shore Dr, Port Mansfield, TX 78598
3beds
1,724sqft
:
Get pre-qualified$5,615/mo
Single Family Residence
Built in 2008
0.28 Acres Lot
$-- Zestimate®
$484/sqft
$-- HOA
What's special
Cleaning station
- 23 days |
- 288 |
- 8 |
Likely to sell faster than
Zillow last checked:
Listing updated:
Listed by:
Alysa Canfield 956-248-6151,
Brava Realty
Source: RGVMLS,MLS#: 29777873
Facts & features
Interior
Bedrooms & bathrooms
- Bedrooms: 3
- Bathrooms: 3
- Full bathrooms: 3
Primary bedroom
- Features: Outside Access, Sitting Area, Walk-In Closet(s)
Primary bathroom
- Features: Soaking Tub, Separate Shower
Heating
- Central, Electric
Appliances
- Included: Dishwasher, Disposal, Dryer, Ice Maker, Washer, Electric Water Heater, Reverse Osmosis Water Heater, Tankless Water Heater, Water Softener
Features
- Ceiling Fan(s), High Speed Internet
- Flooring: Tile
- Doors: Storm Door(s)
- Windows: Double Pane Windows, Storm Window(s)
Interior area
- Total structure area: 1,724
- Total interior livable area: 1,724 sqft
Property
Parking
- Total spaces: 3
- Parking features: Garage, Carport, Attached, Garage Faces Front
- Attached garage spaces: 2
- Carport spaces: 1
- Covered spaces: 3
Accessibility
- Accessibility features: Handicap Access
Features
- Levels: Two
- Patio & porch: Covered, Deck, Patio, Screened
- Exterior features: Balcony, Bayside
- Pool features: None
- Has spa: Yes
- Spa features: Bath
- Fencing: Other
- On waterfront: Yes
Lot
- Size: 0.28 Acres
- Features: Bayside, Curb & Gutter
Details
- Additional structures: Workshop
- Parcel number: P04000000330009000
- Other equipment: Satellite Dish
Construction
Type & style
- Home type: SingleFamily
- Property subtype: Single Family Residence
Materials
- HardiPlank Type, Stucco
- Foundation: Pilings, Slab
- Roof: Metal
Condition
- Year built: 2008
Utilities & green energy
- Sewer: Public Sewer
- Water: Public
- Utilities for property: Water Available
Green energy
- Energy efficient items: Thermostat
Community & HOA
Community
- Security: Smoke Detector(s)
- Subdivision: Port Manfield Original Town
HOA
- Has HOA: No
Location
- Region: Port Mansfield
Financial & listing details
- Price per square foot: $484/sqft
- Tax assessed value: $291,456
- Annual tax amount: $6,432
- Date on market: 7/10/2026
- Listing terms: Cash,Conventional,FHA,VA Loan
- Road surface type: Paved

Alysa Canfield
(956) 248-6151
By pressing Contact Agent, you agree that the real estate professional identified above may call/text you about your search, which may involve use of automated means and pre-recorded/artificial voices. You don't need to consent as a condition of buying any property, goods, or services. Message/data rates may apply. You also agree to our Terms of Use. Zillow does not endorse any real estate professionals. We may share information about your recent and future site activity with your agent to help them understand what you're looking for in a home.
Estimated market value
Not available
Estimated sales range
Not available
Not available
Price history
| Date | Event | Price |
|---|---|---|
| 7/10/2026 | Listed for sale | $835,000+28.7%$484/sqft |
Source:  RGVMLS #29777873 Report a problem RGVMLS #29777873 Report a problem | ||
| 5/12/2023 | Sold | -- |
Source:  Central Texas MLS #496290 Report a problem Central Texas MLS #496290 Report a problem | ||
| 2/22/2023 | Pending sale | $649,000$376/sqft |
Source: Central Texas MLS #496290 Report a problem | ||
| 1/24/2023 | Listed for sale | $649,000+93.7%$376/sqft |
Source: Central Texas MLS #496290 Report a problem | ||
| 1/11/2018 | Sold | -- |
Source: Central Texas MLS #322107 Report a problem | ||
| 10/26/2017 | Pending sale | $335,000$194/sqft |
Source: Vantage Real Estate Group, LLC #322107 Report a problem | ||
| 10/23/2017 | Price change | $335,000-1.2%$194/sqft |
Source: Vantage Real Estate Group, LLC #322107 Report a problem | ||
| 9/8/2017 | Price change | $339,000+1.2%$197/sqft |
Source: Vantage Real Estate Group, LLC #322107 Report a problem | ||
| 9/5/2017 | Listed for sale | $335,000$194/sqft |
Source: Vantage Real Estate Group, LLC #322107 Report a problem | ||
Public tax history
| Year | Property taxes | Tax assessment |
|---|---|---|
| 2025 | $6,432 +3.1% | $291,456 |
| 2024 | $6,241 +6.6% | $291,456 +6.6% |
| 2023 | $5,856 -1.8% | $273,456 |
| 2022 | $5,960 +11.5% | $273,456 +13% |
| 2021 | $5,347 +70% | $241,956 +34.3% |
| 2018 | $3,145 | $180,178 -25% |
| 2017 | -- | $240,156 |
| 2016 | -- | $240,156 +77.4% |
| 2015 | -- | $135,370 |
| 2014 | -- | $135,370 |
| 2013 | -- | $135,370 |
| 2012 | -- | $135,370 +0.7% |
| 2011 | -- | $134,470 |
| 2010 | -- | $134,470 +13.1% |
| 2009 | -- | $118,900 +529.1% |
| 2008 | -- | $18,900 |
| 2007 | -- | $18,900 |
Find assessor info on the county website
Monthly payment
Est. payment
Payment breakdown
Explore the cost of this home by adjusting the details. Changes won't be saved.Climate risks
Neighborhood: 78598
Nearby schools
GreatSchools rating
- 7/10San Perlita Elementary SchoolGrades: PK-5Distance: 14 mi
- 3/10San Perlita Middle SchoolGrades: 6-8Distance: 14 mi
- 2/10San Perlita High SchoolGrades: 9-12Distance: 14 mi
Schools provided by the listing agent
- Elementary: San Perlita
- Middle: San Perlita
- High: San Perlita
- District: San Perlita I.S.D.
Source: RGVMLS. This data may not be complete. We recommend contacting the local school district to confirm school assignments for this home.
- $10,1255,401 Square Feet532 N Shore Dr, Port Mansfield, TX 78598Off Market
- $259,200-- bd-- ba2.8k sqft528 N Shore Dr, Port Mansfield, TX 78598Off Market
- $22,5006,011 Square Feet536 N Shore Dr, Port Mansfield, TX 78598Off Market
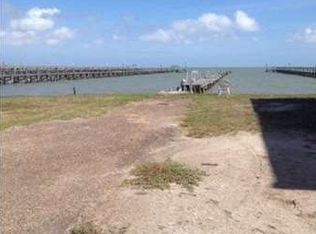
- $437,9003 bd3 ba1.2k sqft533 N Shore Dr, Port Mansfield, TX 78598For Sale
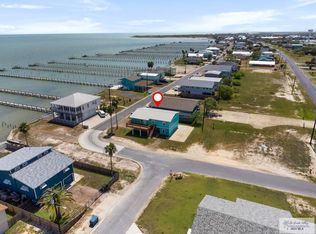
- $10,125-- bd-- ba-- sqft524 N Shore Dr, Port Mansfield, TX 78598Off Market
- $20,700-- bd-- ba-- sqft524 N Shore Dr, Port Mansfield, TX 78598Off Market
- $750,0004 bd5 ba2.2k sqft529/528 N Shore Dr, Pt Mansfield, TX 78598For Sale
- $311,0004 bd4 ba1.8k sqft529 N Shore Dr, Port Mansfield, TX 78598Off Market
Similar homes
- $750,0004 bd5 ba2.2k sqft529/528 N Shore Dr, Pt Mansfield, TX 78598For Sale

 MLS ID #29775240, Alysa Canfield, Brava Realty. RGVMLS
 - $950,0004 bd3 ba2.4k sqft120 Mansfield Dr, Port Mansfield, TX 78598For Sale
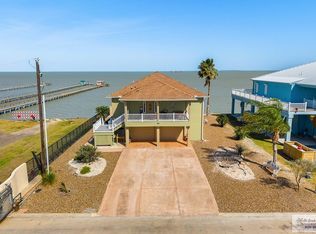 MLS ID #29772540, Alysa Canfield, Brava Realty. RGVMLS
 - $799,0003 bd3 ba1.9k sqft850 Laguna Dr, Port Mansfield, TX 78598For Sale
 MLS ID #29776519, Megan Knight, Pinnacle Realty Advisors. RGVMLS
 - $649,0004 bd4 ba1.7k sqft520/525 N Shore Dr, Pt Mansfield, TX 78598For Sale
 MLS ID #29774724, Alysa Canfield, Brava Realty. RGVMLS
 - $437,9003 bd3 ba1.2k sqft533 N Shore Dr, Port Mansfield, TX 78598For SaleMLS ID #29775395, Misti Brown, MARKET PLACE REALTY. RGVMLS
- $975,0004 bd4 ba2.2k sqft1224 Port South Dr, Port Mansfield, TX 78598For SaleMLS ID #29770811, Alysa Canfield, Brava Realty. RGVMLS
- $449,0004 bd4 ba1.7k sqft520 N Shore Dr, Port Mansfield, TX 78598For SaleMLS ID #29776780, Alysa Canfield, Brava Realty. RGVMLS
- $650,0004 bd3 ba1.9k sqft431 S Harbor Dr Unit 12, Port Mansfield, TX 78598For SaleMLS ID #29771026, Michael Hernandez, KELLER WILLIAMS LRGV. RGVMLS
- $539,0004 bd2 ba2.4k sqft700 N Shore Dr, Port Mansfield, TX 78598For SaleMLS ID #29776948, Michael Hernandez, KELLER WILLIAMS LRGV. RGVMLS
- $475,0004 bd3 ba1.9k sqft1213 Port South Dr, Port Mansfield, TX 78598Active
 MLS ID #557890, Clinton Gober, CG Realty, LLC. Central Texas MLS
 - $800,0002 bd2 ba1.5k sqft33771 Fm 2925, Rio Hondo, TX 78583For SaleMLS ID #29776990, Marco Gutierrez, CORNERSTONE TX REALTY. RGVMLS
- $498,0003 bd1 ba1.1k sqft36927 Marshall Hutts Rd, Rio Hondo, TX 78583For SaleMLS ID #29776633, Catalina Presas, RCR Real Connect Realty. RGVMLS
- $440,0002 bd4 ba961 sqft33317 Fm 2925, Rio Hondo, TX 78583For SaleMLS ID #504074, Mario E. Baez, Exp Realty Llc. Greater McAllen AOR
