New price! Make an offer before it’s gone. Come and listen to the birds and enjoy the wildlife from the spacious covered deck or while swinging in a hammock. This home offers seclusion and privacy yet it is located within 1.5 miles of I-84 and a ½ mile to the 8th rated high school in the nation. The evenings bring visits by the local raccoon, and sounds of the distant coyotes. Occasionally Elk can be viewed crossing the cabbage field nearby.The 24 x 60 foot shop/ garage offers many possibilities. It comes with a boom which will make it easy to replace engines or movie other heavy items. There are three huge bay doors that slide open. There is a stove pipe so that the shop could be heated for winter projects. A loft provides extra storage space off of the floor. Attached is a RV carport with lighting and power. The cute barn is equipped with a storage loft, hay storage and cupboards to neatly store all of your livestock supplies. There are three loafing sheds attached to the barn to allow for shelter and the ability to separate livestock. With a huge turn-around made to park trailers and multiple vehicles. The inside the home provides a cozy feel with a propane stove on each floor and a newly installed furnace/ AC unit. The bedrooms and baths are spread out so that there is one on each floor and two bedrooms upstairs. The daylight basement can be used as a separate living quarters since it includes a kitchenette and a separate laundry room of its own. Just outside the front door there is a structure made for swings/ hammocks and a propane fire pit to enjoy evenings with friends, Smores and memorable stories. New floors throughout the house with a newly remodeled bathroom on the main floor equipped with a soaking tub. There is a mature grape arbor; fruit trees including: cherry, pear, and apple plus two figs and a few blueberry bushes. Currently, the basement is income producing as an AirBnB. So many possibilities.
Active
Price cut: $35.1K (9/1)
$664,900
532 NE Curtis Dr, Corbett, OR 97019
4beds
2,664sqft
Residential, Single Family Residence
Built in 1989
1.93 Acres Lot
$664,500 Zestimate®
$250/sqft
$-- HOA
What's special
Swinging in a hammockSpacious covered deckMature grape arbor
- 114 days
- 862
- 44
Zillow last checked:
Listing updated:
Listed by:
Karen Croston 503-880-0567,
Premiere Property Group LLC
Source: RMLS (OR),MLS#: 384736801
Facts & features
Interior
Bedrooms & bathrooms
- Bedrooms: 4
- Bathrooms: 3
- Full bathrooms: 3
- Main level bathrooms: 1
Rooms
- Room types: 2nd Kitchen, Laundry, Bedroom 2, Bedroom 3, Dining Room, Family Room, Kitchen, Living Room, Primary Bedroom
Primary bedroom
- Features: Builtin Features, Ceiling Fan, Closet, Engineered Hardwood
- Level: Upper
- Area: 221
- Dimensions: 13 x 17
Bedroom 2
- Features: Builtin Features, Ceiling Fan, Nook
- Level: Upper
- Area: 156
- Dimensions: 12 x 13
Bedroom 3
- Features: Ceiling Fan, Walkin Closet
- Level: Main
- Area: 132
- Dimensions: 11 x 12
Dining room
- Features: Ceiling Fan, Laminate Flooring
- Level: Main
- Area: 90
- Dimensions: 9 x 10
Family room
- Features: Fireplace
- Level: Main
- Area: 224
- Dimensions: 14 x 16
Kitchen
- Features: Country Kitchen, Deck, Dishwasher, Gas Appliances, Pantry, Engineered Hardwood, Free Standing Range, Free Standing Refrigerator
- Level: Main
- Area: 225
- Width: 25
Living room
- Features: Ceiling Fan, Living Room Dining Room Combo
- Level: Lower
- Area: 224
- Dimensions: 14 x 16
Heating
- Forced Air, Heat Pump, Fireplace(s)
Cooling
- Heat Pump
Appliances
- Included: Dishwasher, Disposal, Free-Standing Gas Range, Free-Standing Refrigerator, Plumbed For Ice Maker, Range Hood, Stainless Steel Appliance(s), Washer/Dryer, Gas Appliances, Free-Standing Range, Electric Water Heater
- Laundry: Laundry Room
Features
- Floor 3rd, Ceiling Fan(s), Central Vacuum, Eat-in Kitchen, Pantry, Shower, Sink, Built-in Features, Nook, Walk-In Closet(s), Country Kitchen, Living Room Dining Room Combo, Closet, Tile
- Flooring: Laminate, Engineered Hardwood
- Windows: Triple Pane Windows, Daylight
- Basement: Daylight,Finished,Separate Living Quarters Apartment Aux Living Unit
- Fireplace features: Propane, Stove
Interior area
- Total structure area: 2,664
- Total interior livable area: 2,664 sqft
Property
Parking
- Total spaces: 3
- Parking features: Carport, Driveway, RV Access/Parking, Detached
- Garage spaces: 3
- Has carport: Yes
- Has uncovered spaces: Yes
Accessibility
- Accessibility features: Garage On Main, Main Floor Bedroom Bath, Natural Lighting, Accessibility
Features
- Stories: 3
- Patio & porch: Covered Deck, Covered Patio, Deck
- Exterior features: Fire Pit, Gas Hookup, Yard
- Fencing: Cross Fenced
- Has view: Yes
- View description: Seasonal
Lot
- Size: 1.93 Acres
- Features: Gentle Sloping, Pasture, Private, Seasonal, Trees, Acres 1 to 3
Details
- Additional structures: Barn, GasHookup, PoultryCoop, RVParking, ToolShed, SeparateLivingQuartersApartmentAuxLivingUnit
- Parcel number: R116215
- Zoning: cgr
Construction
Type & style
- Home type: SingleFamily
- Architectural style: Farmhouse
- Property subtype: Residential, Single Family Residence
Materials
- Wood Siding
- Foundation: Concrete Perimeter
- Roof: Metal
Condition
- Resale
- New construction: No
- Year built: 1989
Utilities & green energy
- Gas: Gas Hookup, Propane
- Sewer: Septic Tank
- Water: Public
- Utilities for property: Cable Connected
Community & HOA
Community
- Security: Entry, Security Lights
HOA
- Has HOA: No
Location
- Region: Corbett
Financial & listing details
- Price per square foot: $250/sqft
- Tax assessed value: $581,710
- Annual tax amount: $4,792
- Date on market: 5/11/2026
- Listing terms: Cash,Conventional,FHA,VA Loan
- Road surface type: Paved
Estimated market value
$664,500
$631,000 - $698,000
$3,739/mo
Price history
| Date | Event | Price |
|---|---|---|
| 9/1/2026 | Price change | $664,900-5%$250/sqft |
Source:  RMLS (OR) #384736801 Report a problem RMLS (OR) #384736801 Report a problem | ||
| 8/3/2026 | Price change | $699,999-7.3%$263/sqft |
Source: RMLS (OR) #384736801 Report a problem | ||
| 7/24/2026 | Price change | $754,900-1.9%$283/sqft |
Source: RMLS (OR) #384736801 Report a problem | ||
| 7/9/2026 | Price change | $769,900-0.4%$289/sqft |
Source: RMLS (OR) #384736801 Report a problem | ||
| 6/22/2026 | Price change | $773,000-1.5%$290/sqft |
Source: RMLS (OR) #384736801 Report a problem | ||
| 6/10/2026 | Price change | $784,900-1.9%$295/sqft |
Source: RMLS (OR) #384736801 Report a problem | ||
| 5/21/2026 | Price change | $799,900-3%$300/sqft |
Source: RMLS (OR) #384736801 Report a problem | ||
| 5/17/2026 | Price change | $824,900-4%$310/sqft |
Source: RMLS (OR) #384736801 Report a problem | ||
| 5/12/2026 | Listed for sale | $859,000+135.3%$322/sqft |
Source: RMLS (OR) #384736801 Report a problem | ||
| 7/9/2009 | Listing removed | $365,000$137/sqft |
Source: ERA Freeman & Associates, Realtors #9013476 Report a problem | ||
| 6/17/2009 | Listed for sale | $365,000+1.4%$137/sqft |
Source: ERA Freeman & Associates, Realtors #9013476 Report a problem | ||
| 4/27/2009 | Sold | $360,000-1.4%$135/sqft |
Source: Public Record Report a problem | ||
| 2/22/2009 | Listed for sale | $365,000$137/sqft |
Source: ERA #9013476 Report a problem | ||
Public tax history
| Year | Property taxes | Tax assessment |
|---|---|---|
| 2025 | $4,793 +3.5% | $311,320 +3% |
| 2024 | $4,632 +2.2% | $302,260 +3% |
| 2023 | $4,531 +8.8% | $293,460 +3% |
| 2022 | $4,166 +3.2% | $284,920 +3% |
| 2021 | $4,036 +14.1% | $276,630 +3% |
| 2020 | $3,537 +3.1% | $268,580 +3% |
| 2019 | $3,431 | $260,760 +3% |
| 2018 | $3,431 +3.1% | $253,170 +3% |
| 2017 | $3,329 +6.2% | $245,800 +3% |
| 2016 | $3,133 | $238,650 +3% |
| 2015 | $3,133 +2.3% | $231,700 +3% |
| 2014 | $3,063 -6% | $224,960 +3% |
| 2013 | $3,260 +1.3% | $218,410 +3% |
| 2012 | $3,219 +2.6% | $212,050 +3% |
| 2011 | $3,139 +1.4% | $205,880 +3% |
| 2010 | $3,095 +5.7% | $199,890 +3% |
| 2009 | $2,929 +3.9% | $194,070 +3% |
| 2008 | $2,818 -3.8% | $188,420 +3% |
| 2007 | $2,929 +7.9% | $182,940 +3% |
| 2006 | $2,714 -2.5% | $177,620 +3% |
| 2005 | $2,784 +5.9% | $172,450 +3% |
| 2004 | $2,628 +4.1% | $167,430 +3% |
| 2003 | $2,525 +4.3% | $162,560 +3% |
| 2002 | $2,421 +6.1% | $157,830 +6.1% |
| 2000 | $2,281 | $148,780 |
Find assessor info on the county website
Monthly payment
Est. payment
Payment breakdown
Explore the cost of this home by adjusting the details. Changes won't be saved.Climate risks
Neighborhood: 97019
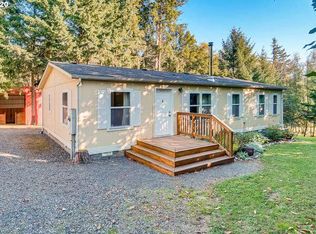
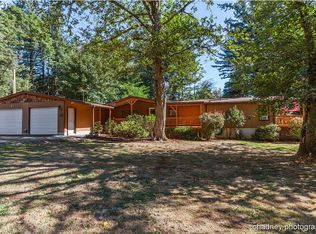
Similar homes
- $680,0003 bd3 ba2.3k sqft47645 E Columbia River Hwy, Corbett, OR 97019Active
 MLS ID #454674062, Julie Gilbert, Copper West Real Estate. RMLS (OR)
 - $690,0004 bd3 ba3.1k sqft1516 SE 389th Ave, Washougal, WA 98671Active
 MLS ID #635174009, Robbie Ratkai, Dwell Realty Washington LLC. RMLS (OR)
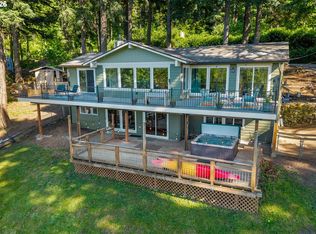
 - $673,8504 bd3 ba3k sqft31616 SE Pipeline Rd, Gresham, OR 97080Active
 MLS ID #594312032, Jessie Yee, Oregon First. RMLS (OR)
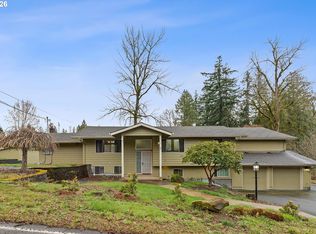
 - $664,9003 bd3 ba2.4k sqft24203 NE Oregon St, Wood Village, OR 97060Active
 MLS ID #373341657, Lisa Conser, RE/MAX Equity Group. RMLS (OR)
 - $575,0004 bd3 ba2k sqft3008 SW Chastain Ave, Gresham, OR 97080ActiveMLS ID #655549519, Leanne Gillies, Walczyk Associates Realty. RMLS (OR)
- $659,5004 bd3 ba3.1k sqft11500 SE 16th Cir, Vancouver, WA 98664ActiveMLS ID #568725797, Jenny Keepers, Coldwell Banker Bain. RMLS (OR)
- $549,0004 bd3 ba2.3k sqft3820 SE El Camino Dr, Gresham, OR 97080ActiveMLS ID #239379081, Heather Olson, John L. Scott Portland South. RMLS (OR)
- $649,0006 bd3 ba2.8k sqft15102 SE Clatsop St, Happy Valley, OR 97086ActiveMLS ID #751186659, Victoria Cooper, Knipe Realty ERA Powered. RMLS (OR)
- $599,9004 bd2 ba3.6k sqft2644 SE 157th Ave, Portland, OR 97236ActiveMLS ID #499607814, Jordan Matin, Matin Real Estate. RMLS (OR)
- $749,0004 bd2 ba2.5k sqft20220 SE Delia St, Damascus, OR 97089ActiveMLS ID #124897707, Jeff Ellers, Oregon First. RMLS (OR)
- $824,9003 bd3 ba2.1k sqft33005 NE Ammeter Rd, Washougal, WA 98671ActiveMLS ID #733472614, Lynnette Russell, Call It Closed International Realty. RMLS (OR)
- $639,0004 bd3 ba2.3k sqft2405 NE Morgan St, Portland, OR 97211ActiveMLS ID #420037418, Natasha Stille, eXp Realty, LLC. RMLS (OR)
- $769,9003 bd3 ba2.2k sqft22515 NE Dole Valley Rd, Yacolt, WA 98675ActiveMLS ID #290582158, Luke Ross, Keller Williams Realty. RMLS (OR)
- $695,0003 bd3 ba2.7k sqft12513 SE 18th Cir, Vancouver, WA 98683ActiveMLS ID #182236865, Gary Drake, John L. Scott Real Estate. RMLS (OR)
- $689,9004 bd3 ba3.1k sqft4210 NE 158th Ave, Vancouver, WA 98682ActiveMLS ID #565464417, Byeloth Hermanson, Keller Williams Realty. RMLS (OR)
- $673,0003 bd3 ba2.1k sqft53395 E Sylvan Dr, Sandy, OR 97055ActiveMLS ID #370720917, Nicholle Temneanu, John L. Scott Sandy. RMLS (OR)
- $665,0002 bd2 ba2.1k sqft16127 Harley Ave, Oregon City, OR 97045ActiveMLS ID #104793463, Stephanie Peck, eXp Realty, LLC. RMLS (OR)
- $614,9004 bd2 ba2.5k sqft7170 SE 122nd Ave, Portland, OR 97236ActiveMLS ID #380650466, Steve Milford, Kelly Right Real Estate of Portland, LLC. RMLS (OR)
- $619,0003 bd2 ba1.7k sqft41180 SE Kubitz Rd, Sandy, OR 97055ActiveMLS ID #652528173, Patrick Fry, Premiere Property Group LLC. RMLS (OR)
