Welcome to this beautifully updated, sprawling ranch in Auburn Hills! This 4 bedroom, 2 bathroom home has everything you need and
more! The updated kitchen has white shaker cabinets with soft-close doors and drawers, Stainless Steel Appliances, white marble subway-style backsplash and gorgeous Calcutta quartz countertops. A huge center sink island has seating for 4 and open to the dining room. Throughout the entire home you'll find new Luxury Vinyl Plank flooring, Recessed Lighting, New Doors, Trim/Moldings, Hardware, and Fixtures. The living room is spacious and has a shiplap accent wall with a 60'' linear electric fireplace. The primary suite is huge and has a custom full bath with beautiful marble tiled floor and shower with niche. A walk-in closet with Closet by Design organization solution, plus vaulted ceilings and a doorwall to the backyard. Crawlspace has an encapsulation system complete with drain tiles, sump pump and dehumidifier. 2 inches of foam insulation on exterior walls around perimeter. It stays dry and has the system has a transferrable warranty. Oversized 2 car garage with workshop area. New Landscaping and awesome exposed aggregate patio. Huge .7 acre fenced-in yard with a shed.
Pending
Price cut: $35K (8/14)
$399,900
532 Nichols Rd, Auburn Hills, MI 48326
4beds
1,863sqft
Single Family Residence
Built in 1958
0.7 Acres Lot
$395,200 Zestimate®
$215/sqft
$-- HOA
What's special
- 25 days
- 52
- 0
Zillow last checked:
Listing updated:
Listed by:
James Balk 248-813-4900,
Real Estate One-Troy 248-813-4900
Source: Realcomp II,MLS#: 20261061296
Facts & features
Interior
Bedrooms & bathrooms
- Bedrooms: 4
- Bathrooms: 2
- Full bathrooms: 2
Primary bedroom
- Level: Entry
- Area: 360
- Dimensions: 20 X 18
Bedroom
- Level: Entry
- Area: 140
- Dimensions: 14 X 10
Bedroom
- Level: Entry
- Area: 100
- Dimensions: 10 X 10
Bedroom
- Level: Entry
- Area: 100
- Dimensions: 10 X 10
Primary bathroom
- Level: Entry
Other
- Level: Entry
Dining room
- Level: Entry
- Area: 143
- Dimensions: 13 X 11
Family room
- Level: Entry
- Area: 286
- Dimensions: 22 X 13
Kitchen
- Level: Entry
- Area: 182
- Dimensions: 14 X 13
Laundry
- Level: Entry
- Area: 90
- Dimensions: 10 X 9
Other
- Level: Entry
- Area: 65
- Dimensions: 13 X 5
Heating
- Forced Air, Natural Gas
Cooling
- Ceiling Fans, Central Air
Appliances
- Included: Dishwasher, Dryer, Free Standing Gas Range, Free Standing Refrigerator, Microwave, Stainless Steel Appliances, Washer
Features
- Has basement: No
- Has fireplace: Yes
- Fireplace features: Electric, Family Room
Interior area
- Total interior livable area: 1,863 sqft
- Finished area above ground: 1,863
Property
Parking
- Total spaces: 2.5
- Parking features: Twoand Half Car Garage, Attached, Direct Access, Electricityin Garage, Garage Faces Front, Garage Door Opener, Workshop In Garage
- Attached garage spaces: 2.5
Features
- Levels: One
- Stories: 1
- Entry location: GroundLevel
- Patio & porch: Patio, Porch
- Exterior features: Lighting
- Pool features: None
- Fencing: Fenced
Lot
- Size: 0.7 Acres
- Dimensions: 110.01 x 275.59
Details
- Additional structures: Sheds
- Parcel number: 1436327003
- Special conditions: Short Sale No,Standard
Construction
Type & style
- Home type: SingleFamily
- Architectural style: Ranch
- Property subtype: Single Family Residence
Materials
- Aluminum Siding, Stone
- Foundation: Block, Crawl Space, Drainage System, Sealed Foundation, Sump Pump
- Roof: Rubber
Condition
- New construction: No
- Year built: 1958
- Major remodel year: 2025
Utilities & green energy
- Sewer: Public Sewer
- Water: Public
Community & HOA
Community
- Subdivision: AUBURN HEIGHTS MANOR 1
HOA
- Has HOA: No
Location
- Region: Auburn Hills
Financial & listing details
- Price per square foot: $215/sqft
- Tax assessed value: $156,950
- Annual tax amount: $6,067
- Date on market: 8/6/2026
- Cumulative days on market: 25 days
- Listing agreement: Exclusive Right To Sell
- Listing terms: Cash,Conventional,FHA,Va Loan
Estimated market value
$395,200
$375,000 - $415,000
$2,678/mo
Price history
| Date | Event | Price |
|---|---|---|
| 8/28/2026 | Pending sale | $399,900$215/sqft |
Source:  Realcomp II #20261061296 Report a problem Realcomp II #20261061296 Report a problem | ||
| 8/14/2026 | Price change | $399,900-8%$215/sqft |
Source: Realcomp II #20261061296 Report a problem | ||
| 8/6/2026 | Listed for sale | $434,900+6.1%$233/sqft |
Source: Realcomp II #20261061296 Report a problem | ||
| 2/14/2025 | Sold | $410,000+2.5%$220/sqft |
Source: Realcomp II #20250002413 Report a problem | ||
| 2/4/2025 | Pending sale | $399,900$215/sqft |
Source: Realcomp II #20250002413 Report a problem | ||
| 1/11/2025 | Listed for sale | $399,900$215/sqft |
Source: Realcomp II #20250002413 Report a problem | ||
Public tax history
| Year | Property taxes | Tax assessment |
|---|---|---|
| 2025 | $2,990 +6.3% | $156,950 +9.3% |
| 2024 | $2,814 +5% | $143,580 +17.9% |
| 2023 | $2,680 +2.9% | $121,750 +7.1% |
| 2022 | $2,603 +2% | $113,680 +10% |
| 2021 | $2,552 | $103,340 +4.5% |
| 2020 | -- | $98,920 +3.6% |
| 2019 | $2,403 +4.3% | $95,450 +5.7% |
| 2018 | $2,304 +0.7% | $90,290 +2.2% |
| 2017 | $2,287 | $88,350 +9.5% |
| 2016 | $2,287 | $80,710 +9.9% |
| 2015 | -- | $73,450 +13.7% |
| 2014 | -- | $64,600 -0.3% |
| 2011 | -- | $64,820 -8.3% |
| 2010 | $2,449 +0.5% | $70,690 -19.3% |
| 2009 | $2,436 +143.2% | $87,610 -42.8% |
| 2005 | $1,002 | $153,210 +61.4% |
| 2003 | -- | $94,930 +13.3% |
| 2002 | -- | $83,790 +55.6% |
| 2001 | $1,917 +5.9% | $53,860 +3.2% |
| 2000 | $1,810 | $52,190 |
Find assessor info on the county website
Monthly payment
Est. payment
Payment breakdown
Explore the cost of this home by adjusting the details. Changes won't be saved.Climate risks
Neighborhood: Auburn Heights Manor
Similar homes
- $379,9003 bd2 ba1.2k sqft5660 Wright Dr, Troy, MI 48098For Sale
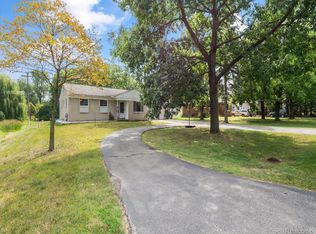
 MLS ID #20261063448, Salwan Jameel, St Jude Realty. Realcomp II
 - $375,0003 bd2 ba1.9k sqft3642 Hi Lure Dr, Lake Orion, MI 48360For Sale
 MLS ID #20261070968, Yasmin Rogers, EXP Realty Main. Realcomp II
 - $415,0003 bd2 ba2.1k sqft16996 Elizabeth St, Beverly Hills, MI 48025For Sale
 MLS ID #20261071605, Maria Garcia-Angel, Real Estate One-Milford. Realcomp II
 - $404,9003 bd2 ba1.8k sqft4160 Cummings Ave, Berkley, MI 48072For Sale
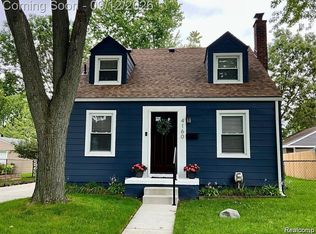 MLS ID #20261072728, Lucine Tarman, Home HeadQuarters. Realcomp II
 - $349,9003 bd1 ba1.9k sqft543 Atwater St, Lake Orion, MI 48362For SaleMLS ID #20261078332, Karen Ventimiglia, Real Estate One-Oxford. Realcomp II
- $348,0002 bd2 ba1.9k sqft2644 Saint Joseph St, West Bloomfield, MI 48324For SaleMLS ID #20261073294, Laurie Rouse, Real Broker, LLC Troy. Realcomp II
- $420,0003 bd2 ba2.1k sqft541 Curzon Rd, Rochester Hills, MI 48307For SaleMLS ID #20261059104, Gino Tozzi Jr, Real Estate One-Clinton Twp. Realcomp II
- $429,9003 bd2 ba1.7k sqft3721 Ravena Ave, Royal Oak, MI 48073For SaleMLS ID #20261073938, Laura J Cilia, Berkshire Hathaway HS Kee Realty FH. Realcomp II
- $450,0004 bd3 ba2.7k sqft1192 Nicklaus Dr, Troy, MI 48085For SaleMLS ID #20261074534, Michael Perna, EXP Realty The Perna Team. Realcomp II
- $497,7774 bd3 ba2.6k sqft380 E South Blvd, Troy, MI 48085For SaleMLS ID #20261070470, Rana Yalda, Community Choice Realty Inc. Realcomp II
- $395,0003 bd2 ba1.9k sqft711 Jamaica Dr, Troy, MI 48083For SaleMLS ID #20261064840, Evan Bassy, Keller Williams Paint Creek. Realcomp II
- $350,0003 bd2 ba2.2k sqft637 Kenyon Dr, Troy, MI 48083For SaleMLS ID #20261075985, Catherine Waligora, KW Metro. Realcomp II
- $374,9004 bd2 ba1.8k sqft572 Atwater St, Lake Orion, MI 48362For SaleMLS ID #20261061965, Kaitlyn Redlowsk, Move Realty LLC. Realcomp II
- $420,0004 bd3 ba2.5k sqft1405 Wellesley Dr, Mount Clemens, MI 48043For SaleMLS ID #20261071630, Dawn Sztaba, Keller Williams Paint Creek. Realcomp II
- $399,9993 bd2 ba1.4k sqft1960 Glen Iris Dr, Commerce Township, MI 48382For SaleMLS ID #20261074624, Katrina Kamenetski, KVK Realty Group LLC. Realcomp II
- $365,0004 bd2 ba2.4k sqft13622 Biscayne Dr, Sterling Heights, MI 48313For SaleMLS ID #20261075960, Fahad Hussain, Amin Realty. Realcomp II
- $364,9993 bd2 ba1.9k sqft1752 Middle Trail Rd, Commerce Township, MI 48390For SaleMLS ID #20261068495, Linda Hiller Novak, Max Broock, REALTORS®-Birmingham. Realcomp II
- $475,0003 bd2 ba2.2k sqft1533 Mansfield Rd, Birmingham, MI 48009For SaleMLS ID #20261071584, Andrea B Carollo, Max Broock, REALTORS®-Birmingham. Realcomp II
- $355,0004 bd2 ba1.6k sqft3239 Fox Blvd, Commerce Township, MI 48382For SaleMLS ID #20261059353, Ilene S Mitz, Real Estate One-WB/FH. Realcomp II
- $349,9003 bd2 ba2k sqft3303 Chester Rd, Royal Oak, MI 48073For SaleMLS ID #20261056620, Luyao Jiang, EXP Realty Main. Realcomp II
