Skip main navigation
Closed
  • $1,175,000

    532 North Ave, Barrington, IL 60010

    5beds
    4,500sqft
    Single Family Residence
    Built in 2017
    0.34 Acres Lot
    $1,363,600 Zestimate®
    $261/sqft
    $7,367 Estimated rent

    Home value

    $1,363,600

    $1.30M - $1.43M

    $7,367/mo

    Zestimate® history
    Loading
    Loading...

    Owner options

    List your home for rent

    $7,367/mo

    Rent Zestimate®

    Find your next renter with Zillow Rental Manager. Plus, with online applications, you can quickly screen prospective tenants – for free.

    Learn more

    $7,367/mo

    Rent Zestimate®

    Refinance and save

    $7,513/mo

    Est. payment

    Refinancing to a lower rate could help reduce your monthly payments and save thousands over the life of the loan.

    See today's rates

    $7,513/mo

    Est. payment

    Explore your selling options

    Work with a Zillow partner agent

    Leverage their expertise and Zillow's premium Showcase listings to get your home seen by more buyers.

    Get started

    List with your own agent

    Get your home in front of millions of buyers by listing it on Zillow.

    Learn how to do it

    Sell it yourself

    Take full control of how buyers see your home on Zillow by listing For Sale by Owner (FSBO).

    List your home

    What's special

    Designer finishesWhite picket fenceLarge finished basementDesigner white kitchenSubzero fridgePaint colorsNew hot water tank
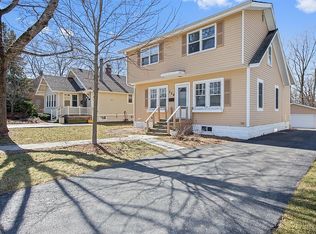
    Welcome Home! This incredible home offers over 4,500 sq. ft. of meticulously maintained living space with 5 bedrooms, 4 full baths, and 2 half baths. Includes designer finishes, paint colors, custom plantation shutters, and fixtures throughout. Premier village location with walking distance to train, award winning schools, restaurants, and shopping. Designer white kitchen with Wolf range, SubZero fridge, farmhouse sink with Perrin & Rowe faucet, large butler's pantry, and plenty of storage. Custom designed mudroom and laundry room helps keep a large family organized. Primary bedroom includes a walk-in closet and a spa like bathroom with two separate sinks, a custom tiled shower, and a large claw foot soaking tub. Three additional bedrooms on the primary bedroom level: two bedrooms share one full bath, and the other bedroom has its own full bath. Large finished basement includes a full bedroom, full bathroom, and bonus work space or playroom. Fabulous third floor bonus room with half bath offers flexibility for your lifestyle - perfect for a game/playroom/office and gives you plenty of space to spread out. Brand new hot water tank and dishwasher. Maintenance up to date on SubZero fridge, furnaces, and air conditioning units. Culligan reverse osmosis drinking water system and softener. Rare extra deep village lot includes plenty of room for entertaining. $50K in professional landscaping invested in the front & rear of home including a white picket fence, custom herb garden plus a $3K professional grade basketball hoop installed over garage. Come and fall in love!

    Zillow last checked:

    Listing updated:

    Listing courtesy of:

    John Morrison, SFR 847-409-0297,

    @properties Christie's International Real Estate

    Bought with:

    Winfield Cohen

    Keller Williams Success Realty

    Source: MRED as distributed by MLS GRID,MLS#: 11763703MLS Logo

    Facts & features

    Interior

    Bedrooms & bathrooms
    • Bedrooms: 5
    • Bathrooms: 6
    • Full bathrooms: 4
    • 1/2 bathrooms: 2
    Primary bedroom
    • Features: Flooring (Hardwood), Bathroom (Full)
    • Level: Second
    • Area: 256 Square Feet
    • Dimensions: 16X16
    Bedroom 2
    • Features: Flooring (Hardwood)
    • Level: Second
    • Area: 198 Square Feet
    • Dimensions: 18X11
    Bedroom 3
    • Features: Flooring (Hardwood)
    • Level: Second
    • Area: 143 Square Feet
    • Dimensions: 13X11
    Bedroom 4
    • Features: Flooring (Hardwood)
    • Level: Second
    • Area: 176 Square Feet
    • Dimensions: 16X11
    Bedroom 5
    • Features: Flooring (Carpet)
    • Level: Basement
    • Area: 135 Square Feet
    • Dimensions: 15X9
    Bonus room
    • Features: Flooring (Carpet)
    • Level: Third
    • Area: 380 Square Feet
    • Dimensions: 20X19
    Dining room
    • Features: Flooring (Hardwood)
    • Level: Main
    • Area: 176 Square Feet
    • Dimensions: 16X11
    Family room
    • Features: Flooring (Hardwood)
    • Level: Main
    • Area: 256 Square Feet
    • Dimensions: 16X16
    Foyer
    • Features: Flooring (Hardwood)
    • Level: Main
    • Area: 189 Square Feet
    • Dimensions: 21X9
    Game room
    • Features: Flooring (Carpet)
    • Level: Third
    • Area: 220 Square Feet
    • Dimensions: 20X11
    Kitchen
    • Features: Kitchen (Eating Area-Breakfast Bar, Eating Area-Table Space, Island, Pantry-Butler, Pantry-Closet), Flooring (Hardwood)
    • Level: Main
    • Area: 198 Square Feet
    • Dimensions: 18X11
    Laundry
    • Features: Flooring (Porcelain Tile)
    • Level: Main
    • Area: 60 Square Feet
    • Dimensions: 12X5
    Mud room
    • Features: Flooring (Hardwood)
    • Level: Main
    • Area: 72 Square Feet
    • Dimensions: 12X6
    Office
    • Features: Flooring (Hardwood)
    • Level: Main
    • Area: 140 Square Feet
    • Dimensions: 14X10
    Pantry
    • Features: Flooring (Hardwood)
    • Level: Main
    • Area: 63 Square Feet
    • Dimensions: 9X7
    Play room
    • Features: Flooring (Carpet)
    • Level: Basement
    • Area: 108 Square Feet
    • Dimensions: 12X9
    Recreation room
    • Features: Flooring (Carpet)
    • Level: Basement
    • Area: 676 Square Feet
    • Dimensions: 26X26
    Heating
    • Natural Gas
    Cooling
    • Central Air
    Appliances
    • Included: Range, Microwave, Dishwasher, Refrigerator, High End Refrigerator, Disposal, Stainless Steel Appliance(s), Wine Refrigerator, Humidifier
    • Laundry: Main Level
    Features
    • Wet Bar, Built-in Features, Walk-In Closet(s)
    • Flooring: Hardwood
    • Windows: Screens
    • Basement: Finished,Full
    • Attic: Finished,Full,Interior Stair
    • Number of fireplaces: 1
    • Fireplace features: Gas Starter, Family Room
    Interior area
    • Total structure area: 0
    • Total interior livable area: 4,500 sqft

    Property

    Parking
    • Total spaces: 2.5
    • Parking features: Concrete, Garage Door Opener, Garage, On Site, Garage Owned, Detached
    • Garage spaces: 2.5
    • Has uncovered spaces: Yes
    Accessibility
    • Accessibility features: No Disability Access
    Features
    • Stories: 3
    • Patio & porch: Deck, Porch
    Lot
    • Size: 0.34 Acres
    • Dimensions: 50X286
    • Features: Landscaped, Mature Trees
    Details
    • Parcel number: 13363070120000
    • Special conditions: None
    • Other equipment: Sump Pump

    Construction

    Type & style
    • Home type: SingleFamily
    • Architectural style: Farmhouse
    • Property subtype: Single Family Residence
    Materials
    • Aluminum Siding, Stone
    • Foundation: Concrete Perimeter
    • Roof: Asphalt
    Condition
    • New construction: No
    • Year built: 2017

    Utilities & green energy

    • Electric: 200+ Amp Service
    • Sewer: Public Sewer
    • Water: Public

    Community & neighborhood

    Security
    • Security features: Fire Sprinkler System, Carbon Monoxide Detector(s)
    Community
    • Community features: Curbs, Sidewalks, Street Lights, Street Paved
    Location
    • Region: Barrington
    • Subdivision: Barrington Village

    HOA & financial

    HOA
    • Services included: None

    Other

    Other facts
    • Listing terms: Conventional
    • Ownership: Fee Simple

    Price history

    DateEventPrice
    8/14/2023Sold$1,175,000-6%$261/sqft
    Source: MRED as distributed by MLS GRID #11763703 Report a problem
    7/5/2023Contingent$1,250,000$278/sqft
    Source: MRED as distributed by MLS GRID #11763703 Report a problem
    6/23/2023Price change$1,250,000-3.5%$278/sqft
    Source: MRED as distributed by MLS GRID #11763703 Report a problem
    5/15/2023Listed for sale$1,295,000+52.4%$288/sqft
    Source: MRED as distributed by MLS GRID #11763703 Report a problem
    1/25/2019Sold$850,000-5.3%$189/sqft
    Source: MRED as distributed by MLS GRID #09775913 Report a problem
    9/27/2018Pending sale$898,000$200/sqft
    Source: @properties #09775913 Report a problem
    6/25/2018Price change$898,000-10%$200/sqft
    Source: @properties #09775913 Report a problem
    4/4/2018Price change$998,000-9.3%$222/sqft
    Source: @properties #09775913 Report a problem
    10/12/2017Listed for sale$1,100,000-8.3%$244/sqft
    Source: @properties #09775913 Report a problem
    3/10/2017Listing removed$1,200,000$267/sqft
    Source: Coldwell Banker Residential Brokerage - Northwest #09294786 Report a problem
    7/22/2016Listed for sale$1,200,000+488.2%$267/sqft
    Source: Coldwell Banker Residential Brokerage - Northwest #09294786 Report a problem
    4/1/2014Sold$204,000+4.6%$45/sqft
    Source: @Properties sold #08453423_60010 Report a problem
    1/14/2014Price change$195,000+290%$43/sqft
    Source: Coldwell Banker Residential Brokerage - Barrington #08453423 Report a problem
    12/5/2013Price change$50,000-74.4%$11/sqft
    Source: COLDWELL BANKER. Property is being auctioned on Auction.com Report a problem
    9/26/2013Listed for sale$195,000$43/sqft
    Source: Coldwell Banker Residential Brokerage - Barrington #08453423 Report a problem

    Public tax history

    YearProperty taxesTax assessment
    2024$28,071 -1.9%$419,023 +6%
    2023$28,611 +35.6%$395,156 +5.5%
    2022$21,092 +1.2%$374,555 +35.7%
    2021$20,836 +2.6%$275,928 +2%
    2020$20,306 +4.1%$270,397 +2.7%
    2019$19,512 -1.6%$263,262 -4.1%
    2018$19,835 $274,647 +2%
    2017$19,835 +354.7%$269,130 +342%
    2016$4,362 -17.9%$60,885 +6.6%
    2015$5,315 +20.5%$57,105 -13.3%
    2014$4,411 +0.3%$65,875 -1.7%
    2012$4,398 +11.3%$67,007 -10.4%
    2011$3,952 +6.6%$74,811 +6.8%
    2010$3,708 -6%$70,019 -6.4%
    2009$3,947 +6.2%$74,807
    2008$3,716 -18.5%$74,807 +4.9%
    2006$4,562 +14.3%$71,292
    2005$3,991 +0.6%--
    2004$3,967 +5.8%--
    2003$3,748 +2.6%--
    2002$3,653 +3.1%--
    2001$3,542 +6.9%$59,575 +4.4%
    2000$3,315 $57,059

    Find assessor info on the county website

    Neighborhood: 60010

    Nearby schools

    GreatSchools rating
    Schools provided by the listing agent
    • Elementary: Hough Street Elementary School
    • Middle: Barrington Middle School-Station
    • High: Barrington High School
    • District: 220

    Source: MRED as distributed by MLS GRID. This data may not be complete. We recommend contacting the local school district to confirm school assignments for this home.

    Get a cash offer in 3 minutes
    Find out how much your home could sell for in as little as 3 minutes with a no-obligation cash offer.
    Estimated market value
    $1,363,600
    Get a cash offer in 3 minutes
    Find out how much your home could sell for in as little as 3 minutes with a no-obligation cash offer.
    Estimated market value
    $1,363,600