Skip main navigation
Closed
  • $425,000

    532 Ossipee Trail, Limington, ME 04049

    4beds
    2,240sqft
    Single Family Residence
    Built in 1995
    10 Acres Lot
    $504,900 Zestimate®
    $190/sqft
    $3,326 Estimated rent

    Home value

    $504,900

    $480,000 - $530,000

    $3,326/mo

    Zestimate® history
    Loading
    Loading...

    Owner options

    List your home for rent

    $3,326/mo

    Rent Zestimate®

    Find your next renter with Zillow Rental Manager. Plus, with online applications, you can quickly screen prospective tenants – for free.

    Learn more

    $3,326/mo

    Rent Zestimate®

    Refinance and save

    $2,105/mo

    Est. payment

    Refinancing to a lower rate could help reduce your monthly payments and save thousands over the life of the loan.

    See today's rates

    $2,105/mo

    Est. payment

    Explore your selling options

    Work with a Zillow partner agent

    Leverage their expertise and Zillow's premium Showcase listings to get your home seen by more buyers.

    Get started

    List with your own agent

    Get your home in front of millions of buyers by listing it on Zillow.

    Learn how to do it

    Sell it yourself

    Take full control of how buyers see your home on Zillow by listing For Sale by Owner (FSBO).

    List your home

    What's special

    Garage doorsRaised bed gardensBright kitchenCovered porchSpacious homeBonus room
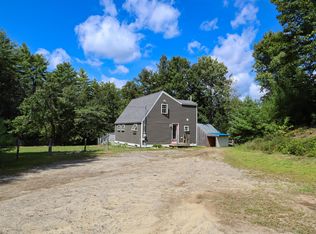
    Need lots of room? How about a 2200sf colonial with a covered porch overlooking its own 10 acre parcel? The main floor of this spacious home features a bright kitchen that flows into the dining and living rooms, first floor full bath, and a bonus room that has functioned as a 4th bedroom or a closed office perfect for telecommuters. The sellers have even given the interior a fresh new coat of paint. Upstairs you'll find 3 bedrooms, two of which are huge front to back rooms, an amazing full jack and jill full bath, and second floor laundry. The primary bedroom and bath are newly renovated and provide a peaceful adult escape from hectic day to day life. The full dry basement allows for further expansion. The house was built with a 2 car garage under, but the seller replaced one of the garage doors with a man door. The change could easily be revered for buyers wanting two garage bays. The grounds encompass 10 acres and contain raised bed gardens, sheds, and a small goat barn. Keep all 10 acres for a homestead or family compound or split some off to offset your costs.

    Zillow last checked:

    Listing updated:

    Listed by:

    Maine Real Estate Experts

    Bought with:

    Plowman Realty Group

    Source: Maine Listings,MLS#: 1559871MLS Logo

    Facts & features

    Interior

    Bedrooms & bathrooms
    • Bedrooms: 4
    • Bathrooms: 2
    • Full bathrooms: 2
    Primary bedroom
    • Features: Double Vanity, Full Bath, Soaking Tub
    • Level: Second
    Bedroom 2
    • Level: Second
    Bedroom 3
    • Level: Second
    Dining room
    • Features: Dining Area
    • Level: First
    Kitchen
    • Level: First
    Living room
    • Level: First
    Office
    • Level: First
    Heating
    • Baseboard, Hot Water
    Cooling
    • None
    Appliances
    • Included: Electric Range, Refrigerator
    Features
    • 1st Floor Bedroom, Walk-In Closet(s), Primary Bedroom w/Bath
    • Flooring: Carpet, Laminate, Vinyl, Wood
    • Basement: Interior Entry,Full,Unfinished
    • Has fireplace: No
    Interior area
    • Total structure area: 2,240
    • Total interior livable area: 2,240 sqft
    • Finished area above ground: 2,240
    • Finished area below ground: 0

    Property

    Parking
    • Total spaces: 1
    • Parking features: Gravel, On Site, Off Street, Underground, Basement
    • Garage spaces: 1
    Lot
    • Size: 10 Acres
    • Features: Rural, Agricultural, Level, Open Lot, Pasture, Wooded
    Details
    • Parcel number: LIMIMR5L27S3T0
    • Zoning: Rural

    Construction

    Type & style
    • Home type: SingleFamily
    • Architectural style: Colonial
    • Property subtype: Single Family Residence
    Materials
    • Wood Frame, Vinyl Siding
    • Roof: Shingle
    Condition
    • Year built: 1995

    Utilities & green energy

    • Electric: Circuit Breakers
    • Sewer: Private Sewer
    • Water: Private, Well

    Community & neighborhood

    Location
    • Region: Limington

    Other

    Other facts
    • Road surface type: Paved

    Price history

    DateEventPrice
    7/14/2023Sold$425,000$190/sqft
    Source: Maine Listings #1559871 Report a problem
    6/2/2023Pending sale$425,000$190/sqft
    Source: Maine Listings #1559871 Report a problem
    5/23/2023Listed for sale$425,000$190/sqft
    Source: Maine Listings #1559871 Report a problem

    Public tax history

    YearProperty taxesTax assessment
    2024$3,009 $204,000
    2023$3,009 $204,000
    2022$3,009 +11.7%$204,000
    2021$2,693 +7.3%$204,000
    2020$2,509 +1.3%$204,000 +1.3%
    2019$2,477 +4.2%$201,400
    2017$2,377 +4.9%$201,400
    2016$2,266 +3.2%$201,400
    2015$2,195 $201,400
    2014$2,195 +3.8%$201,400
    2013$2,115 +2%$201,400
    2012$2,074 $201,400
    2010-- $201,400
    2009-- $201,400

    Find assessor info on the county website

    Neighborhood: 04049

    Nearby schools

    GreatSchools rating
    Get pre-qualified for a loan
    At Zillow Home Loans, we can pre-qualify you in as little as 5 minutes with no impact to your credit score.

    An equal housing lender. NMLS #10287.

    Sell for more on Zillow
    Get a Zillow Showcase℠ listing at no additional cost and you could sell for .
    $504,900
    2% more
    +$10,098
    With Zillow Showcase(estimated)
    $514,998