This beautifully updated 4-bedroom, 2.5-bath home in Oregon, is truly move-in ready! Designed for both everyday living and entertaining, the home features a convenient main-floor laundry room, spacious living areas, and an impressive list of high-end updates completed throughout the years. The stunning remodeled kitchen boasts marble countertops and premium KitchenAid appliances, including an induction range, built-in drawer microwave, wine cooler, a gourmet built-in ice machine, dishwasher, and a new LG refrigerator (2025). The primary bath has been tastefully remodeled, and the family room has been completely transformed, with added windows to bring in natural light, making the gas fireplace the focal point. Additional updates include remodeled front sitting room that can be used as a formal living room or office, updated lower half bath, all new vinyl plank flooring and tile throughout, and replacement of all interior doors and closet doors. Step outside to your private backyard retreat featuring a sparkling in-ground saltwater pool with a new liner (2021), new saltwater system (2024), and new pool pump and heater (2026). The outdoor living space is equally impressive with a large new concrete patio, new driveway, new sidewalks, and immaculate professional landscaping in both the front and back yards. Additional improvements include new windows (2019/2024), new garage door and hot water heater (2021) making this home as efficient as it is beautiful. With quality craftsmanship, exceptional care, and countless upgrades throughout, this is a rare opportunity to own a truly turnkey home in one of Oregon's desirable neighborhoods. Schedule your private showing today! Additional pictures will be available prior to the listing going active on 8/10!
Sold for $410,000
$410,000
532 Park Way W, Oregon, OH 43616
4beds
2,077sqft
Single Family Residence
Built in 1995
0.41 Acres Lot
$412,200 Zestimate®
$197/sqft
$2,723 Estimated rent
Home value
$412,200
$363,000 - $470,000
$2,723/mo
Zestimate® history
Owner options
List your home for rent
$2,723/mo
Rent Zestimate®
Find your next renter with Zillow Rental Manager. Plus, with online applications, you can quickly screen prospective tenants – for free.
$2,723/mo
Rent Zestimate®
Refinance and save
$3,000/mo
Est. payment
Refinancing to a lower rate could help reduce your monthly payments and save thousands over the life of the loan.
$3,000/mo
Est. payment
Explore your selling options
Work with a Zillow partner agent
Leverage their expertise and Zillow's premium Showcase listings to get your home seen by more buyers.
Get startedList with your own agent
Get your home in front of millions of buyers by listing it on Zillow.
Learn how to do itSell it yourself
Take full control of how buyers see your home on Zillow by listing For Sale by Owner (FSBO).
List your homeWhat's special
Zillow last checked:
Listing updated:
Listed by:
Amy Behlmer 419-279-4419,
The Danberry Co
Bought with:
Jodi B. Harrington, 2014001649
Serenity Realty LLC
Source: NORIS,MLS#: 10010849
Facts & features
Interior
Bedrooms & bathrooms
- Bedrooms: 4
- Bathrooms: 3
- Full bathrooms: 2
- 1/2 bathrooms: 1
Bedroom 2
- Level: Upper
- Dimensions: 12 x 12
Bedroom 3
- Level: Upper
- Dimensions: 14 x 11
Bedroom 4
- Level: Upper
- Dimensions: 14 x 13
Other
- Level: Upper
- Dimensions: 14 x 15
Family room
- Level: Main
- Dimensions: 14 x 20
Kitchen
- Level: Main
- Dimensions: 14 x 28
Laundry
- Level: Main
- Dimensions: 6 x 8
Living room
- Level: Main
- Dimensions: 14 x 14
Heating
- Forced Air, Natural Gas
Cooling
- Ceiling Fan(s), Central Air
Appliances
- Included: Dishwasher, Ice Maker, Microwave, Water Heater, Convection Oven, Disposal, Dryer, Induction Cooktop, Range Hood, Refrigerator, Washer, Wine Refrigerator
- Laundry: Main Level
Features
- Ceiling Fan(s), Cove Ceiling(s), Crown Molding, Double Vanity, Eat-in Kitchen, Entrance Foyer, Open Floorplan, Pantry, Primary Bathroom, Storage, Walk-In Closet(s)
- Flooring: Ceramic Tile, Luxury Vinyl, Hardwood
- Windows: Double Pane Windows
- Basement: Block
- Number of fireplaces: 1
- Fireplace features: Blower Fan, Family Room, Gas, Gas Log
- Common walls with other units/homes: No Common Walls
Interior area
- Total structure area: 2,077
- Total interior livable area: 2,077 sqft
Property
Parking
- Total spaces: 4
- Parking features: Concrete, Attached Garage, Driveway, Garage Door Opener
- Garage spaces: 2
- Has uncovered spaces: Yes
Features
- Exterior features: Garden, Private Yard
- Has private pool: Yes
- Pool features: Diving Board, Fenced, Heated, In Ground, Salt Water
- Fencing: Split Rail
Lot
- Size: 0.41 Acres
- Dimensions: Irregular 60x216
- Features: Landscaped
Details
- Additional structures: Shed(s)
- Parcel number: 4492091
Construction
Type & style
- Home type: SingleFamily
- Architectural style: Traditional
- Property subtype: Single Family Residence
Materials
- Brick, Vinyl Siding
- Foundation: Block
- Roof: Shingle
Condition
- New construction: No
- Year built: 1995
Utilities & green energy
- Electric: 100 Amp Service
- Sewer: Public Sewer
- Water: Public
- Utilities for property: Electricity Connected, Natural Gas Connected, Sewer Connected, Water Connected
Community & HOA
Community
- Security: Keyless Entry, Smoke Detector(s)
- Subdivision: Park Place
HOA
- Has HOA: No
Location
- Region: Oregon
Financial & listing details
- Price per square foot: $197/sqft
- Tax assessed value: $321,300
- Annual tax amount: $5,585
- Date on market: 7/30/2026
- Listing terms: Cash,Conventional,FHA,VA Loan
- Electric utility on property: Yes
- Road surface type: Paved
Price history
| Date | Event | Price |
|---|---|---|
| 8/7/2026 | Sold | $410,000$197/sqft |
Source: NORIS #10010849 Report a problem | ||
| 7/30/2026 | Pending sale | $410,000+1318.7%$197/sqft |
Source: NORIS #10010849 Report a problem | ||
| 12/30/1994 | Sold | $28,900$14/sqft |
Source: Public Record Report a problem | ||
Public tax history
| Year | Property taxes | Tax assessment |
|---|---|---|
| 2025 | $5,585 +2.8% | $112,455 |
| 2024 | $5,430 -1.2% | $112,455 +17% |
| 2023 | $5,498 -0.2% | $96,145 |
| 2022 | $5,507 -0.1% | $96,145 |
| 2021 | $5,515 +4.9% | $96,145 +18.3% |
| 2020 | $5,260 +105.7% | $81,305 |
| 2019 | $2,557 -49.9% | $81,305 |
| 2018 | $5,103 +4.7% | $81,305 +12% |
| 2017 | $4,874 +1.2% | $72,625 -65% |
| 2016 | $4,816 +0.7% | $207,500 |
| 2015 | $4,782 +10.1% | $207,500 +191.5% |
| 2014 | $4,345 | $71,190 |
| 2013 | $4,345 +3.9% | $71,190 |
| 2012 | $4,183 +0.9% | $71,190 -5.9% |
| 2011 | $4,144 -35.4% | $75,680 |
| 2010 | $6,416 +53.9% | $75,680 |
| 2009 | $4,169 -3.4% | $75,680 -9.5% |
| 2008 | $4,316 +16.2% | $83,590 |
| 2007 | $3,716 +2.1% | $83,590 |
| 2006 | $3,640 +10.6% | $83,590 +13.3% |
| 2004 | $3,292 +9.6% | $73,790 |
| 2003 | $3,004 +15.6% | $73,790 +14% |
| 2002 | $2,598 +7.6% | $64,720 |
| 2001 | $2,414 -47.1% | $64,720 |
| 2000 | $4,563 | $64,720 |
Find assessor info on the county website
Neighborhood: 43616
Nearby homes
- $383,5003 bd2 ba1.9k sqft526 Park Way W, Oregon, OH 43616Off Market
- $416,3004 bd4 ba2.1k sqft538 Park Way W, Oregon, OH 43616Off Market
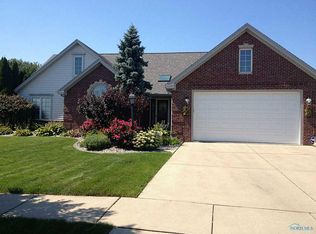
- $401,0004 bd3 ba2.4k sqft525 Park Way E, Oregon, OH 43616Off Market
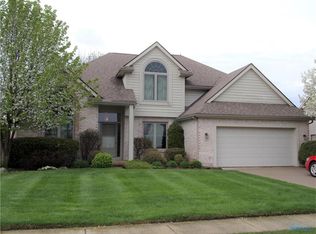
- $371,3003 bd2 ba2k sqft544 Park Way W, Oregon, OH 43616Off Market
- $408,1003 bd2 ba1.6k sqft515 S Wynn Rd, Oregon, OH 43616Off Market
- $366,8003 bd2 ba2.1k sqft549 Park Way W, Oregon, OH 43616Off Market
- $360,8003 bd4 ba1.6k sqft550 Park Way W, Oregon, OH 43616Off Market
- $414,7003 bd3 ba2.3k sqft531 Park Way E, Oregon, OH 43616Off Market
Nearby schools
GreatSchools rating
- 7/10Eisenhower Intermediate SchoolGrades: 5-6Distance: 3 mi
- 6/10Fassett Middle SchoolGrades: 7-8Distance: 2.5 mi
- 6/10Clay High SchoolGrades: 9-12Distance: 1.1 mi
Schools provided by the listing agent
- Elementary: Coy
- High: Clay
Source: NORIS. This data may not be complete. We recommend contacting the local school district to confirm school assignments for this home.
Get a cash offer in 3 minutes
Find out how much your home could sell for in as little as 3 minutes with a no-obligation cash offer.
Estimated market value
$412,200
Get a cash offer in 3 minutes
Find out how much your home could sell for in as little as 3 minutes with a no-obligation cash offer.
Estimated market value
$412,200
- Ohio
- Lucas County
- Oregon
- 43616
- 532 Park Way W
