Skip main navigation
Closed
  • $390,000

    532 Pelham Pl, McDonough, GA 30253

    4beds
    2,986sqft
    Single Family Residence
    Built in 2010
    0.27 Acres Lot
    $377,900 Zestimate®
    $131/sqft
    $2,667 Estimated rent

    Home value

    $377,900

    Estimated sales range

    Not available

    $2,667/mo

    Zestimate® history
    Loading
    Loading...

    Owner options

    List your home for rent

    $2,667/mo

    Rent Zestimate®

    Find your next renter with Zillow Rental Manager. Plus, with online applications, you can quickly screen prospective tenants – for free.

    Learn more

    $2,667/mo

    Rent Zestimate®

    Refinance and save

    $3,017/mo

    Est. payment

    Refinancing to a lower rate could help reduce your monthly payments and save thousands over the life of the loan.

    See today's rates

    $3,017/mo

    Est. payment

    Explore your selling options

    Work with a Zillow partner agent

    Leverage their expertise and Zillow's premium Showcase listings to get your home seen by more buyers.

    Get started

    List with your own agent

    Get your home in front of millions of buyers by listing it on Zillow.

    Learn how to do it

    Sell it yourself

    Take full control of how buyers see your home on Zillow by listing For Sale by Owner (FSBO).

    List your home

    What's special

    Completely fenced in backyardOversized lotExpansive family roomGrand two-story foyerEat-in kitchenInviting dining room
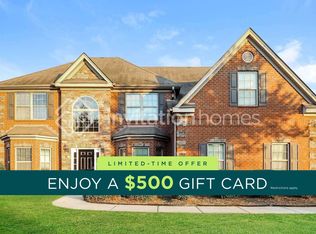
    OPEN HOUSE, Sunday, 6/22/25 1pm-3pm Nestled within a quaint community, this traditional two-story residence boasts exquisite brick and stone detailing, exuding timeless elegance and curb appeal. Situated on an oversized lot, with a completely fenced in backyard, ensuring privacy and a safe space for pets and loved ones to play. As you step inside, you are greeted by a grand two-story foyer that sets the tone for the thoughtful design and spaciousness throughout. The main floor features an inviting dining room, perfect for hosting family dinners, alongside a convenient powder room for guests. The expansive family room offers a cozy retreat for relaxation, while the eat-in kitchen is a chef's delight, equipped with modern amenities and ample space for casual dining. Ascend the staircase to discover your luxurious oversized owner's suite, a serene haven designed for unwinding after a long day. This spacious sanctuary includes a separate soaking tub and shower, providing the ultimate in comfort and luxury. The second floor is completed by three generously-sized secondary bedrooms, each featuring walk-in closets, ensuring plenty of storage space for everyone. This well-maintained home combines traditional charm with modern living, making it the perfect place to create lasting memories. Take advantage of the opportunity to make this enchanting property your own!

    Zillow last checked:

    Listing updated:

    Listed by:

    Hope Shivers 404-376-7606,

    Compass

    Bought with:

    Yousef Odeh, 410088

    Hester Group, REALTORS

    Source: GAMLS,MLS#: 10505482MLS Logo

    Facts & features

    Interior

    Bedrooms & bathrooms
    • Bedrooms: 4
    • Bathrooms: 3
    • Full bathrooms: 2
    • 1/2 bathrooms: 1
    Dining room
    • Features: Seats 12+, Separate Room
    Kitchen
    • Features: Breakfast Bar, Pantry, Walk-in Pantry, Breakfast Area
    Heating
    • Central
    Cooling
    • Central Air
    Appliances
    • Included: Dishwasher, Disposal, Gas Water Heater, Microwave, Oven/Range (Combo), Refrigerator
    • Laundry: Upper Level
    Features
    • Double Vanity, High Ceilings, Separate Shower, Soaking Tub, Tray Ceiling(s), Entrance Foyer, Vaulted Ceiling(s), Walk-In Closet(s)
    • Flooring: Hardwood
    • Windows: Double Pane Windows
    • Basement: None
    • Number of fireplaces: 1
    • Fireplace features: Other
    • Common walls with other units/homes: No Common Walls
    Interior area
    • Total structure area: 2,986
    • Total interior livable area: 2,986 sqft
    • Finished area above ground: 2,986
    • Finished area below ground: 0

    Property

    Parking
    • Total spaces: 4
    • Parking features: Attached, Garage, Garage Door Opener
    • Has attached garage: Yes
    Accessibility
    • Accessibility features: Other
    Features
    • Levels: Two
    • Stories: 2
    • Exterior features: Other
    • Fencing: Back Yard,Fenced,Privacy
    Lot
    • Size: 0.27 Acres
    • Features: None
    Details
    • Parcel number: 055C01074000

    Construction

    Type & style
    • Home type: SingleFamily
    • Architectural style: Craftsman,Traditional
    • Property subtype: Single Family Residence
    Materials
    • Brick, Concrete
    • Foundation: Slab
    • Roof: Concrete
    Condition
    • Resale
    • New construction: No
    • Year built: 2010

    Utilities & green energy

    • Electric: 220 Volts
    • Sewer: Public Sewer
    • Water: Public
    • Utilities for property: Cable Available, Electricity Available, High Speed Internet, Natural Gas Available, Sewer Connected

    Community & neighborhood

    Community
    • Community features: Playground, Pool, Tennis Court(s)
    Location
    • Region: Mcdonough
    • Subdivision: Crown Manor

    HOA & financial

    HOA
    • Has HOA: Yes
    • HOA fee: $600 annually
    • Services included: Tennis, Swimming

    Other

    Other facts
    • Listing agreement: Exclusive Agency

    Price history

    DateEventPrice
    7/18/2025Sold$390,000-4.5%$131/sqft
    Source: GAMLS #10505482 Report a problem
    7/1/2025Listed for sale$408,500$137/sqft
    Source: FMLS GA #7564421 Report a problem
    6/19/2025Pending sale$408,500$137/sqft
    Source: GAMLS #10505482 Report a problem
    6/9/2025Price change$408,500-0.4%$137/sqft
    Source: GAMLS #10505482 Report a problem
    4/26/2025Listed for sale$410,000-1.2%$137/sqft
    Source: GAMLS #10505482 Report a problem
    9/3/2024Listing removed$415,000$139/sqft
    Source: FMLS GA #7404041 Report a problem
    7/30/2024Price change$415,000-2.4%$139/sqft
    Source: GAMLS #10320087 Report a problem
    6/17/2024Listed for sale$425,000+126.7%$142/sqft
    Source: GAMLS #10320087 Report a problem
    9/14/2010Sold$187,500+3%$63/sqft
    Source: Public Record Report a problem
    8/14/2010Listed for sale$181,990$61/sqft
    Source: Crown Realty Professionals #02925142 Report a problem

    Public tax history

    YearProperty taxesTax assessment
    2025$4,539 +1%$158,880 +2.3%
    2024$4,493 +14.9%$155,360 +4.4%
    2023$3,912 +8%$148,880 +29.1%
    2022$3,623 +8.7%$115,280 +11.9%
    2021$3,333 +6.7%$103,000 +9.4%
    2020$3,123 +2.6%$94,120 +3.7%
    2019$3,044 +0.6%$90,760 +0.9%
    2018$3,025 +1.3%$89,960 +10.7%
    2016$2,986 +5.9%$81,240 +1.9%
    2015$2,819 -1.2%$79,720 +27.8%
    2014$2,853 $62,360
    2013-- --
    2012-- --
    2011-- --
    2010-- --
    2009-- --
    2008$773 --

    Find assessor info on the county website

    Neighborhood: 30253

    Nearby schools

    GreatSchools rating
    Schools provided by the listing agent
    • Elementary: Dutchtown
    • Middle: Dutchtown
    • High: Dutchtown

    Source: GAMLS. This data may not be complete. We recommend contacting the local school district to confirm school assignments for this home.

    Get a cash offer in 3 minutes
    Find out how much your home could sell for in as little as 3 minutes with a no-obligation cash offer.
    Estimated market value
    $377,900
    Get a cash offer in 3 minutes
    Find out how much your home could sell for in as little as 3 minutes with a no-obligation cash offer.
    Estimated market value
    $377,900