Skip main navigation
Sold for $4,880,000
  • $4,880,000

    532 Pine Grove LN, NAPLES, FL 34103

    3beds
    4,059sqft
    Single Family Residence
    Built in 2015
    0.29 Acres Lot
    $4,880,800 Zestimate®
    $1,202/sqft
    $-- Estimated rent

    Home value

    $4,880,800

    $4.39M - $5.37M

    Not available

    Zestimate® history
    Loading
    Loading...

    Owner options

    List your home for rent

    Find your next renter with Zillow Rental Manager. Plus, with online applications, you can quickly screen prospective tenants – for free.

    Learn more
    Refinance and save

    $32,784/mo

    Est. payment

    Refinancing to a lower rate could help reduce your monthly payments and save thousands over the life of the loan.

    See today's rates

    $32,784/mo

    Est. payment

    Explore your selling options

    Work with a Zillow partner agent

    Leverage their expertise and Zillow's premium Showcase listings to get your home seen by more buyers.

    Get started

    List with your own agent

    Get your home in front of millions of buyers by listing it on Zillow.

    Learn how to do it

    Sell it yourself

    Take full control of how buyers see your home on Zillow by listing For Sale by Owner (FSBO).

    List your home

    What's special

    Private balconyOutdoor kitchenDual islandsSouth-facing saltwater poolCalcite quartzite countertopsComplete backyard privacyMarble pool deck
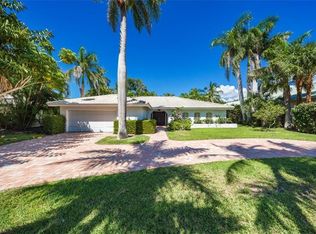
    Presenting a truly exceptional custom-built estate in the prestigious Park Shore neighborhood of Naples, Florida. Designed with unparalleled craftsmanship and meticulous attention to detail, this award-winning residence brings together sophistication, comfort, and an exceptional location in one remarkable offering. As you arrive, the home’s elegant facade is framed by extensive mature landscaping, setting the tone for what awaits inside. Stunning mahogany entry doors open to a light-filled interior with soaring cathedral ceilings, white oak flooring throughout, and a striking fireplace anchoring the main living space. The chef’s kitchen makes an impressive statement, featuring dual islands, handcrafted Ruffino cabinetry, Calcite quartzite countertops, and top-tier Wolf, Sub-Zero, and Miele appliances. A walk-in pantry and butler’s pantry - complete with a second dishwasher and wine cooler - provide exceptional functionality for everyday living and entertaining. Designed for both relaxation and hosting, the home offers an extraordinary outdoor living environment with complete backyard privacy. The south-facing saltwater pool and infinity-edge spa enjoy sunlight throughout the day, complemented by tranquil fountains, a marble pool deck, and a sun shelf for lounging. An outdoor kitchen, gas fire pit patio, and covered lanai with a fire pit table extend the living space outdoors and create an ideal setting for entertaining under the Naples sky. Thoughtfully designed for residents and guests alike, the first level features a private primary wing with spacious closets and a spa-like bath, a guest suite with an en-suite bath, and an office with custom built-in cabinetry. Upstairs, the VIP suite offers an expansive retreat with an oversized, beautifully appointed bathroom, private balcony, and adjoining loft for added versatility. Perfectly positioned near Naples’ renowned beaches, fine dining, and upscale shopping, this exquisite residence offers an exceptional combination of quality, privacy, and location - a rare opportunity in one of Naples’ most sought-after neighborhoods. Experience the essence of Park Shore living - schedule your private tour today.

    Zillow last checked:

    Listing updated:

    Listed by:

    Olesya Marta, PA 239-297-2960,

    Douglas Elliman Florida,LLC

    Bought with:

    Pat Fulton

    Gulf Coast International Prop

    Source: SWFLMLS,MLS#: 226029531MLS LogoOriginating MLS: Naples

    Facts & features

    Interior

    Bedrooms & bathrooms
    • Bedrooms: 3
    • Bathrooms: 5
    • Full bathrooms: 3
    • 1/2 bathrooms: 2
    Rooms
    • Room types: Balcony, Den - Study, Exercise Room, Family Room, Great Room, Guest Bath, Guest Room, Office, Loft, Open Porch/Lanai, 3 Bedrooms Plus Den
    Bedroom
    • Features: First Floor Bedroom, Master BR Ground, Master BR Sitting Area, Split Bedrooms
    Dining room
    • Features: Dining - Living
    Heating
    • Central
    Cooling
    • Ceiling Fan(s), Central Air
    Appliances
    • Included: Dishwasher, Disposal, Dryer, Grill - Gas, Microwave, Range, Refrigerator/Freezer, Refrigerator/Icemaker, Reverse Osmosis, Tankless Water Heater, Washer, Water Treatment Owned, Wine Cooler
    • Laundry: Inside, Laundry Tub
    Features
    • Bar, Built-In Cabinets, Cathedral Ceiling(s), Closet Cabinets, Exclusions, Fireplace, French Doors, Laundry Tub, Pantry, Smoke Detectors, Walk-In Closet(s), Wet Bar, Window Coverings, Balcony, Den - Study, Exercise, Family Room, Great Room, Guest Bath, Guest Room, Home Office, Laundry in Residence, Loft, Open Porch/Lanai
    • Flooring: Tile, Wood
    • Doors: French Doors, Impact Resistant Doors
    • Windows: Window Coverings, Impact Resistant Windows, Shutters Electric
    • Has fireplace: Yes
    • Fireplace features: Outside
    • Furnished: Yes
    Interior area
    • Total structure area: 7,621
    • Total interior livable area: 4,059 sqft

    Property

    Parking
    • Total spaces: 3
    • Parking features: Circular Driveway, Driveway, Attached
    • Attached garage spaces: 3
    • Has uncovered spaces: Yes
    Features
    • Levels: Two
    • Stories: 2
    • Patio & porch: Awning(s), Open Porch/Lanai
    • Exterior features: Awning(s), Balcony, Outdoor Grill, Fire Pit, Outdoor Kitchen
    • Has private pool: Yes
    • Pool features: In Ground, Concrete, Equipment Stays, Gas Heat, Pool Bath, Salt Water
    • Has spa: Yes
    • Spa features: Above Ground, Equipment Stays, Heated
    • Fencing: Fenced
    • Has view: Yes
    • View description: Landscaped Area
    • Waterfront features: None
    Lot
    • Size: 0.29 Acres
    • Features: Regular
    Details
    • Additional structures: Outdoor Kitchen
    • Parcel number: 16052160005

    Construction

    Type & style
    • Home type: SingleFamily
    • Property subtype: Single Family Residence
    Materials
    • Block, Frame, Stucco
    • Foundation: Concrete Block
    • Roof: Slate
    Condition
    • New construction: No
    • Year built: 2015

    Utilities & green energy

    • Gas: Propane
    • Water: Central

    Community & HOA

    Community
    • Features: Non-Gated
    • Security: Security System, Smoke Detector(s)
    • Subdivision: PARK SHORE
    HOA
    • Has HOA: No
    • Amenities included: See Remarks
    Location
    • Region: Naples

    Financial & listing details

    • Price per square foot: $1,202/sqft
    • Tax assessed value: $4,199,950
    • Annual tax amount: $36,049
    • Date on market: 8/15/2026
    • Lease term: Buyer Finance/Cash

    Price history

    DateEventPrice
    9/30/2026Sold$4,880,000-7.5%$1,202/sqft
    Source: SWFLMLS #226029531 Report a problem
    8/21/2026Pending sale$5,275,000$1,300/sqft
    Source: SWFLMLS #226029531 Report a problem
    8/15/2026Listed for sale$5,275,000-0.5%$1,300/sqft
    Source: SWFLMLS #226029531 Report a problem
    6/1/2026Listing removed$5,300,000$1,306/sqft
    Source: Douglas Elliman #225069752 Report a problem
    2/17/2026Price change$5,300,000-5.8%$1,306/sqft
    Source: SWFLMLS #225069752 Report a problem
    9/5/2025Price change$5,625,000-5.9%$1,386/sqft
    Source: SWFLMLS #225017122 Report a problem
    4/30/2025Price change$5,975,000-0.4%$1,472/sqft
    Source: SWFLMLS #225017122 Report a problem
    2/14/2025Listed for sale$6,000,000+112.1%$1,478/sqft
    Source: SWFLMLS #225017122 Report a problem
    8/27/2015Sold$2,829,345+273.5%$697/sqft
    Source: Public Record Report a problem
    2/17/2014Sold$757,500-10.9%$187/sqft
    Source: Public Record Report a problem
    11/9/2013Price change$850,000+6.9%$209/sqft
    Source: Premier Sotheby's International Realty #213508961 Report a problem
    10/31/2013Listed for sale$795,000+33.6%$196/sqft
    Source: Premier Sotheby's International Realty #213508961 Report a problem
    7/16/2011Listing removed$595,000$147/sqft
    Source: Premier Sotheby's International Realty #209033870 Report a problem
    1/20/2011Price change$595,000+3.5%$147/sqft
    Source: Premier Sotheby's International Realty #209033870 Report a problem
    12/20/2010Listed for sale$575,000-8.7%$142/sqft
    Source: Premier Properties Of Southwest Florida, Inc. Realtors #209033870 Report a problem
    3/17/2010Price change$629,500-9.4%$155/sqft
    Source: Premier Properties Of Southwest Florida, Inc. Realtors #209033870 Report a problem
    10/3/2009Listed for sale$695,000+172.5%$171/sqft
    Source: Premier Properties Of Southwest Florida, Inc. Realtors #209033870 Report a problem
    10/3/1997Sold$255,000+7.6%$63/sqft
    Source: Public Record Report a problem
    7/2/1996Sold$237,000$58/sqft
    Source: Public Record Report a problem

    Public tax history

    YearProperty taxesTax assessment
    2025$36,050 +6.5%$3,790,666 +10%
    2024$33,837 -4.4%$3,446,060 +10%
    2023$35,400 +11%$3,132,782 +10%
    2022$31,899 +20.1%$2,847,984 +10%
    2021$26,568 -1.4%$2,589,076 -2.5%
    2020$26,956 +0.9%$2,655,368 +2%
    2019$26,725 +10.3%$2,602,367 +10%
    2018$24,236 $2,365,788 -1.8%
    2017$24,236 -2.4%$2,409,890 -9.4%
    2016$24,830 -9.7%$2,658,635 +301.9%
    2015$27,507 +290.9%$661,500 +144.1%
    2014$7,036 +131.2%$271,021 +1.8%
    2013$3,044 +0.3%$266,277 +2%
    2012$3,034 +4%$260,990 +3.6%
    2011$2,917 +6.8%$251,932 +1.8%
    2010$2,732 +6.8%$247,470 +3.3%
    2009$2,559 $239,649 -17.2%
    2008$2,559 -10%$289,360 +3%
    2007$2,842 -2.4%$280,932 +2.5%
    2006$2,912 $274,080 +3%
    2005$2,912 +2.2%$266,097 +3%
    2004$2,850 -0.3%$258,347 +1.9%
    2003$2,858 +1.4%$253,530 +2.4%
    2002$2,819 -50.3%$247,588 +1.6%
    2001$5,678 +101.6%$243,689
    2000$2,817 --
    Find assessor info on the county website

    Neighborhood: Park Shore

    Nearby schools

    GreatSchools rating
    Schools provided by the listing agent
    • Elementary: SEAGATE ELEMENTARY SCHOOL
    • Middle: GULFVIEW MIDDLE SCHOOL
    • High: NAPLES HIGH SCHOOL

    Source: SWFLMLS. This data may not be complete. We recommend contacting the local school district to confirm school assignments for this home.

    Sell for more on Zillow
    Get a Zillow Showcase℠ listing at no additional cost and you could sell for .
    $4,880,800
    2% more
    +$97,616
    With Zillow Showcase(estimated)
    $4,978,416
    Sell for more on Zillow
    Get a Zillow Showcase℠ listing at no additional cost and you could sell for .
    $4,880,800
    2% more
    +$97,616
    With Zillow Showcase(estimated)
    $4,978,416