Gorgeous OPEN WATER view, with a beautiful condo attached! Come live the coastal lifestyle in this UPDATED 2-bedroom/2-bath, 2nd floor condo. Sunrises from your balcony, living room, dining and kitchen are unbelievable - and who needs a TV when you can watch playful dolphins and beautiful boats cruising by? You can even watch the Treasure Island holiday boat parade without leaving home. Paradise Island is a very walkable community - with the BEACH within biking distance. This FULLY FURNISHED condo features vaulted ceilings to make it feel even more spacious than it already is. GRANITE countertops in the kitchen, with an ISLAND BREAKFAST BAR make entertaining a true joy. The primary bedroom is very spacious and is complete with an en-suite bathroom that has an IN-UNIT WASHER/DRYER in a laundry closet. If you prefer, you can also use the COMMUNITY LAUNDRY for those sandy beach towels. The HEATED POOL has its own water view. Launch your kayaks or paddleboards from one of the COMMUNITY DOCKS, and wash your car just outside your building. Laminate floors in the main living areas, with tiled bathroom floors and carpeted bedrooms. Newer sliders open and close easily. ASSIGNED PARKING SPACE just steps from the door. Flood insurance is included in the monthly condo fee, along with water, sewer, trash and exterior maintenance. Be sure to watch the video tour for a complete walk-through. https://youtu.be/CEesB3gDtEs
Sold for $420,000
$420,000
532 PLAZA SEVILLE COURT #58, TREASURE ISLAND, FL 33706
2beds
1,145sqft
Condominium
Built in 1969
-- sqft lot
$340,100 Zestimate®
$367/sqft
$2,510 Estimated rent
Home value
$340,100
$306,000 - $378,000
$2,510/mo
Zestimate® history
Owner options
List your home for rent
$2,510/mo
Rent Zestimate®
Find your next renter with Zillow Rental Manager. Plus, with online applications, you can quickly screen prospective tenants – for free.
$2,510/mo
Rent Zestimate®
Refinance and save
$3,844/mo
Est. payment
Refinancing to a lower rate could help reduce your monthly payments and save thousands over the life of the loan.
$3,844/mo
Est. payment
Explore your selling options
Work with a Zillow partner agent
Leverage their expertise and Zillow's premium Showcase listings to get your home seen by more buyers.
Get startedList with your own agent
Get your home in front of millions of buyers by listing it on Zillow.
Learn how to do itSell it yourself
Take full control of how buyers see your home on Zillow by listing For Sale by Owner (FSBO).
List your homeWhat's special
Zillow last checked:
Listing updated:
Listed by:
Tammy Flake 727-888-3882,
KELLER WILLIAMS GULF BEACHES 727-367-3756
Bought with:
Amy Sheardown, 3316670
COASTAL PROPERTIES GROUP
Richard Hehl, 3000622
COASTAL PROPERTIES GROUP
Source: Stellar MLS,MLS#: U8241081 Originating MLS: Pinellas Suncoast
Originating MLS: Pinellas Suncoast
Facts & features
Interior
Bedrooms & bathrooms
- Bedrooms: 2
- Bathrooms: 2
- Full bathrooms: 2
Primary bedroom
- Features: Ceiling Fan(s), En Suite Bathroom, Built-in Closet
- Level: First
- Dimensions: 12x17
Bedroom 1
- Features: Ceiling Fan(s), Built-in Closet
- Level: First
- Dimensions: 12x12
Primary bathroom
- Features: Bidet, En Suite Bathroom, Exhaust Fan, Granite Counters, Shower No Tub, Single Vanity, Linen Closet
- Level: First
- Dimensions: 8x9
Bathroom 1
- Features: Exhaust Fan, Granite Counters, Single Vanity, Tub With Shower, No Closet
- Level: First
- Dimensions: 5x8
Balcony porch lanai
- Features: No Closet
- Level: First
- Dimensions: 17x7
Kitchen
- Features: Breakfast Bar, Granite Counters, Kitchen Island
- Level: First
- Dimensions: 13x11
Laundry
- Level: First
- Dimensions: 8x3
Living room
- Features: Ceiling Fan(s)
- Level: First
- Dimensions: 13x17
Heating
- Central, Electric
Cooling
- Central Air
Appliances
- Included: Dishwasher, Disposal, Dryer, Electric Water Heater, Microwave, Range, Refrigerator, Washer
- Laundry: Inside
Features
- Ceiling Fan(s), High Ceilings, Open Floorplan, Primary Bedroom Main Floor, Solid Surface Counters, Stone Counters, Thermostat, Vaulted Ceiling(s)
- Flooring: Carpet, Ceramic Tile, Laminate
- Doors: Sliding Doors
- Windows: Shades, Window Treatments
- Has fireplace: No
- Furnished: Yes
- Common walls with other units/homes: Corner Unit,End Unit
Interior area
- Total structure area: 1,145
- Total interior livable area: 1,145 sqft
Property
Features
- Levels: One
- Stories: 1
- Patio & porch: Covered
- Exterior features: Balcony
- Has private pool: Yes
- Pool features: Gunite, In Ground
- Has view: Yes
- View description: Water, Intracoastal Waterway
- Has water view: Yes
- Water view: Water,Intracoastal Waterway
- Waterfront features: Bay/Harbor Front, Waterfront, Intracoastal Waterway, Intracoastal Waterway Access, Fishing Pier, Minimum Wake Zone, Seawall
- Body of water: BOCA CIEGA BAY
Lot
- Size: 5.24 Acres
- Features: City Lot, Landscaped, Level, Near Golf Course, Street Dead-End
- Residential vegetation: Mature Landscaping, Trees/Landscaped
Details
- Parcel number: 243115473130000580
- Special conditions: None
Construction
Type & style
- Home type: Condo
- Property subtype: Condominium
Materials
- Block, Stucco
- Foundation: Slab
- Roof: Shingle
Condition
- Completed
- New construction: No
- Year built: 1969
Utilities & green energy
- Sewer: Public Sewer
- Water: Public
- Utilities for property: BB/HS Internet Available, Cable Available, Cable Connected, Electricity Connected, Sewer Connected, Street Lights, Water Connected
Community & HOA
Community
- Features: Bay/Harbor Front, Boat Slip, Dock, Fishing, Intracoastal Waterway, Waterfront, Association Recreation - Owned, Buyer Approval Required, Pool
- Pet fee: $0 monthly
- Subdivision: LA COSTA BRAVA CONDO 1
HOA
- Has HOA: Yes
- Services included: Cable TV, Common Area Taxes, Community Pool, Reserve Fund, Insurance, Maintenance Structure, Maintenance Grounds, Maintenance Repairs, Manager, Pest Control, Pool Maintenance, Private Road, Recreational Facilities, Sewer, Trash, Water
- HOA fee: $926 monthly
- HOA name: Professional Bayway Management, Charlotte Johnson
- HOA phone: 727-866-3115
Location
- Region: Treasure Island
Financial & listing details
- Price per square foot: $367/sqft
- Tax assessed value: $139,856
- Annual tax amount: $4,868
- Date on market: 5/2/2024
- Cumulative days on market: 58 days
- Listing terms: Cash,Conventional,FHA,VA Loan
- Ownership: Condominium
- Total actual rent: 0
- Electric utility on property: Yes
- Road surface type: Paved, Asphalt
Price history
| Date | Event | Price |
|---|---|---|
| 7/18/2024 | Sold | $420,000-6.7%$367/sqft |
Source:  Stellar MLS #U8241081 Report a problem Stellar MLS #U8241081 Report a problem | ||
| 6/29/2024 | Pending sale | $450,000$393/sqft |
Source: Stellar MLS #U8241081 Report a problem | ||
| 6/27/2024 | Price change | $450,000-2.2%$393/sqft |
Source: Stellar MLS #U8241081 Report a problem | ||
| 5/15/2024 | Price change | $460,000-5.2%$402/sqft |
Source: Stellar MLS #U8241081 Report a problem | ||
| 5/2/2024 | Listed for sale | $485,000+94%$424/sqft |
Source: Stellar MLS #U8241081 Report a problem | ||
| 2/26/2007 | Sold | $250,000$218/sqft |
Source: Public Record Report a problem | ||
Public tax history
| Year | Property taxes | Tax assessment |
|---|---|---|
| 2025 | $2,315 -54.4% | $139,856 -53% |
| 2024 | $5,080 +4.4% | $297,372 +10% |
| 2023 | $4,868 +6.5% | $270,338 +10% |
| 2022 | $4,573 +17.4% | $245,762 +10% |
| 2021 | $3,894 +4.8% | $223,420 +5.2% |
| 2020 | $3,715 +8.1% | $212,368 +9.1% |
| 2019 | $3,437 | $194,588 +0.9% |
| 2018 | $3,437 +5.8% | $192,844 +9.1% |
| 2017 | $3,250 +13.8% | $176,716 +3.1% |
| 2016 | $2,855 +5.6% | $171,364 +6.8% |
| 2015 | $2,705 +18.4% | $160,459 +31.4% |
| 2014 | $2,285 -12.4% | $122,142 -11.6% |
| 2013 | $2,608 +11.6% | $138,204 +10.8% |
| 2012 | $2,336 | $124,736 -5% |
| 2011 | -- | $131,330 -13.9% |
| 2010 | -- | $152,460 -3.1% |
| 2009 | -- | $157,352 -20% |
| 2008 | $3,456 | $196,700 +127.5% |
| 2007 | -- | $86,466 -58% |
| 2005 | -- | $206,100 +30.8% |
| 2004 | $1,047 +2.2% | $157,600 +11.5% |
| 2003 | $1,024 +4.7% | $141,400 +19.6% |
| 2002 | $979 | $118,200 +7.7% |
| 2001 | $979 +7.1% | $109,700 +36.6% |
| 2000 | $913 | $80,300 |
Find assessor info on the county website
Neighborhood: Paradise Island
Nearby homes
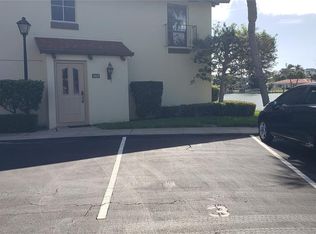
- $325,0001 bd1 ba785 sqft501 Plaza Seville Ct APT 2, Treasure Island, FL 33706For Sale

- $310,0001 bd1 ba785 sqft501 Plaza Seville Ct APT 3, Treasure Island, FL 33706Sold
- $210,0001 bd1 ba785 sqft505 Plaza Seville Ct APT 11, Treasure Island, FL 33706For Sale

- $2,4751 bd1 ba785 sqft505 Plaza Seville Ct APT 12, Treasure Island, FL 33706For Rent
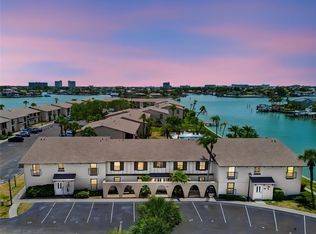
- $300,0002 bd2 ba1.1k sqft507 Plaza Seville Ct APT 13, Treasure Island, FL 33706Sold
- $339,9002 bd2 ba1.1k sqft507 Plaza Seville Ct APT 15, Treasure Island, FL 33706For Sale
- $293,0002 bd2 ba1.1k sqft507 Plaza Seville Ct APT 16, Treasure Island, FL 33706Sold
- $360,0002 bd1 ba1k sqft509 Plaza Seville Ct APT 19, Treasure Island, FL 33706For Sale
- $345,0002 bd1 ba1k sqft509 Plaza Seville Ct APT 20, Treasure Island, FL 33706Sold
Nearby schools
GreatSchools rating
- 6/10Azalea Elementary SchoolGrades: PK-5Distance: 1.9 mi
- 3/10Azalea Middle SchoolGrades: 6-8Distance: 2.1 mi
- 4/10Boca Ciega High SchoolGrades: 9-12Distance: 2.9 mi
Get a cash offer in 3 minutes
Find out how much your home could sell for in as little as 3 minutes with a no-obligation cash offer.
Estimated market value
$340,100
Get a cash offer in 3 minutes
Find out how much your home could sell for in as little as 3 minutes with a no-obligation cash offer.
Estimated market value
$340,100
- Florida
- Pinellas County
- Treasure Island
- 33706
- Paradise Island
- 532 PLAZA SEVILLE COURT Unit 58
Nearby cities
Nearby neighborhoods
Nearby zip codes
Other Treasure Island Topics
