There wont be any disappointment with this beautifully updated cozy 3 bdrm 1 bath home, located in the desirable vicinity of Eastern Heights, with several choices of nearby churches, restaurants, banks, schools, hospital, and just minutes to I-480. It's a turn-key, move-in-ready home with lots of improvements made inside and out just since 2022. It has gorgeous curb-appeal with all new landscaping planted along the front & back yards after removing some massive trees from the front & back yards. The welcoming front porch and window shutters were painted in 2024, and a new driveway gate installed in 2023. Upon entry into the house are warm color walls (freshly painted) and flooring throughout making it easy to coordinate with furniture. The living room is comfortable and open to the dining area. A sleek looking slider barn door was added for extra privacy for the back bdrms & bathroom. The updated galley kitchen has a feel of sophistication with ample amounts of cabinets & counter space, a food pantry and newly installed LVT flooring and canned ceiling lights. All kitchen appliance can stay too. The full bath has been updated, with a new vanity & modern style sink, tub/shower surround, lighting, shelving and conveniently located between the two 1st floor bdrms. The 1st floor Master bdrm has 2 closets & a ceiling fan/light, the 2nd quaint bdrm has a single closet door & new ceiling fan too. The upstairs has the larger attic bdrm (or can be a multi-functional room) w/ wood laminate flooring, a ceiling fan/light fixture & lots of closet & storage space. The Bsmt is dry, has a wall of storage racks for convenience, and the laundry area is down there too with a stationary tub. The 1-1/2 car detached garage had a new rubber membrane roof installed in 2022, the back yard deck was refurbished & painted and decorative bricks were added to outline the concrete patio. Custom window blinds are installed throughout, and the windows have previously been replaced. Very nice home!!
Closed
$190,000
532 Princeton Ave, Elyria, OH 44035
3beds
1,089sqft
Single Family Residence
Built in 1950
5,662 Square Feet Lot
$191,000 Zestimate®
$174/sqft
$1,483 Estimated rent
Home value
$191,000
$181,000 - $201,000
$1,483/mo
Zestimate® history
Owner options
List your home for rent
$1,483/mo
Rent Zestimate®
Find your next renter with Zillow Rental Manager. Plus, with online applications, you can quickly screen prospective tenants – for free.
$1,483/mo
Rent Zestimate®
Refinance and save
$1,314/mo
Est. payment
Refinancing to a lower rate could help reduce your monthly payments and save thousands over the life of the loan.
$1,314/mo
Est. payment
Explore your selling options
Work with a Zillow partner agent
Leverage their expertise and Zillow's premium Showcase listings to get your home seen by more buyers.
Get startedList with your own agent
Get your home in front of millions of buyers by listing it on Zillow.
Learn how to do itSell it yourself
Take full control of how buyers see your home on Zillow by listing For Sale by Owner (FSBO).
List your homeWhat's special
Gorgeous curb-appealWelcoming front porchFood pantry
Zillow last checked:
Listing updated:
Listed by:
Karen S Mobert 440-785-2073 karenmobert@howardhanna.com,
Howard Hanna,
Bob Finch 440-213-6128,
Howard Hanna
Bought with:
Anthony J Mendez, 2016002816
House to Home Real Estate Professionals, LLC.
Source: MLS Now,MLS#: 5204254Originating MLS: Lorain County Association Of REALTORS
Facts & features
Interior
Bedrooms & bathrooms
- Bedrooms: 3
- Bathrooms: 1
- Full bathrooms: 1
- Main level bathrooms: 1
- Main level bedrooms: 2
Primary bedroom
- Description: Has a Ceiling Fan/Light Fixture,Flooring: Carpet
- Features: Window Treatments
- Level: First
- Dimensions: 11 x 10
Bedroom
- Description: Has a Ceiling Fan/Light Fixture,Flooring: Carpet
- Features: Window Treatments
- Level: First
- Dimensions: 10 x 10
Bedroom
- Description: Has a Ceiling Fan/Light Fixture,Flooring: Wood
- Features: Window Treatments
- Level: Second
- Dimensions: 14 x 10
Dining room
- Description: A remote ceiling Fan/Light has been installed,Flooring: Carpet
- Features: Window Treatments
- Level: First
- Dimensions: 14 x 7
Kitchen
- Description: Flooring: Luxury Vinyl Tile
- Features: Window Treatments
- Level: First
- Dimensions: 12 x 8
Laundry
- Description: Flooring: Concrete
- Level: Basement
Living room
- Description: Flooring: Carpet
- Features: Window Treatments
- Level: First
- Dimensions: 14 x 11
Heating
- Forced Air, Gas
Cooling
- Central Air
Appliances
- Included: Dishwasher, Microwave, Range, Refrigerator
- Laundry: In Basement
Features
- Windows: Blinds
- Basement: Full,Unfinished
- Has fireplace: No
Interior area
- Total structure area: 1,089
- Total interior livable area: 1,089 sqft
- Finished area above ground: 1,089
Property
Parking
- Parking features: Detached, Garage, Garage Door Opener, Paved
- Garage spaces: 1
Features
- Levels: One and One Half
- Patio & porch: Deck, Front Porch, Patio
- Pool features: None
- Fencing: Gate,Partial,Privacy,Wood
Lot
- Size: 5,662 Square Feet
- Dimensions: 45 x 130
- Features: Landscaped
Details
- Additional structures: None
- Parcel number: 0625006104023
Construction
Type & style
- Home type: SingleFamily
- Architectural style: Bungalow
- Property subtype: Single Family Residence
Materials
- Vinyl Siding
- Foundation: Block
- Roof: Asphalt,Fiberglass
Condition
- Updated/Remodeled
- Year built: 1950
Utilities & green energy
- Sewer: Public Sewer
- Water: Public
Community & HOA
HOA
- Has HOA: No
Location
- Region: Elyria
Financial & listing details
- Price per square foot: $174/sqft
- Tax assessed value: $128,160
- Annual tax amount: $1,622
- Date on market: 4/26/2026
- Cumulative days on market: 20 days
- Listing agreement: Exclusive Right To Sell
- Listing terms: Cash,Conventional,FHA,VA Loan
Price history
| Date | Event | Price |
|---|---|---|
| 6/2/2026 | Sold | $190,000+5.6%$174/sqft |
Source: Public Record Report a problem | ||
| 5/15/2026 | Pending sale | $179,900$165/sqft |
Source: MLS Now #5204254 Report a problem | ||
| 4/29/2026 | Contingent | $179,900$165/sqft |
Source: MLS Now #5204254 Report a problem | ||
| 4/26/2026 | Listed for sale | $179,900+36.3%$165/sqft |
Source: MLS Now #5204254 Report a problem | ||
| 11/30/2022 | Sold | $132,000-4.3%$121/sqft |
Source:  MLS Now #4399181 Report a problem MLS Now #4399181 Report a problem | ||
| 11/30/2022 | Pending sale | $138,000$127/sqft |
Source: MLS Now #4399181 Report a problem | ||
| 11/1/2022 | Contingent | $138,000$127/sqft |
Source: Firelands MLS #20223201 Report a problem | ||
| 10/14/2022 | Price change | $138,000-3.2%$127/sqft |
Source: Firelands MLS #20223201 Report a problem | ||
| 9/9/2022 | Price change | $142,500-3.4%$131/sqft |
Source: MLS Now #4399181 Report a problem | ||
| 8/9/2022 | Listed for sale | $147,500+75.6%$135/sqft |
Source: Firelands MLS #20223201 Report a problem | ||
| 7/28/2015 | Sold | $84,000-5.6%$77/sqft |
Source: Public Record Report a problem | ||
| 6/3/2015 | Listed for sale | $89,000-10.9%$82/sqft |
Source: Howard Hanna - Elyria #3715520 Report a problem | ||
| 2/27/2008 | Sold | $99,900+35.9%$92/sqft |
Source: Public Record Report a problem | ||
| 7/22/1999 | Sold | $73,500$67/sqft |
Source: Public Record Report a problem | ||
Public tax history
| Year | Property taxes | Tax assessment |
|---|---|---|
| 2024 | $1,659 +10.4% | $44,860 +22.1% |
| 2023 | $1,502 -25.9% | $36,740 |
| 2022 | $2,027 +0.2% | $36,740 |
| 2021 | $2,024 +14.6% | $36,740 +27.8% |
| 2020 | $1,767 +1.1% | $28,740 |
| 2019 | $1,748 -0.2% | $28,740 -0.1% |
| 2018 | $1,751 +9.5% | $28,760 +14.4% |
| 2017 | $1,598 +1.3% | $25,150 |
| 2016 | $1,577 +6.8% | $25,150 |
| 2015 | $1,477 -2.5% | $25,150 -3.7% |
| 2014 | $1,515 +1% | $26,120 |
| 2013 | $1,501 +2.3% | $26,120 |
| 2012 | $1,467 | $26,120 -70.4% |
| 2011 | -- | $88,300 |
| 2010 | -- | -- |
| 2009 | -- | -- |
| 2008 | $1,478 +0.4% | -- |
| 2007 | $1,472 +8.7% | -- |
| 2006 | $1,354 +15% | -- |
| 2005 | $1,177 +11.7% | -- |
| 2004 | $1,054 +5.9% | -- |
| 2003 | $996 +4.1% | -- |
| 2002 | $957 -0.9% | -- |
| 2001 | $965 +8.3% | -- |
| 2000 | $891 | -- |
Find assessor info on the county website
Neighborhood: 44035
Nearby homes
- $181,6003 bd1 ba1k sqft536 Princeton Ave, Elyria, OH 44035Off Market
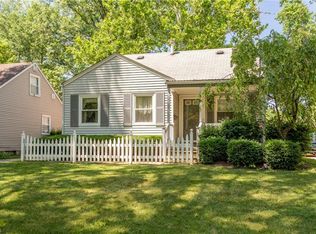
- $170,0003 bd2 ba1k sqft528 Princeton Ave, Elyria, OH 44035Sold

- $188,5003 bd1 ba1k sqft540 Princeton Ave, Elyria, OH 44035Off Market

- $149,0003 bd1 ba1k sqft524 Princeton Ave, Elyria, OH 44035Off Market
- $153,7003 bd1 ba1k sqft522 Princeton Ave, Elyria, OH 44035Off Market
- $185,1004 bd2 ba2k sqft531 Cambridge Ave, Elyria, OH 44035Off Market
- $159,3003 bd1 ba1k sqft533 Cambridge Ave, Elyria, OH 44035Off Market
- $199,2003 bd1 ba1.9k sqft544 Princeton Ave, Elyria, OH 44035Off Market
Nearby schools
GreatSchools rating
- 5/10Eastern Heights Middle SchoolGrades: 5-8Distance: 0.2 mi
- 3/10Elyria High SchoolGrades: 9-12Distance: 1.1 mi
- 3/10Prospect Elementary SchoolGrades: K-4Distance: 0.2 mi
Schools provided by the listing agent
- District: Elyria CSD - 4706
Source: MLS Now. This data may not be complete. We recommend contacting the local school district to confirm school assignments for this home.
Get a cash offer in 3 minutes
Find out how much your home could sell for in as little as 3 minutes with a no-obligation cash offer.
Estimated market value
$191,000
Get a cash offer in 3 minutes
Find out how much your home could sell for in as little as 3 minutes with a no-obligation cash offer.
Estimated market value
$191,000
- Ohio
- Lorain County
- Elyria
- 44035
- 532 Princeton Ave
Nearby cities
Nearby zip codes
Other Elyria Topics
