Skip main navigation
Closed
  • Price Unknown

    532 Queen Anne Dr, Slidell, LA 70460

    3beds
    2,153sqft
    Single Family Residence
    Built in 1994
    0.28 Acres Lot
    $241,400 Zestimate®
    $--/sqft
    $2,132 Estimated rent

    Home value

    $241,400

    $222,000 - $263,000

    $2,132/mo

    Zestimate® history
    Loading
    Loading...

    Owner options

    List your home for rent

    $2,132/mo

    Rent Zestimate®

    Find your next renter with Zillow Rental Manager. Plus, with online applications, you can quickly screen prospective tenants – for free.

    Learn more

    $2,132/mo

    Rent Zestimate®

    Refinance and save

    $250/mo

    Est. payment

    Refinancing to a lower rate could help reduce your monthly payments and save thousands over the life of the loan.

    See today's rates

    $250/mo

    Est. payment

    Explore your selling options

    Work with a Zillow partner agent

    Leverage their expertise and Zillow's premium Showcase listings to get your home seen by more buyers.

    Get started

    List with your own agent

    Get your home in front of millions of buyers by listing it on Zillow.

    Learn how to do it

    Sell it yourself

    Take full control of how buyers see your home on Zillow by listing For Sale by Owner (FSBO).

    List your home

    What's special

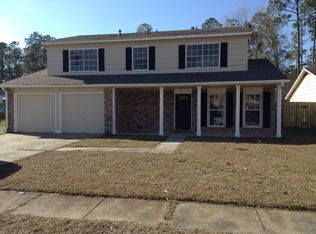
    Price improvement! Sellers are looking for an end user that would finish updating that was started. Kitchen being remodeled with marble counters, fresh paint in several rooms. A/C replaced in May 2016, being repaired. Garage enclosed for a game room (counted in living area), inside laundry. Backs to woods for privacy. Put some sweat equity into this diamond in the rough and give yourself a new home! Homeowner's fee covers access to playgrounds, clubhouse and pool!

    Zillow last checked:

    Listing updated:

    Listed by:

    Penny Mutz 985-641-3727,

    Sencore Properties

    Bought with:

    Robert Cagle

    HGI Realty, LLC

    Source: GSREIN,MLS#: 2460840MLS Logo

    Facts & features

    Interior

    Bedrooms & bathrooms
    • Bedrooms: 3
    • Bathrooms: 2
    • Full bathrooms: 2
    Primary bedroom
    • Description: Flooring: Carpet
    • Level: Lower
    • Dimensions: 11.70x20.46
    Bedroom
    • Description: Flooring: Carpet
    • Level: Lower
    • Dimensions: 11.86x10.39
    Bedroom
    • Description: Flooring: Carpet
    • Level: Lower
    • Dimensions: 11.65x10.72
    Dining room
    • Description: Flooring: Tile
    • Level: Lower
    • Dimensions: 11.96x22.44
    Game room
    • Description: Flooring: Other
    • Level: Lower
    • Dimensions: 18.44x22.42
    Kitchen
    • Description: Flooring: Tile
    • Level: Lower
    • Dimensions: 11.72x12
    Laundry
    • Description: Flooring: Other
    • Level: Lower
    • Dimensions: 7.59x8
    Living room
    • Description: Flooring: Carpet
    • Level: Lower
    • Dimensions: 14.84x22.53
    Heating
    • Central
    Cooling
    • 1 Unit
    Appliances
    • Included: Cooktop
    Features
    • Has fireplace: Yes
    • Fireplace features: Wood Burning
    Interior area
    • Total structure area: 2,153
    • Total interior livable area: 2,153 sqft

    Property

    Parking
    • Parking features: Driveway
    Features
    • Levels: One
    • Stories: 1
    • Patio & porch: Concrete, Porch
    • Exterior features: Fence, Porch
    Lot
    • Size: 0.28 Acres
    • Dimensions: 81 x 198
    • Features: Outside City Limits, Rectangular Lot
    Details
    • Parcel number: 105571
    • Special conditions: None

    Construction

    Type & style
    • Home type: SingleFamily
    • Architectural style: Ranch
    • Property subtype: Single Family Residence
    Materials
    • Brick, Hardboard
    • Foundation: Slab
    • Roof: Shingle
    Condition
    • Average Condition
    • Year built: 1994
    Details
    • Warranty included: Yes

    Utilities & green energy

    • Sewer: Public Sewer
    • Water: Public

    Community & neighborhood

    Location
    • Region: Slidell
    • Subdivision: Huntwyck

    HOA & financial

    HOA
    • Has HOA: Yes
    • HOA fee: $250 annually
    • Amenities included: Clubhouse

    Price history

    DateEventPrice
    10/15/2025Sold--
    Source: Public Record Report a problem
    10/14/2025Listing removed$1,690$1/sqft
    Source: Zillow Rentals Report a problem
    9/5/2025Listed for rent$1,690$1/sqft
    Source: Zillow Rentals Report a problem
    6/13/2025Sold--
    Source: GSREIN #2460840 Report a problem
    5/31/2025Pending sale$155,000$72/sqft
    Source: GSREIN #2460840 Report a problem
    4/25/2025Price change$155,000-8.8%$72/sqft
    Source: GSREIN #2460840 Report a problem
    11/4/2024Price change$169,999-10.5%$79/sqft
    Source: GSREIN #2460840 Report a problem
    9/8/2024Listed for sale$189,999$88/sqft
    Source: GSREIN #2460840 Report a problem
    9/1/2024Contingent$189,999$88/sqft
    Source: GSREIN #2460840 Report a problem
    7/30/2024Listed for sale$189,999+8.6%$88/sqft
    Source: GSREIN #2460840 Report a problem
    5/14/2023Listing removed--
    Source: GSREIN #2385863 Report a problem
    4/4/2023Pending sale$175,000$81/sqft
    Source: GSREIN #2385863 Report a problem
    3/20/2023Listed for sale$175,000$81/sqft
    Source: GSREIN #2385863 Report a problem

    Public tax history

    YearProperty taxesTax assessment
    2025$2,112 -3.9%$16,504
    2024$2,198 +24.1%$16,504 +35.1%
    2023$1,771 -2.6%$12,214
    2022$1,818 +0.1%$12,214
    2021$1,816 +0.5%$12,214
    2020$1,807 +16.3%$12,214 +21.1%
    2019$1,553 -0.4%$10,087
    2018$1,559 -0.6%$10,087
    2017$1,569 -2.2%$10,087
    2016$1,605 $10,087 +6%
    2015$1,605 +2.9%$9,518 -21.7%
    2014$1,559 -19.8%$12,162
    2013$1,944 +14.5%$12,162 +13.2%
    2011$1,698 +0.4%$10,740
    2010$1,692 $10,740

    Find assessor info on the county website

    Neighborhood: 70460

    Nearby schools

    GreatSchools rating