Welcome to 532 Rawls Circle, Irving, TX, a beautifully updated, move-in-ready single-family home in Irving, Texas. Featuring a two-story layout with 3 bedrooms, 2 full baths, and 1,252 sq ft, this home sits on a premium corner lot with no neighbors on one side or directly behind, offering exceptional standalone privacy.
The front entry showcases unique geometric windows and keyless access, opening into an expansive living area with high ceilings and a floor-to-ceiling brick wood-burning fireplace. The main floor seamlessly flows into a dining space and a fully equipped kitchen complete with premium granite countertops, ample cabinetry, and stainless steel appliances. Transition through a glass backdoor to your private backyard retreat, featuring a brick paver terrace, large grassy yard, and full privacy fencing. The rear-access garage via the alley ensures pristine front curb appeal.
The main-floor primary suite serves as a quiet retreat with dark wood-plank flooring, an en-suite bath with a granite-topped vanity, and a deep walk-in closet with built-ins. Upstairs, the secondary level features full carpeting, bright guest bedrooms with ceiling fans, and a well-appointed second full bath. Complete with updated modern lighting and neutral paint throughout, this property delivers the perfect blend of structural updates and privacy.
Enjoy total peace of mind with a freshly optimized HVAC system (serviced June 2026), featuring a full professional tune-up, system refrigerant recharge, and newly replaced and insulated drain lines.
Schedule your tour today!
Sold
Price Unknown
532 Rawls Cir, Irving, TX 75061
3beds
1,252sqft
Single Family Residence
Built in 1984
7,710 Square Feet Lot
$260,900 Zestimate®
$--/sqft
$2,104 Estimated rent
Home value
$260,900
$240,000 - $282,000
$2,104/mo
Zestimate® history
Owner options
List your home for rent
$2,104/mo
Rent Zestimate®
Find your next renter with Zillow Rental Manager. Plus, with online applications, you can quickly screen prospective tenants – for free.
$2,104/mo
Rent Zestimate®
Refinance and save
Refinancing to a lower rate could help reduce your monthly payments and save thousands over the life of the loan.
Explore your selling options
Work with a Zillow partner agent
Leverage their expertise and Zillow's premium Showcase listings to get your home seen by more buyers.
Get startedList with your own agent
Get your home in front of millions of buyers by listing it on Zillow.
Learn how to do itSell it yourself
Take full control of how buyers see your home on Zillow by listing For Sale by Owner (FSBO).
List your homeWhat's special
Updated modern lightingFloor-to-ceiling brick wood-burning fireplaceNeutral paint throughoutDining spaceFull privacy fencingLarge grassy yardPrivate backyard retreat
Zillow last checked:
Listing updated:
Listed by:
Alan Billman 0583032 972-330-6144,
Monument Realty 214-705-7827
Bought with:
Saad Tatla, 0759998
Real Broker, LLC
Source: NTREIS,MLS#: 21305726
Facts & features
Interior
Bedrooms & bathrooms
- Bedrooms: 3
- Bathrooms: 2
- Full bathrooms: 2
Primary bedroom
- Features: Ceiling Fan(s), En Suite Bathroom, Walk-In Closet(s)
- Level: First
- Dimensions: 12 x 10
Bedroom
- Features: Ceiling Fan(s), Walk-In Closet(s)
- Level: Second
- Dimensions: 1 x 1
Bedroom
- Features: Ceiling Fan(s), Walk-In Closet(s)
- Level: Second
- Dimensions: 1 x 1
Primary bathroom
- Features: Built-in Features, En Suite Bathroom, Granite Counters
- Level: First
- Dimensions: 1 x 1
Dining room
- Level: First
- Dimensions: 1 x 1
Other
- Features: Built-in Features, Granite Counters
- Level: Second
- Dimensions: 1 x 1
Kitchen
- Features: Built-in Features, Granite Counters
- Level: First
- Dimensions: 1 x 1
Laundry
- Level: First
- Dimensions: 1 x 1
Living room
- Features: Ceiling Fan(s), Fireplace
- Level: First
- Dimensions: 1 x 1
Heating
- Central, Electric
Cooling
- Central Air, Electric
Appliances
- Included: Dishwasher, Electric Cooktop, Electric Oven, Disposal
- Laundry: Common Area, Washer Hookup, Dryer Hookup, ElectricDryer Hookup
Features
- Eat-in Kitchen, Cable TV
- Flooring: Carpet, Ceramic Tile, Laminate
- Windows: Window Coverings
- Has basement: No
- Number of fireplaces: 1
- Fireplace features: Wood Burning
Interior area
- Total interior livable area: 1,252 sqft
Property
Parking
- Total spaces: 2
- Parking features: Driveway, Garage Faces Rear, On Street
- Attached garage spaces: 2
Features
- Levels: Two
- Stories: 2
- Patio & porch: Rear Porch, Covered
- Exterior features: Private Yard
- Pool features: None
- Fencing: Wood
Lot
- Size: 7,710 Square Feet
- Features: Corner Lot, Backs to Greenbelt/Park, Many Trees
Details
- Parcel number: 321278600A0010000
Construction
Type & style
- Home type: SingleFamily
- Architectural style: Detached
- Property subtype: Single Family Residence
- Attached to another structure: Yes
Materials
- Foundation: Slab
- Roof: Composition
Condition
- Resale
- Year built: 1984
Utilities & green energy
- Sewer: Public Sewer
- Water: Public
- Utilities for property: Electricity Connected, Sewer Available, Separate Meters, Water Available, Cable Available
Community & HOA
Community
- Features: Curbs, Sidewalks
- Subdivision: Howard U Freeman 08
HOA
- Has HOA: No
Location
- Region: Irving
Financial & listing details
- Tax assessed value: $215,550
- Annual tax amount: $4,611
- Date on market: 6/19/2026
- Cumulative days on market: 25 days
- Listing terms: Cash,Conventional,FHA
- Road surface type: Asphalt
Price history
| Date | Event | Price |
|---|---|---|
| 8/14/2026 | Sold | -- |
Source: NTREIS #21305726 Report a problem | ||
| 7/17/2026 | Pending sale | $275,000$220/sqft |
Source: NTREIS #21305726 Report a problem | ||
| 7/14/2026 | Contingent | $275,000$220/sqft |
Source: NTREIS #21305726 Report a problem | ||
| 6/19/2026 | Listed for sale | $275,000+31%$220/sqft |
Source: NTREIS #21305726 Report a problem | ||
| 11/9/2020 | Listing removed | $209,900$168/sqft |
Source: InterHomes Realty #14358732 Report a problem | ||
| 10/15/2020 | Pending sale | $209,900$168/sqft |
Source: InterHomes Realty #14358732 Report a problem | ||
| 9/21/2020 | Price change | $209,900+5%$168/sqft |
Source: InterHomes Realty #14358732 Report a problem | ||
| 7/6/2020 | Pending sale | $199,900$160/sqft |
Source: InterHomes Realty #14358732 Report a problem | ||
| 6/5/2020 | Listed for sale | $199,900$160/sqft |
Source: InterHomes Realty #14358732 Report a problem | ||
Public tax history
| Year | Property taxes | Tax assessment |
|---|---|---|
| 2025 | $1,937 +4.2% | $215,550 +4.1% |
| 2024 | $1,859 -1.1% | $207,070 |
| 2023 | $1,879 -2.9% | $207,070 |
| 2022 | $1,936 +5.5% | $207,070 +9.3% |
| 2021 | $1,835 -21.5% | $189,510 |
| 2020 | $2,338 +75.2% | $189,510 +11.9% |
| 2019 | $1,335 +9.1% | $169,350 |
| 2018 | $1,223 -47.8% | $169,350 +26.1% |
| 2017 | $2,346 +11.2% | $134,270 +31.1% |
| 2016 | $2,109 +4% | $102,380 +11.4% |
| 2015 | $2,028 | $91,870 |
| 2014 | $2,028 | $91,870 |
| 2013 | -- | -- |
| 2012 | -- | -- |
| 2011 | -- | -- |
| 2010 | -- | -- |
| 2009 | -- | -- |
| 2008 | -- | -- |
| 2007 | -- | -- |
| 2005 | -- | -- |
| 2004 | -- | -- |
| 2003 | -- | -- |
| 2002 | -- | -- |
| 2001 | -- | -- |
Find assessor info on the county website
Neighborhood: Irving Heights
Nearby homes
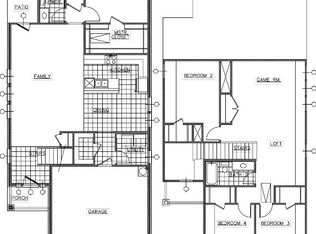
- $--4 bd3 ba2.3k sqft544 Rawls Cir, Irving, TX 75061Sold

- $--4 bd3 ba2.3k sqft540 Rawls Cir, Irving, TX 75061Sold
- $2,0003 bd2 ba1.2k sqft530 Rawls Cir, Irving, TX 75061For Rent

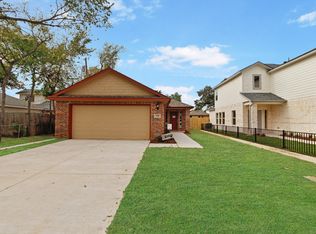
- $--4 bd2 ba1.7k sqft548 Rawls Cir, Irving, TX 75061Sold
- $259,8003 bd2 ba1.1k sqft528 Rawls Cir, Irving, TX 75061Off Market
- $260,7003 bd2 ba1.1k sqft526 Rawls Cir, Irving, TX 75061Off Market
- $288,8004 bd2 ba1.6k sqft529 Rawls Cir, Irving, TX 75061Off Market
- $260,7003 bd2 ba1.2k sqft524 Rawls Cir, Irving, TX 75061Off Market
Nearby schools
GreatSchools rating
- 4/10Keyes Elementary SchoolGrades: PK-5Distance: 0.4 mi
- 4/10Austin Middle SchoolGrades: 6-8Distance: 0.3 mi
- 2/10Irving High SchoolGrades: 9-12Distance: 0.5 mi
Schools provided by the listing agent
- Elementary: Keyes
- Middle: Austin
- High: Irving
- District: Irving ISD
Source: NTREIS. This data may not be complete. We recommend contacting the local school district to confirm school assignments for this home.
Get a cash offer in 3 minutes
Find out how much your home could sell for in as little as 3 minutes with a no-obligation cash offer.
Estimated market value
$260,900
Get a cash offer in 3 minutes
Find out how much your home could sell for in as little as 3 minutes with a no-obligation cash offer.
Estimated market value
$260,900
- Texas
- Dallas County
- Irving
- 75061
- Irving Heights
- 532 Rawls Cir
