$20K GRANT APPROVED ON THIS HOME! Why not use it to buy your rate down or towards closing costs! Contact me for more information.
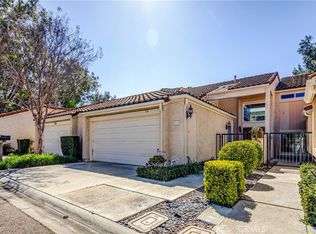
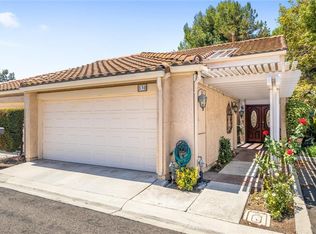
Welcome to 532 Riviera Court, a serene retreat tucked within the prestigious guard-gated community of Fairway Village in Fullerton. This beautifully updated 3-bedroom, 3-bathroom residence spans approximately 2,162 square feet and offers tranquil living surrounded by lush greenbelts, walking trails, and an abundance of amenities. As you enter through the grand double doors, soaring ceilings and an airy, light-filled foyer welcome you in. The versatile split-level design offers an ideal layout for both everyday living and hosting guests. On the entry level, you'll find a full bedroom and bath perfect as a guest suite, home office, or private quarters for multigenerational living. Upstairs, the expansive primary suite offers a peaceful retreat with a beautifully remodeled ensuite bathroom, while the main living areas below are designed for effortless indoor-outdoor living. The spacious living and dining rooms flow seamlessly to the private patio, where you can enjoy peaceful mornings and evening gatherings with lush views as your backdrop. The kitchen has been upgraded with granite countertops, stainless steel appliances, and convenient pull-out shelving combining form and function for the modern cook. All bathrooms have been tastefully remodeled with contemporary vanities and finishes, adding style and comfort throughout. Fairway Village offers an unmatched lifestyle with 24-hour guarded security and an array of community amenities including two pools and spas, three lighted tennis courts, a clubhouse, RV storage, and lush open spaces. Ideally located near Bastanchury Road on Fullerton's east side, you're just moments from award-winning schools, multiple golf courses, St. Jude Hospital, Brea Mall, local parks, grocery stores, and freeway access. Don't miss this rare opportunity to own in one of Fullerton's most coveted neighborhoods.
Sold for $1,040,000
Zillow last checked:
Listing updated:
Bought with:
Jin Hong, DRE #01493237
Premier Realty
Source: CRMLS,MLS#: WS25123226 Originating MLS: California Regional MLS
Originating MLS: California Regional MLSPrice history
| Date | Event | Price |
|---|---|---|
| 7/22/2025 | Sold | $1,040,000+0%$481/sqft |
Source:  CRMLS #WS25123226 Report a problem CRMLS #WS25123226 Report a problem | ||
| 7/8/2025 | Contingent | $1,039,900$481/sqft |
Source: CRMLS #WS25123226 Report a problem | ||
| 6/16/2025 | Listed for sale | $1,039,900-1%$481/sqft |
Source: CRMLS #WS25123226 Report a problem | ||
| 6/1/2025 | Listing removed | $1,050,000$486/sqft |
Source:  CLAW #25520643 Report a problem CLAW #25520643 Report a problem | ||
| 5/15/2025 | Listed for sale | $1,050,000$486/sqft |
Source: CLAW #25520643 Report a problem | ||
| 5/13/2025 | Contingent | $1,050,000$486/sqft |
Source: CLAW #25520643 Report a problem | ||
| 5/8/2025 | Price change | $1,050,000-4.5%$486/sqft |
Source: CLAW #25520643 Report a problem | ||
| 4/26/2025 | Price change | $1,099,000-3.5%$508/sqft |
Source: CLAW #25520643 Report a problem | ||
| 4/17/2025 | Price change | $1,139,000-2.6%$527/sqft |
Source: CLAW #25520643 Report a problem | ||
| 4/7/2025 | Listed for sale | $1,169,000+32.1%$541/sqft |
Source: CLAW #25520643 Report a problem | ||
| 6/20/2023 | Sold | $885,000+1.4%$409/sqft |
Source: Public Record Report a problem | ||
| 5/31/2023 | Contingent | $873,000$404/sqft |
Source: CRMLS #PW23029415 Report a problem | ||
| 5/16/2023 | Listed for sale | $873,000$404/sqft |
Source: CRMLS #PW23029415 Report a problem | ||
| 5/11/2023 | Contingent | $873,000$404/sqft |
Source: CRMLS #PW23029415 Report a problem | ||
| 5/4/2023 | Listed for sale | $873,000+334.3%$404/sqft |
Source: CRMLS #PW23029415 Report a problem | ||
| 12/1/1994 | Sold | $201,000$93/sqft |
Source: Public Record Report a problem | ||
Get a cash offer in 3 minutes
Find out how much your home could sell for in as little as 3 minutes with a no-obligation cash offer.
Estimated market value
$1,041,300
