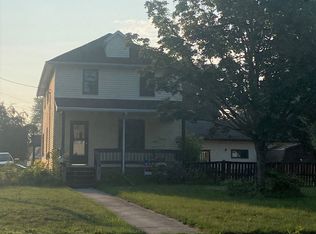
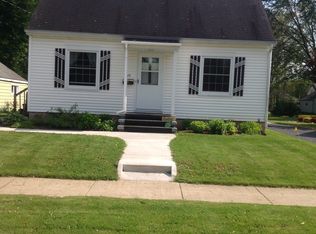
Adorable 1.5-story home in the heart of Seymour! This move-in-ready home offers charm and modern updates throughout. The inviting living room features luxury vinyl plank flooring and white trim, flowing into the updated kitchen with painted cabinets, backsplash, pantry, and updated flooring. The remodeled main-floor bath/laundry (2022) and spacious primary bedroom complete the main level. Upstairs offers two generous bedrooms with newer flooring. Enjoy the newer driveway and backyard patio with pergola (2023). The impressive 48x20 four-stall garage (2021) features 10' ceilings, 8' overhead doors, insulated walls, and ample storage. Schedule your showing today! 48 hrs. for binding acceptance. Sellers ideal closing date September 30th.
Active-offer no bump
$299,900
532 Robbins St, Seymour, WI 54165
3beds
1,080sqft
Single Family Residence
Built in 1940
9,583 Square Feet Lot
$303,100 Zestimate®
$278/sqft
$-- HOA
What's special
Newer drivewayTwo generous bedroomsWhite trimUpdated kitchenBackyard patio with pergolaUpdated flooringLuxury vinyl plank flooring
- 12 days |
- 963 |
- 74 |
Zillow last checked:
Listing updated:
Listed by:
Jill M Dickson-Kesler 920-680-7288,
Coldwell Banker Real Estate Group,
Jessica L Schmoll 920-660-0702,
Coldwell Banker Real Estate Group
Source: RANW as distributed by MLS GRID,MLS#: 50330693
Facts & features
Interior
Bedrooms & bathrooms
- Bedrooms: 3
- Bathrooms: 1
- Full bathrooms: 1
Bedroom 1
- Level: Main
- Dimensions: 11x10
Bedroom 2
- Level: Upper
- Dimensions: 14x12
Bedroom 3
- Level: Upper
- Dimensions: 13x11
Kitchen
- Level: Main
- Dimensions: 19x10
Living room
- Level: Main
- Dimensions: 18x11
Heating
- Forced Air
Cooling
- Forced Air, Central Air
Appliances
- Included: Dishwasher, Dryer, Microwave, Refrigerator, Washer
Features
- At Least 1 Bathtub, Pantry
- Basement: Full,Sump Pump
- Has fireplace: No
- Fireplace features: None
Interior area
- Total interior livable area: 1,080 sqft
- Finished area above ground: 1,080
- Finished area below ground: 0
Video & virtual tour
Property
Parking
- Total spaces: 4
- Parking features: Detached, Garage Door Opener
- Garage spaces: 4
Accessibility
- Accessibility features: 1st Floor Bedroom, 1st Floor Full Bath, Laundry 1st Floor
Features
- Patio & porch: Patio
Lot
- Size: 9,583 Square Feet
- Features: Sidewalk
Details
- Parcel number: 340061800
- Zoning: Residential
Construction
Type & style
- Home type: SingleFamily
- Property subtype: Single Family Residence
Materials
- Vinyl Siding
- Foundation: Block
Condition
- New construction: No
- Year built: 1940
Utilities & green energy
- Sewer: Public Sewer
- Water: Public
Community & HOA
Location
- Region: Seymour
Financial & listing details
- Price per square foot: $278/sqft
- Tax assessed value: $153,800
- Annual tax amount: $2,437
- Date on market: 8/10/2026
- Inclusions: Range/oven, refrigerator. dishwasher, microwave, washer, dryer, garage door opener/remotes, smart thermostat, wood shelving in the lower level.
- Exclusions: Seller's personal property, garage cabinets & shelving, plastic shelving in basement.
Estimated market value
Zestimate®
$303,100
Estimated sales range
$288,000 - $318,000
Rent Zestimate®
$1,482/mo
Price history
| Date | Event | Price |
|---|---|---|
| 8/13/2026 | Contingent | $299,900$278/sqft |
Source: | ||
| 8/10/2026 | Listed for sale | $299,900+233.6%$278/sqft |
Source: | ||
| 3/24/2021 | Listing removed | -- |
Source: Owner Report a problem | ||
| 1/25/2016 | Sold | $89,900$83/sqft |
Source: Public Record Report a problem | ||
| 9/7/2015 | Price change | $89,900-5.3%$83/sqft |
Source: Owner Report a problem | ||
| 6/13/2015 | Listed for sale | $94,900$88/sqft |
Source: Owner Report a problem | ||
Public tax history
| Year | Property taxes | Tax assessment |
|---|---|---|
| 2025 | $2,438 +5.3% | $153,800 |
| 2024 | $2,315 +8% | $153,800 |
| 2023 | $2,144 +11.1% | $153,800 +71.8% |
| 2022 | $1,930 -3.2% | $89,500 |
| 2021 | $1,993 +5.2% | $89,500 |
| 2020 | $1,894 +4.7% | $89,500 |
| 2019 | $1,810 -3.9% | $89,500 |
| 2018 | $1,884 +10.2% | $89,500 |
| 2017 | $1,709 -2.6% | $89,500 -1.6% |
| 2016 | $1,755 -1.6% | $91,000 |
| 2015 | $1,783 +1.9% | $91,000 |
| 2014 | $1,749 +1.9% | $91,000 +5.7% |
| 2013 | $1,717 -1.1% | $86,100 |
| 2012 | $1,736 +0% | $86,100 |
| 2011 | $1,736 -2.1% | $86,100 |
| 2010 | $1,773 -2.1% | $86,100 |
| 2009 | $1,810 +1.4% | $86,100 |
| 2008 | $1,785 -0.2% | $86,100 |
| 2007 | $1,789 +8.3% | $86,100 +24.1% |
| 2006 | $1,652 +1.2% | $69,400 |
| 2005 | $1,632 +1.3% | $69,400 |
| 2004 | $1,611 +3.2% | $69,400 |
| 2003 | $1,561 | $69,400 |
| 2002 | -- | $69,400 +1.2% |
| 2001 | -- | $68,600 +61% |
| 2000 | -- | $42,600 |
Find assessor info on the county website
Monthly payment
Est. payment
Payment breakdown
Explore the cost of this home by adjusting the details. Changes won't be saved.Climate risks
Neighborhood: 54165
Nearby schools
GreatSchools rating
- 6/10Rock Ledge Elementary SchoolGrades: PK-5Distance: 0.8 mi
- 8/10Seymour Middle SchoolGrades: 6-8Distance: 1 mi
- 5/10Seymour High SchoolGrades: 9-12Distance: 1 mi
- $298,0003 bd2 ba-- sqft520 Robbins St, Seymour, WI 54165Off Market
Save - $230,5003 bd1 ba-- sqft540 Robbins St, Seymour, WI 54165Off Market
Save 
- $206,2002 bd1 ba720 sqft531 Robbins St, Seymour, WI 54165Off Market
Save 
- $190,9003 bd1 ba-- sqft548 Robbins St, Seymour, WI 54165Off Market
Save - $268,0003 bd1 ba1.6k sqft242 Foote St, Seymour, WI 54165Off Market
Save - $256,1003 bd3 ba1.2k sqft523 Robbins St, Seymour, WI 54165Off Market
Save - $221,3004 bd2 ba-- sqft232 Foote St, Seymour, WI 54165Off Market
Save - $277,3003 bd1 ba-- sqft308 Foote St, Seymour, WI 54165Off Market
Save
A local agent can set up tours, give advice and negotiate with sellers.
A local lender can help you make sure your offer is ready when you are.