Discover this beautifully updated Colonial in desirable lakeside community, featuring 4 bedrooms, 3.5 baths, and 2,791 square feet of refined living space. Thoughtfully cared for and extensively upgraded, this home seamlessly blends timeless design with modern comfort.
A grand two-story foyer sets the tone for the main level, where a formal living room and elegant dining room provide inviting spaces for gathering and entertaining. A private first-floor den offers a quiet retreat for work or study. At the heart of the home, the sunlit eat-in kitchen showcases granite countertops and stainless steel appliances, flowing effortlessly into the family room with its cozy fireplace and into the bright sunroom, where walls of windows frame views of the backyard.
Upstairs, the primary suite is a true haven with a spacious walk-in closet and an updated bath featuring granite countertops and heated ceramic floors. A second full bath on this level has been completely renovated with a fresh, modern design, serving three additional bedrooms—each generously sized with ample closet space. The finished lower level extends the living space with a full bath, recreation area, and abundant storage.
Outdoors, a custom paver patio overlooks a landscaped yard shaded by mature trees and enhanced with outdoor lighting, a sprinkler system, and a privacy fence—perfect for entertaining or relaxing in peace.
Recent improvements include a new furnace and air conditioning system (2017), updated lighting, a tankless hot water heater (2020), luxury vinyl plank flooring on the first floor (2021), new carpet upstairs (2020), and many other thoughtful updates throughout.
Tucked away on a quiet cul-de-sac near schools, shopping, and a local golf course, this home offers both charm and convenience. With its balance of comfort, upgrades, and curb appeal, it’s a rare Windsor Hollow opportunity you won’t want to miss.
Closed
$625,000
532 Rockwood Ct, Avon Lake, OH 44012
4beds
4,272sqft
Single Family Residence
Built in 1994
0.36 Acres Lot
$639,300 Zestimate®
$146/sqft
$4,197 Estimated rent
Home value
$639,300
$569,000 - $716,000
$4,197/mo
Zestimate® history
Owner options
List your home for rent
$4,197/mo
Rent Zestimate®
Find your next renter with Zillow Rental Manager. Plus, with online applications, you can quickly screen prospective tenants – for free.
$4,197/mo
Rent Zestimate®
Refinance and save
$3,509/mo
Est. payment
Refinancing to a lower rate could help reduce your monthly payments and save thousands over the life of the loan.
$3,509/mo
Est. payment
Explore your selling options
Work with a Zillow partner agent
Leverage their expertise and Zillow's premium Showcase listings to get your home seen by more buyers.
Get startedList with your own agent
Get your home in front of millions of buyers by listing it on Zillow.
Learn how to do itSell it yourself
Take full control of how buyers see your home on Zillow by listing For Sale by Owner (FSBO).
List your homeWhat's special
Privacy fencePrivate first-floor denRefined living spaceCustom paver patioStainless steel appliancesGranite countertopsSprinkler system
Zillow last checked:
Listing updated:
Listed by:
Jill Hensel 440-506-2054 jillhensel@howardhanna.com,
Howard Hanna,
Caitlin M Pfaff 440-554-9600,
Howard Hanna
Bought with:
Krissi Ianni, 2020004958
Engel & Völkers Distinct
Source: MLS Now,MLS#: 5150091Originating MLS: Akron Cleveland Association of REALTORS
Facts & features
Interior
Bedrooms & bathrooms
- Bedrooms: 4
- Bathrooms: 4
- Full bathrooms: 3
- 1/2 bathrooms: 1
- Main level bathrooms: 1
Primary bedroom
- Description: Flooring: Carpet
- Features: Window Treatments
- Level: Second
- Dimensions: 16.00 x 15.00
Bedroom
- Description: Flooring: Carpet
- Features: Window Treatments
- Level: Second
- Dimensions: 14.00 x 13.00
Bedroom
- Description: Flooring: Carpet
- Features: Window Treatments
- Level: Second
- Dimensions: 13.00 x 12.00
Bedroom
- Description: Flooring: Carpet
- Features: Window Treatments
- Level: Second
- Dimensions: 11.00 x 10.00
Primary bathroom
- Description: Flooring: Ceramic Tile
- Level: Second
- Dimensions: 12.00 x 9.00
Dining room
- Description: Flooring: Luxury Vinyl Tile
- Features: Window Treatments
- Level: First
- Dimensions: 13.00 x 12.00
Eat in kitchen
- Description: Flooring: Luxury Vinyl Tile
- Level: First
- Dimensions: 24.00 x 11.00
Entry foyer
- Description: Flooring: Luxury Vinyl Tile
- Level: First
- Dimensions: 11.00 x 10.00
Family room
- Description: Flooring: Luxury Vinyl Tile
- Features: Fireplace
- Level: First
- Dimensions: 22.00 x 14.00
Laundry
- Description: Flooring: Luxury Vinyl Tile
- Level: First
- Dimensions: 8.00 x 5.00
Living room
- Description: Flooring: Luxury Vinyl Tile
- Features: Window Treatments
- Level: First
- Dimensions: 14.00 x 13.00
Office
- Description: Flooring: Luxury Vinyl Tile
- Level: First
- Dimensions: 11.00 x 10.00
Pantry
- Level: Lower
- Length: 6
Recreation
- Description: Flooring: Carpet
- Level: Lower
- Dimensions: 28.00 x 17.00
Sunroom
- Description: Flooring: Luxury Vinyl Tile
- Features: Fireplace
- Level: First
- Dimensions: 15.00 x 13.00
Heating
- Forced Air, Fireplace(s), Gas
Cooling
- Central Air
Features
- Basement: Full,Finished
- Number of fireplaces: 1
- Fireplace features: Gas
Interior area
- Total structure area: 4,272
- Total interior livable area: 4,272 sqft
- Finished area above ground: 2,791
- Finished area below ground: 1,481
Property
Parking
- Parking features: Attached, Electricity, Garage, Garage Door Opener, Paved
- Attached garage spaces: 2
Accessibility
- Accessibility features: None
Features
- Levels: Two
- Stories: 2
- Patio & porch: Patio
- Fencing: Wood
- Has view: Yes
- View description: Trees/Woods
Lot
- Size: 0.36 Acres
- Dimensions: 100 x 144
- Features: Wooded
Details
- Parcel number: 0400017103205
Construction
Type & style
- Home type: SingleFamily
- Architectural style: Colonial
- Property subtype: Single Family Residence
Materials
- Vinyl Siding
- Roof: Asphalt,Fiberglass
Condition
- Year built: 1994
Utilities & green energy
- Sewer: Public Sewer
- Water: Public
Community & HOA
Community
- Subdivision: Windsor Hollow
HOA
- Has HOA: Yes
- Services included: Other
- HOA fee: $200 annually
- HOA name: Windsor Hollow Hoa
Location
- Region: Avon Lake
Financial & listing details
- Price per square foot: $146/sqft
- Tax assessed value: $502,740
- Annual tax amount: $8,326
- Date on market: 8/22/2025
- Cumulative days on market: 3 days
- Listing agreement: Exclusive Right To Sell
Price history
| Date | Event | Price |
|---|---|---|
| 10/1/2025 | Sold | $625,000+4.3%$146/sqft |
Source: Public Record Report a problem | ||
| 8/25/2025 | Pending sale | $599,000$140/sqft |
Source: MLS Now #5150091 Report a problem | ||
| 8/22/2025 | Listed for sale | $599,000+53.6%$140/sqft |
Source: MLS Now #5150091 Report a problem | ||
| 7/7/2017 | Sold | $390,000+1.6%$91/sqft |
Source: MLS Now #3900022 Report a problem | ||
| 5/3/2017 | Listed for sale | $383,900+76.4%$90/sqft |
Source: Howard Hanna - Crocker Road #3900022 Report a problem | ||
| 8/18/1994 | Sold | $217,610$51/sqft |
Source: Public Record Report a problem | ||
Public tax history
| Year | Property taxes | Tax assessment |
|---|---|---|
| 2024 | $8,326 +19% | $175,960 +33.8% |
| 2023 | $6,997 +1.1% | $131,550 |
| 2022 | $6,924 +0.2% | $131,550 |
| 2021 | $6,909 +5.7% | $131,550 +14.1% |
| 2020 | $6,536 +0.5% | $115,300 |
| 2019 | $6,501 -0.3% | $115,300 |
| 2018 | $6,523 +7.1% | $115,300 +16.4% |
| 2017 | $6,089 +0.5% | $99,080 |
| 2016 | $6,059 -0.5% | $99,080 |
| 2015 | $6,087 -4.7% | $99,080 |
| 2014 | $6,387 -0.8% | $99,080 |
| 2013 | $6,436 +14.1% | $99,080 |
| 2012 | $5,640 | $99,080 |
| 2011 | -- | -- |
| 2010 | -- | -- |
| 2009 | -- | -- |
| 2008 | $4,615 -8.2% | -- |
| 2007 | $5,025 -0.6% | -- |
| 2006 | $5,057 +15.3% | -- |
| 2005 | $4,387 +2.7% | -- |
| 2004 | $4,272 +0.9% | -- |
| 2003 | $4,233 -3.2% | -- |
| 2002 | $4,372 -1.5% | -- |
| 2001 | $4,441 +17.6% | -- |
| 2000 | $3,777 | -- |
Find assessor info on the county website
Neighborhood: 44012
Nearby homes
- $598,8004 bd3 ba2.7k sqft530 Rockwood Ct, Avon Lake, OH 44012Off Market
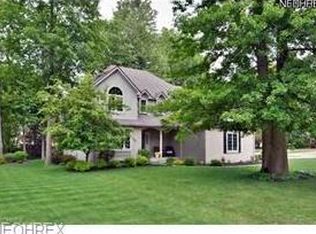
- $584,4004 bd3 ba3.1k sqft525 Danbury Ln, Avon Lake, OH 44012Off Market
- $573,4004 bd3 ba2.7k sqft523 Danbury Ln, Avon Lake, OH 44012Off Market
- $740,8005 bd4 ba3.7k sqft524 Rockwood Ct, Avon Lake, OH 44012Off Market
- $518,3004 bd3 ba2.9k sqft533 Rockwood Ct, Avon Lake, OH 44012Off Market
- $616,6004 bd3 ba3.2k sqft521 Danbury Ln, Avon Lake, OH 44012Off Market
- $618,7005 bd4 ba3.4k sqft522 Rockwood Ct, Avon Lake, OH 44012Off Market
- $537,9004 bd3 ba2.5k sqft535 Rockwood Ct, Avon Lake, OH 44012Off Market
Nearby schools
GreatSchools rating
- 10/10Troy Intermediate Elementary SchoolGrades: 5-8Distance: 1.6 mi
- 9/10Avon Lake High SchoolGrades: 9-12Distance: 1.4 mi
- 7/10Learwood Middle SchoolGrades: 7-8Distance: 1.2 mi
Schools provided by the listing agent
- District: Avon Lake CSD - 4702
Source: MLS Now. This data may not be complete. We recommend contacting the local school district to confirm school assignments for this home.
Get a cash offer in 3 minutes
Find out how much your home could sell for in as little as 3 minutes with a no-obligation cash offer.
Estimated market value
$639,300
Get a cash offer in 3 minutes
Find out how much your home could sell for in as little as 3 minutes with a no-obligation cash offer.
Estimated market value
$639,300
- Ohio
- Lorain County
- Avon Lake
- 44012
- 532 Rockwood Ct
Nearby cities
Nearby zip codes
Other Avon Lake Topics
