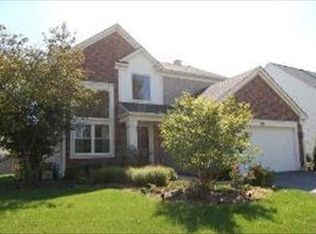
Priced to sell! Welcome to this spacious 4-bedroom plus office/possible 5th bedroom, 2 full bath, and 2 half bath Colonial located in the desirable Amber Grove Subdivision of Bartlett. Offering generous living space and a finished English lookout basement, this home is an excellent opportunity for buyers looking for size, location, and value. The main level features 9-foot ceilings and a functional layout with a living room, dining room, family room, and an open island kitchen. The kitchen includes 42-inch custom crowned cabinets with sliding drawers and soft-close hardware, quartz countertops, and stainless steel appliances, including a refrigerator, dishwasher, and microwave. The deck off the kitchen and family room leads to a fully fenced backyard, creating a great setup for outdoor enjoyment and entertaining. Upstairs, you will find four bedrooms, including a king-size primary suite with a vaulted ceiling, walk-in closet, and updated luxury bath featuring a whirlpool tub and separate shower. The finished English lookout basement offers even more usable space with a large recreation room, bonus room/office or possible 5th bedroom, half bath, and laundry room. Additional highlights include a newer roof and windows installed approximately 6 years ago, an energy efficient heating system, and a newer water heater. Conveniently located just minutes from the Bartlett train station, Route 59, shopping, dining, and other area amenities. Home is being sold as-is and is priced accordingly for a quick sale. A spacious, well-located home with excellent potential and value.
Contingent
$437,000
532 Rose Ln, Bartlett, IL 60103
5beds
3,090sqft
Single Family Residence
Built in 1995
5,992 Square Feet Lot
$-- Zestimate®
$141/sqft
$-- HOA
What's special
Fully fenced backyardHalf bathOpen island kitchenFamily roomFunctional layoutLaundry roomFinished english lookout basement
- --
- on Zillow |
- 934
- views |
- 50
- saves |
Likely to sell faster than
Zillow last checked:
Listed by:
Ketan Thakkar (630)430-9052,
Real People Realty
Source: MRED as distributed by MLS GRID,MLS#: 12656909

Facts & features
Interior
Bedrooms & bathrooms
- Bedrooms: 5
- Bathrooms: 4
- Full bathrooms: 2
- 1/2 bathrooms: 2
Rooms
- Room types: Eating Area, Recreation Room, Bedroom 5
Primary bedroom
- Features: Flooring (Carpet), Bathroom (Full)
- Level: Second
- Area: 216 Square Feet
- Dimensions: 18X12
Bedroom 2
- Features: Flooring (Carpet)
- Level: Second
- Area: 120 Square Feet
- Dimensions: 12X10
Bedroom 3
- Features: Flooring (Carpet)
- Level: Second
- Area: 120 Square Feet
- Dimensions: 12X10
Bedroom 4
- Features: Flooring (Carpet)
- Level: Second
- Area: 100 Square Feet
- Dimensions: 10X10
Bedroom 5
- Features: Flooring (Carpet)
- Level: Basement
- Area: 110 Square Feet
- Dimensions: 11X10
Dining room
- Features: Flooring (Carpet)
- Level: Main
- Area: 143 Square Feet
- Dimensions: 13X11
Eating area
- Features: Flooring (Other)
- Level: Main
- Area: 100 Square Feet
- Dimensions: 10X10
Family room
- Features: Flooring (Carpet)
- Level: Main
- Area: 247 Square Feet
- Dimensions: 19X13
Kitchen
- Features: Kitchen (Island), Flooring (Other)
- Level: Main
- Area: 130 Square Feet
- Dimensions: 13X10
Laundry
- Level: Basement
- Area: 105 Square Feet
- Dimensions: 15X7
Living room
- Features: Flooring (Carpet)
- Level: Main
- Area: 156 Square Feet
- Dimensions: 13X12
Recreation room
- Features: Flooring (Carpet)
- Level: Basement
- Area: 825 Square Feet
- Dimensions: 33X25
Heating
- Natural Gas, Forced Air
Cooling
- Central Air
Appliances
- Included: Range, Microwave, Dishwasher, Refrigerator, Washer, Dryer, Disposal
Features
- Basement: Finished,Full,Daylight
Interior area
- Total structure area: 3,090
- Total interior livable area: 3,090 sqft
- Finished area below ground: 1,040
Property
Parking
- Total spaces: 2
- Parking features: Asphalt, Yes, Garage Owned, Attached, Garage
- Attached garage spaces: 2
Accessibility
- Accessibility features: No Disability Access
Features
- Stories: 2
Lot
- Size: 5,992 Square Feet
- Dimensions: 56X107
Details
- Parcel number: 06294110210000
- Special conditions: None
- Other equipment: Water-Softener Owned, TV-Cable, Ceiling Fan(s), Sump Pump
Construction
Type & style
- Home type: SingleFamily
- Architectural style: Colonial
- Property subtype: Single Family Residence
Materials
- Vinyl Siding
- Foundation: Concrete Perimeter
- Roof: Asphalt
Condition
- New construction: No
- Year built: 1995
Utilities & green energy
- Electric: Circuit Breakers
- Sewer: Public Sewer
- Water: Lake Michigan
Community & HOA
Community
- Features: Curbs, Sidewalks, Street Lights
- Subdivision: Amber Grove
HOA
- Services included: None
Location
- Region: Bartlett
Financial & listing details
- Price per square foot: $141/sqft
- Tax assessed value: $360,000
- Annual tax amount: $10,190
- Ownership: Fee Simple
Estimated market value
Not available
Estimated sales range
Not available
Not available
Price history
| Date | Event | Price |
|---|---|---|
| 2/21/2025 | Listing removed | $449,000$145/sqft |
Source: | ||
| 2/7/2025 | Price change | $449,000-5.5%$145/sqft |
Source: | ||
| 1/26/2025 | Listed for sale | $475,000+23.4%$154/sqft |
Source: | ||
| 1/28/2024 | Listing removed | -- |
Source: Zillow Rentals Report a problem | ||
| 1/8/2024 | Price change | $2,995-6.4%$1/sqft |
Source: Zillow Rentals Report a problem | ||
| 12/10/2023 | Listed for rent | $3,200$1/sqft |
Source: Zillow Rentals Report a problem | ||
| 2/9/2022 | Sold | $385,000$125/sqft |
Source: | ||
| 12/22/2021 | Contingent | $385,000$125/sqft |
Source: | ||
| 11/13/2021 | Listed for sale | $385,000-2.5%$125/sqft |
Source: | ||
| 11/12/2021 | Listing removed | -- |
Source: | ||
| 11/3/2021 | Listed for sale | $395,000+23.5%$128/sqft |
Source: | ||
| 8/27/2019 | Listing removed | $319,900$104/sqft |
Source: RE/MAX Suburban #10365346 Report a problem | ||
| 8/27/2019 | Listed for sale | $319,900+2.2%$104/sqft |
Source: RE/MAX Suburban #10365346 Report a problem | ||
| 8/26/2019 | Sold | $313,000-2.2%$101/sqft |
Source: | ||
| 6/29/2019 | Pending sale | $319,900$104/sqft |
Source: RE/MAX Unlimited Northwest #10365346 Report a problem | ||
| 6/14/2019 | Price change | $319,900-2.4%$104/sqft |
Source: RE/MAX Unlimited Northwest #10365346 Report a problem | ||
| 5/28/2019 | Price change | $327,900-2.1%$106/sqft |
Source: RE/MAX Unlimited Northwest #10365346 Report a problem | ||
| 5/2/2019 | Listed for sale | $335,000+7.2%$108/sqft |
Source: RE/MAX Unlimited Northwest #10365346 Report a problem | ||
| 6/12/2008 | Sold | $312,500-11.7%$101/sqft |
Source: Public Record Report a problem | ||
| 2/19/2008 | Listed for sale | $353,900+24.2%$115/sqft |
Source: Visual Tour #06766405 Report a problem | ||
| 9/8/2003 | Sold | $285,000+44.3%$92/sqft |
Source: Public Record Report a problem | ||
| 10/18/1995 | Sold | $197,500$64/sqft |
Source: Public Record Report a problem | ||
Public tax history
| Year | Property taxes | Tax assessment |
|---|---|---|
| 2024 | -- | $36,000 +0% |
| 2023 | $11,395 +14.4% | $35,999 |
| 2022 | $9,964 +24.6% | $35,999 +44.8% |
| 2021 | $7,998 -12.2% | $24,854 |
| 2020 | $9,112 +14.9% | $24,854 -10% |
| 2019 | $7,931 +11.4% | $27,616 +18.3% |
| 2018 | $7,119 -7.2% | $23,350 -7.3% |
| 2017 | $7,668 +3% | $25,193 |
| 2016 | $7,448 +7.9% | $25,193 +14.1% |
| 2015 | $6,901 +1% | $22,082 |
| 2014 | $6,833 -7.1% | $22,082 -9.8% |
| 2013 | $7,357 +0.5% | $24,478 -7.3% |
| 2012 | $7,321 +6.9% | $26,408 |
| 2011 | $6,848 -0.9% | $26,408 |
| 2010 | $6,907 -10.6% | $26,408 -19.3% |
| 2009 | $7,728 +29.9% | $32,705 -7% |
| 2008 | $5,948 +11.5% | $35,166 |
| 2007 | $5,332 +0.5% | $35,166 +21.4% |
| 2006 | $5,306 +10.6% | $28,968 |
| 2005 | $4,797 +1.2% | $28,968 |
| 2004 | $4,742 -11.8% | $28,968 +25.8% |
| 2003 | $5,374 +16.7% | $23,025 |
| 2002 | $4,605 +5.7% | $23,025 |
| 2001 | $4,355 +1.4% | $23,025 +13.5% |
| 2000 | $4,294 +1.8% | $20,294 |
| 1999 | $4,219 | $20,294 |
Find assessor info on the county website
Monthly payment
Est. payment$--/mo
Payment breakdown
Explore the cost of this home by adjusting the details. Changes won't be saved.All calculations are estimates and provided by Zillow, Inc. for informational purposes only. Actual amounts may vary.
HOA fees may include property taxes on listings classified as Co-Ops. Contact the listing agent and/or owner for fee details.
Mortgage interest rates are dependent on a number of factors, including credit score, down payment, and repayment length. Interest rate data provided by Zillow Group Marketplace, Inc. as of 1/1/1970 from various mortgage lenders with which we have lead or other similar arrangements; the Estimated Payment is an average of those rates.
See how much you could borrow to make a competitive offer.
Climate risks
Neighborhood: 60103
Nearby schools
GreatSchools rating
- 7/10Liberty Elementary SchoolGrades: PK-6Distance: 1 mi
- 7/10Kenyon Woods Middle SchoolGrades: 7-8Distance: 2.8 mi
- 4/10South Elgin High SchoolGrades: 9-12Distance: 2.9 mi
Schools provided by the listing agent
- Elementary: Liberty Elementary School
- Middle: Kenyon Woods Middle School
- High: South Elgin High School
- District: 46
Source: MRED as distributed by MLS GRID. This data may not be complete. We recommend contacting the local school district to confirm school assignments for this home.
A local agent can set up tours, give advice and negotiate with sellers.
A local lender can help you make sure your offer is ready when you are.
- Illinois
- Cook County
- Bartlett
- 60103
- 532 Rose Ln