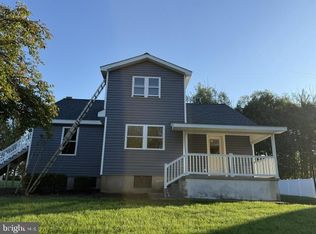
Enjoy this updated 3-bed, 1.5-bath ranch home in the Andrews Bridge area of Colerain Township. Situated on a rural township road and backing up to a private horse farm, you will enjoy the privacy and tranquility this house has to offer. The home has an open and flat yard with pasture views. The large living room with a bay window has amazing views of the Amish countryside. The kitchen and dining room flow seamlessly into the heated sunroom. and features Laundry hookups located on the main level, adjacent to the 2+ car attached garage. A full unfinished basement and a large walk-up attic give you plenty of room for storage. The tenant will be responsible for electricity, heat (oil), trash, and snow removal. Landlord to provide lawn and shrub care. Dogs will be considered on a case-by-case basis with a 25 lbs weight restriction and a non-refundable pet fee. All persons 18+ years of age residing in the property will be required to complete a Rent Spree Application & Background Check.
House for rent
Singlefamily
Available Tue Dec 1 2026
Small dogs OK
Hookup laundry
6 Attached garage spaces parking
Baseboard, oil
What's special
Full unfinished basementLarge walk-up attic
- 22 days |
- -- |
- -- |
Zillow last checked:
Listing updated:
Travel times

Let’s turn your rent into credit progress
Build credit history with every on-time payment and get credit for the payment you’re already making.
Facts & features
Interior
Bedrooms & bathrooms
- Bedrooms: 3
- Bathrooms: 1
- Full bathrooms: 1
Rooms
- Room types: Bedroom 1, Bedroom 2, Bedroom 3, Full Bath, Half Bath
Heating
- Baseboard, Oil
Appliances
- Included: Dishwasher, Dryer, Oil Water Heater, Oven/Range - Electric, Range Hood, Refrigerator, S/W Changeover, Tankless Water Heater, Washer, Washer/Dryer Hookups, Water Heater - Tankless
- Laundry: Hookup, In Unit, Main Level, Washer Dryer Hookup
Features
- Breakfast Area, Dry Wall
- Flooring: Luxury Vinyl Plank
- Has basement: Yes
- Has fireplace: Yes
Interior area
- Total interior livable area: 1,728 sqft
Property
Parking
- Total spaces: 6
- Parking features: Attached, Driveway, Garage, Open, Private
- Has attached garage: Yes
- Has uncovered spaces: Yes
- Details: Contact manager
Features
- Exterior features: Basement, Breakfast Area, Dry Wall, Extensive Hardscape, Rain Gutters, Rear Yard, Rural, Side Yard(s)
- Pool features: Contact manager
- Has view: Yes
- View description: Panoramic, Pasture, Scenic Vista
Lot
- Features: Front Yard, Landscaped, Open Lot, Pasture
Details
- Additional structures: Garage(s)
- Parcel number: 100712900000002
Construction
Type & style
- Home type: SingleFamily
- Architectural style: Ranch Rambler
- Property subtype: SingleFamily
Materials
- Roof: Asphalt,Shake Shingle
Condition
- Year built: 1975
Utilities & green energy
- Utilities for property: Sewage, Water
Community & HOA
Location
- Region: Kirkwood
Financial & listing details
- Lease term: Contact For Details
Nearby apartments for rent
Price history
| Date | Event | Price |
|---|---|---|
| 10/19/2026 | Listed for rent | $2,300+15%$1/sqft |
Source: Bright MLS #PALA2097314 Report a problem | ||
| 5/4/2024 | Listing removed | -- |
Source: Bright MLS #PALA2049832 Report a problem | ||
| 4/29/2024 | Listed for rent | $2,000$1/sqft |
Source: Bright MLS #PALA2049832 Report a problem | ||
| 6/20/2017 | Sold | $530,600+135.8%$307/sqft |
Source: Agent Provided Report a problem | ||
| 9/27/2011 | Sold | $225,000$130/sqft |
Source: Public Record Report a problem | ||