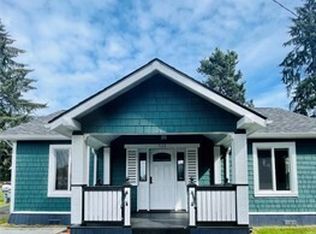
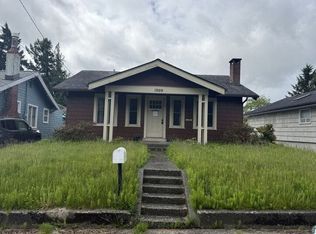
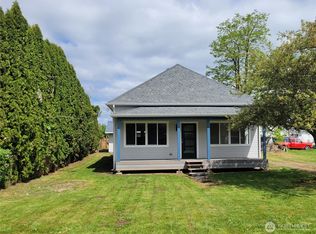
Experience 532 S 7th St, arranged for everyday comfort, where a cozy fireplace provides a central point for relaxation. The kitchen is equipped with all stainless steel appliances, enhancing routines, and a fenced in backyard extends usable outdoor area for enjoyment. This property provides everyday comfort with functional updates.
Pending inspection
Listed by: Opendoor Brokerage, LLC • Sharon Parmenter
Price cut: $6K (8/6)
$309,000
532 7th Street, Montesano, WA 98563
3beds
832sqft
Single Family Residence
Built in 1926
5,248 Square Feet Lot
$306,000 Zestimate®
$371/sqft
$-- HOA
What's special
Cozy fireplace
- 36 days
- 517
- 45
Likely to sell faster than
Zillow last checked:
Listing updated:
Listed by:
Sharon Parmenter,
Opendoor Brokerage, LLC,
Sharon Parmenter,
Opendoor Brokerage, LLC
Source: NWMLS as distributed by MLS GRID,MLS#: 2559946
Facts & features
Interior
Bedrooms & bathrooms
- Bedrooms: 3
- Bathrooms: 1
- Full bathrooms: 1
- Main level bathrooms: 1
- Main level bedrooms: 3
Primary bedroom
- Level: Main
Bedroom
- Level: Main
Bedroom
- Level: Main
Bathroom full
- Level: Main
Heating
- Forced Air, Natural Gas
Cooling
- Has cooling: Yes
Features
- Has fireplace: No
Interior area
- Total structure area: 832
- Total interior livable area: 832 sqft
Property
Parking
- Total spaces: 1
- Parking features: Attached Garage
- Has attached garage: Yes
- Covered spaces: 1
Features
- Levels: One
- Stories: 1
Lot
- Size: 5,248 Square Feet
Details
- Parcel number: 070400201700
- Special conditions: Standard
Construction
Type & style
- Home type: SingleFamily
- Architectural style: 1 Story
- Property subtype: Single Family Residence
Materials
- Wood Siding
- Roof: Composition
Condition
- Year built: 1926
Utilities & green energy
- Sewer: Sewer Connected
- Water: Public
Community & HOA
Community
- Subdivision: Montesano
Location
- Region: Montesano
Financial & listing details
- Price per square foot: $371/sqft
- Tax assessed value: $291,643
- Annual tax amount: $2,696
- Date on market: 7/24/2026
- Cumulative days on market: 36 days
- Listing terms: Conventional,FHA,VA Loan
Estimated market value
$306,000
$291,000 - $321,000
$1,479/mo
Price history
| Date | Event | Price |
|---|---|---|
| 8/25/2026 | Pending sale | $309,000$371/sqft |
Source:  NWMLS as distributed by MLS GRID #2559946 Report a problem NWMLS as distributed by MLS GRID #2559946 Report a problem | ||
| 8/6/2026 | Price change | $309,000-1.9%$371/sqft |
Source: NWMLS as distributed by MLS GRID #2559946 Report a problem | ||
| 7/24/2026 | Listed for sale | $315,000-3.1%$379/sqft |
Source: NWMLS as distributed by MLS GRID #2559946 Report a problem | ||
| 3/16/2023 | Sold | $325,000$391/sqft |
Source: NWMLS as distributed by MLS GRID #2037340 Report a problem | ||
| 2/25/2023 | Pending sale | $325,000$391/sqft |
Source: NWMLS as distributed by MLS GRID #NWM2037340 Report a problem | ||
| 2/18/2023 | Listed for sale | $325,000+124.1%$391/sqft |
Source: NWMLS as distributed by MLS GRID #2037340 Report a problem | ||
| 10/7/2022 | Sold | $145,000-3.3%$174/sqft |
Source: NWMLS as distributed by MLS GRID #1991577 Report a problem | ||
| 9/14/2022 | Pending sale | $150,000$180/sqft |
Source: NWMLS as distributed by MLS GRID #1991577 Report a problem | ||
| 9/13/2022 | Listed for sale | $150,000$180/sqft |
Source: NWMLS as distributed by MLS GRID #1991577 Report a problem | ||
| 9/13/2022 | Pending sale | $150,000$180/sqft |
Source: NWMLS as distributed by MLS GRID #1991577 Report a problem | ||
| 9/12/2022 | Listed for sale | $150,000$180/sqft |
Source: NWMLS as distributed by MLS GRID #1991577 Report a problem | ||
| 9/8/2022 | Pending sale | $150,000$180/sqft |
Source: NWMLS as distributed by MLS GRID #1991577 Report a problem | ||
| 9/3/2022 | Listed for sale | $150,000$180/sqft |
Source: NWMLS as distributed by MLS GRID #1991577 Report a problem | ||
Public tax history
| Year | Property taxes | Tax assessment |
|---|---|---|
| 2024 | $2,696 +19.7% | $291,643 +16.4% |
| 2023 | $2,251 +51.5% | $250,655 +52.8% |
| 2022 | $1,486 | $164,014 +19.9% |
| 2021 | -- | $136,763 +18.4% |
| 2020 | -- | $115,475 +22.8% |
| 2019 | -- | $94,060 +6.1% |
| 2018 | -- | $88,648 +5% |
| 2017 | -- | $84,394 +3.7% |
| 2016 | -- | $81,375 +2.5% |
| 2014 | -- | $79,360 -0.8% |
| 2013 | -- | $79,980 -17.9% |
| 2011 | -- | $97,445 |
| 2010 | -- | $97,445 |
| 2009 | -- | $97,445 |
| 2008 | -- | $97,445 |
| 2007 | -- | $97,445 +92% |
| 2006 | $660 -8.9% | $50,765 |
| 2005 | $725 +11.5% | $50,765 |
| 2004 | $650 -1.5% | $50,765 +2.2% |
| 2003 | $660 +0.9% | $49,650 |
| 2002 | $654 +10.2% | $49,650 +0.4% |
| 2001 | $594 +6.3% | $49,450 -0.4% |
| 2000 | $559 | $49,650 |
Find assessor info on the county website
Monthly payment
Est. payment
Payment breakdown
Explore the cost of this home by adjusting the details. Changes won't be saved.Climate risks
Neighborhood: 98563
Nearby schools
Schools provided by the listing agent
- Elementary: Beacon Avenue Elem
- Middle: Montesano Jr-Sr High
- High: Montesano Jr-Sr High
Source: NWMLS as distributed by MLS GRID. This data may not be complete. We recommend contacting the local school district to confirm school assignments for this home.
Similar homes
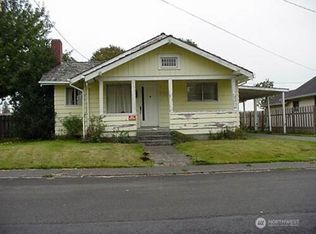
- $--3 bd1 ba1.2k sqft1909 W 6th St, Aberdeen, WA 98520Auction
 Auction.com 2
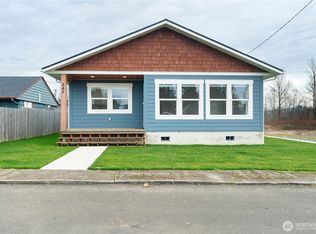
 - $270,0003 bd1 ba1.1k sqft902 Harding Road, Aberdeen, WA 98520Active
 MLS ID #2531076, Nelia E Woods. NWMLS as distributed by MLS GRID
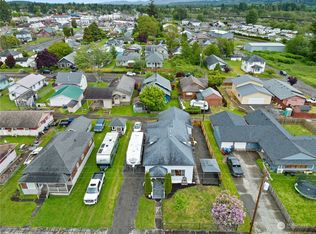
 - $344,9002 bd1 ba928 sqftSatsop Maris 1st, Satsop, WA 98583Active
 MLS ID #2519111, Ed Warnock. NWMLS as distributed by MLS GRID
 - $275,0002 bd1 ba976 sqft1312 E Summit Street, Aberdeen, WA 98520Active
 MLS ID #2546424, Tennessa Hutsell. NWMLS as distributed by MLS GRID
