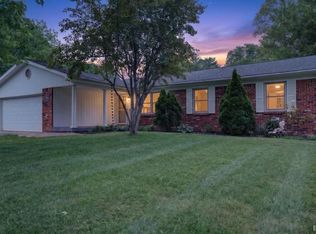
Nestled on a Wonderfully Maintained Three-Quarter of an Acre Lot in Maconaquah Schools, this Charming, Nearly 1600 Square Foot, 3 Bedroom, 2 Bath Ranch Style Home Beautifully Blends Comfort and Functionality. From the Moment you Step Inside You will Be Struck By How Clean, Refreshing and Meticulously Cared for Every Inch of the Property is. The Spacious Eat-In Kitchen is a Natural Centerpiece of the Home and Offers Granite Countertops, Generous Cabinet Space and Newer Appliances that Convey with the Sale. The Dining Area is Adjacent to the Kitchen and Family Room and Creates and Ideal Flow. The Family Room Features a Gas Log Fireplace and Moves Gently into the Sunroom and then to a Large Backyard Deck. The Deck has been Built with Composite Board, Making it Virtually Maintenance Free. The View is Wide Open Farmland. Peaceful and Serene! Major systems were updated in 2019; Roof, Furnace, On Demand Water Heater. All Professionally Maintained Yearly or Bi Yearly as Suggested. The Attached 2 Car Garage Features an Additional Area Ideal for a Hobbyist Workshop or Storage. A Large Garden Shed Provides Even More Available Storage Area! A 50 Amp Camper Hookup is located just outside of the Garage with a Driveway Large enough to Accommodate at least 2 Vehicles and a Camper! This Home Check Every Box!! Space, Updates, Views, Storage and Beautifully Maintained!
Active
Price cut: $15K (7/13)
$304,900
532 S Clinton Blvd, Bunker Hill, IN 46914
3beds
1,565sqft
Single Family Residence
Built in 1999
0.78 Acres Lot
$297,500 Zestimate®
$--/sqft
$-- HOA
What's special
Granite countertopsGenerous cabinet spaceSpacious eat-in kitchen
- 25 days |
- 614 |
- 21 |
Zillow last checked:
Listing updated:
Listed by:
Shelly Dyer Cell:765-210-8495,
Dyer Homes, LLC
Source: IRMLS,MLS#: 202625566
Facts & features
Interior
Bedrooms & bathrooms
- Bedrooms: 3
- Bathrooms: 2
- Full bathrooms: 2
- Main level bedrooms: 3
Bedroom 1
- Level: Main
Bedroom 2
- Level: Main
Dining room
- Level: Main
- Area: 210
- Dimensions: 21 x 10
Kitchen
- Level: Main
- Area: 231
- Dimensions: 21 x 11
Living room
- Level: Main
- Area: 255
- Dimensions: 17 x 15
Heating
- Natural Gas, Forced Air, Heat Pump
Cooling
- Central Air
Appliances
- Included: Dishwasher, Microwave, Refrigerator, Washer, Dryer-Electric, Electric Range
Features
- 1st Bdrm En Suite, Main Level Bedroom Suite
- Basement: Crawl Space
- Number of fireplaces: 1
- Fireplace features: Gas Log
Interior area
- Total structure area: 1,565
- Total interior livable area: 1,565 sqft
- Finished area above ground: 1,565
- Finished area below ground: 0
Video & virtual tour
Property
Parking
- Total spaces: 2
- Parking features: Attached, Concrete
- Attached garage spaces: 2
- Has uncovered spaces: Yes
Features
- Levels: One
- Stories: 1
Lot
- Size: 0.78 Acres
- Dimensions: 122X138
- Features: Level, City/Town/Suburb
Details
- Parcel number: 521132303013.000018
Construction
Type & style
- Home type: SingleFamily
- Property subtype: Single Family Residence
Materials
- Vinyl Siding
- Roof: Shingle
Condition
- New construction: No
- Year built: 1999
Utilities & green energy
- Electric: Duke Energy Indiana
- Gas: NIPSCO
- Sewer: Public Sewer
- Water: Public
Community & HOA
Community
- Subdivision: None
Location
- Region: Bunker Hill
Financial & listing details
- Tax assessed value: $195,800
- Annual tax amount: $1,792
- Date on market: 6/27/2026
- Listing terms: Cash,Conventional,FHA,USDA Loan,VA Loan
Estimated market value
$297,500
$283,000 - $312,000
$1,571/mo
Price history
| Date | Event | Price |
|---|---|---|
| 7/13/2026 | Price change | $304,900-4.7% |
Source:  IRMLS #202625566 Report a problem IRMLS #202625566 Report a problem | ||
| 7/7/2026 | Price change | $319,900-1.5% |
Source: IRMLS #202625566 Report a problem | ||
| 6/27/2026 | Listed for sale | $324,900 |
Source: IRMLS #202625566 Report a problem | ||
Public tax history
| Year | Property taxes | Tax assessment |
|---|---|---|
| 2025 | $1,500 -2.6% | $195,800 +30.5% |
| 2024 | $1,540 | $150,000 -1.1% |
| 2023 | $1,540 +17% | $151,600 |
| 2022 | $1,316 | $151,600 +17.2% |
| 2021 | $1,316 -2.4% | $129,400 |
| 2020 | $1,348 +39% | $129,400 -2.3% |
| 2019 | $970 +7% | $132,400 +22.6% |
| 2018 | $907 -5.1% | $108,000 -0.2% |
| 2017 | $955 | $108,200 -1% |
| 2016 | $955 +4.2% | $109,300 +0.5% |
| 2014 | $917 +64.4% | $108,800 -2.3% |
| 2013 | $558 -32.5% | $111,400 -0.3% |
| 2012 | $827 -13.8% | $111,700 -2.3% |
| 2011 | $959 +44.5% | $114,300 +1.9% |
| 2010 | $664 +21.7% | $112,200 -2.8% |
| 2009 | $545 -23.1% | $115,400 -0.9% |
| 2007 | $709 | $116,400 |
Find assessor info on the county website
Monthly payment
Est. payment
Payment breakdown
Explore the cost of this home by adjusting the details. Changes won't be saved.Climate risks
Neighborhood: 46914
Nearby schools
GreatSchools rating
- 4/10Maconaquah Elementary SchoolGrades: 2-5Distance: 2.3 mi
- 6/10Maconaquah Middle SchoolGrades: 6-8Distance: 2.3 mi
- 6/10Maconaquah High SchoolGrades: 9-12Distance: 2 mi
Schools provided by the listing agent
- Elementary: Pipe Creek/Maconaquah
- Middle: Maconaquah
- High: Maconaquah
- District: Maconaquah School Corp.
Source: IRMLS. This data may not be complete. We recommend contacting the local school district to confirm school assignments for this home.
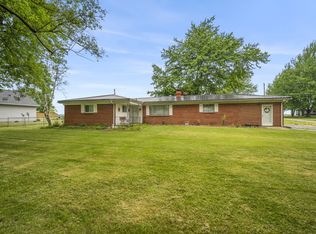
- $196,0003 bd2 ba1.3k sqft514 S Clinton Blvd, Bunker Hill, IN 46914Off Market
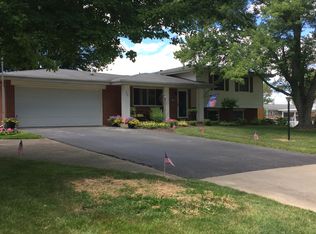
- $252,5004 bd3 ba2k sqft556 S Clinton Blvd, Bunker Hill, IN 46914Off Market
- $2,300-- bd-- ba-- sqft556 S Clinton Blvd, Bunker Hill, IN 46914Off Market
- $105,9005 bd3 ba3k sqft513 S Paul Dr, Bunker hill, IN 46914Off Market
- $286,9005 bd3 ba2.9k sqft513 S Paul Dr, Bunker Hill, IN 46914Off Market
- $201,3003 bd2 ba1.5k sqft535 S Clinton Blvd, Bunker Hill, IN 46914Off Market
- $3,000-- bd-- ba-- sqftPaul St, Bunker Hill, IN 46914Off Market
- $160,4003 bd1 ba1.4k sqft515 S Clinton Blvd, Bunker Hill, IN 46914Off Market
A local agent can set up tours, give advice and negotiate with sellers.
Similar homes
- $--3 bd3 ba2.1k sqft1617 E 850 S, Bunker Hill, IN 46914Auction
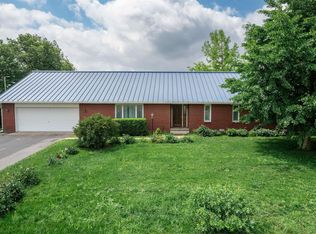 MLS ID #202625567, Steve Ness, Ness Bros. Realtors & Auctione. IRMLS
 - $269,9003 bd2 ba1.5k sqft13741 S State Route 31, Kokomo, IN 46901For Sale
 MLS ID #202626038, Tanya Morgan, The Wyman Group. IRMLS
 - $349,9003 bd2 ba1.8k sqft6008 S 400 E, Peru, IN 46970For Sale
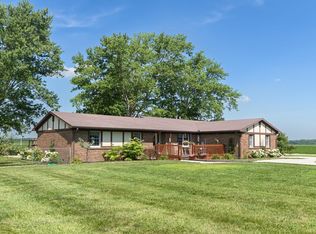 MLS ID #202627800, Shelly Dyer, Dyer Homes, LLC. IRMLS
 - $279,9003 bd2 ba1.4k sqft1836 S Riverview Rd, Peru, IN 46970For Sale
 MLS ID #202620331, Cassandra Betzner, Allen Realty Group. IRMLS
 - $320,0004 bd2 ba1.6k sqft12415 S 950 E, Galveston, IN 46932For SaleMLS ID #202620964, Star McClain, Rogers Auction & Real Estate - Logansport. IRMLS
- $300,0003 bd2 ba2k sqft3174 Crooked Stick Dr, Kokomo, IN 46902For SaleMLS ID #202628474, Jean Ferenc, Jean Ferenc & Associates. IRMLS
- $269,9003 bd2 ba1.7k sqft2274 W Maple Dr, Peru, IN 46970For SaleMLS ID #202614195, Laura Myers, Allen Realty Group. IRMLS
- $307,9003 bd3 ba2.3k sqft2940 W Bagley Dr, Kokomo, IN 46902For SaleMLS ID #202627674, Kristine E Miller, Apple Tree Realty, LLC. IRMLS
- $289,9004 bd2 ba1.8k sqft3473 N 0 Ew, Kokomo, IN 46901For SaleMLS ID #202601551, Tom D Hayes, Tom Hayes Realty. IRMLS
- $279,5004 bd2 ba2k sqft6658 S State Road 13, Wabash, IN 46992For SaleMLS ID #202628084, Robert Lundquist, Lundquist Appraisals & Real Estate. IRMLS
- $349,9003 bd3 ba2.2k sqft524 E 550 N, Kokomo, IN 46901For SaleMLS ID #202625115, Christy Dechert, The Hardie Group. IRMLS
- $295,9004 bd3 ba1.8k sqft376 Ariel Dr, Kokomo, IN 46901For SaleMLS ID #202619226, Brad Evans, RE/MAX Realty One. IRMLS
- $319,9003 bd2 ba2.1k sqft206 Harrison Ct, Greentown, IN 46936For SaleMLS ID #202625069, Tiffany Rodabaugh, Apple Tree Realty, LLC. IRMLS
- $345,0003 bd3 ba1.9k sqft8078 E 300 N, Greentown, IN 46936For SaleMLS ID #202625872, Gina Key, The Hardie Group. IRMLS
- $265,0004 bd2 ba2k sqft4317 W 900 N, Macy, IN 46951For SaleMLS ID #202628668, Misty Frost, Modern Real Estate. IRMLS
- $305,0004 bd3 ba2.1k sqft936 E Center Rd, Kokomo, IN 46902For SaleMLS ID #202615550, Kate Rice, KW Red Door Group. IRMLS
- $319,9003 bd3 ba2k sqft75 W Old Trl, La Fontaine, IN 46940For SaleMLS ID #202608194, TJ Evans, Empire Real Estate LLC. IRMLS
- $250,0003 bd2 ba1.5k sqft2019 Wellesley Ln, Kokomo, IN 46902For SaleMLS ID #202627653, Cali DeWitt, The Hardie Group. IRMLS
- $255,0003 bd1 ba1.9k sqft215 N Lincoln St, Galveston, IN 46932ActiveMLS ID #22031836, Emily Cordes, BluPrint Real Estate Group. MIBOR as distributed by MLS GRID
- $285,0004 bd3 ba2.2k sqft3809 Orleans Dr, Kokomo, IN 46902For SaleMLS ID #202620351, Missy Jackson, RE/MAX Realty One. IRMLS
