Skip main navigation
Off market
  • $1,810,700

    532 S Corona St, Denver, CO 80209

    5beds
    3,212sqft
    SingleFamily
    Built in 1929
    6,534 Square Feet Lot
    $1,810,700 Zestimate®
    $564/sqft
    $5,288 Estimated rent

    Home value

    $1,810,700

    $1.70M - $1.94M

    $5,288/mo

    Zestimate® history
    Loading
    Loading...

    Owner options

    List your home for rent

    $5,288/mo

    Rent Zestimate®

    Find your next renter with Zillow Rental Manager. Plus, with online applications, you can quickly screen prospective tenants – for free.

    Learn more

    $5,288/mo

    Rent Zestimate®

    Refinance and save

    $10,494/mo

    Est. payment

    Refinancing to a lower rate could help reduce your monthly payments and save thousands over the life of the loan.

    See today's rates

    $10,494/mo

    Est. payment

    Explore your selling options

    Work with a Zillow partner agent

    Leverage their expertise and Zillow's premium Showcase listings to get your home seen by more buyers.

    Get started

    List with your own agent

    Get your home in front of millions of buyers by listing it on Zillow.

    Learn how to do it

    Sell it yourself

    Take full control of how buyers see your home on Zillow by listing For Sale by Owner (FSBO).

    List your home

    What's special

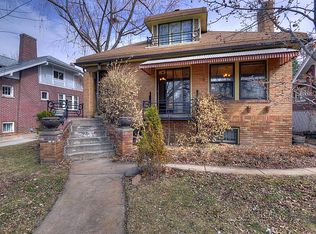
    Located 1 block from the quiet NW boarder of Wash Park on one of South Corona's most exclusive blocks this home is a unique blend of Timeless Charm updated to perfection. Classic curb appeal welcomes you as you ascend to the cozy front porch after passing the organic garden. The oversized sun splashed living room has a barrel vaulted ceiling, charming gas log fireplace and custom made TV cabinet which rises to the occasion . The formal dining room is perfect for entertaining and/or casual family meals. The gourmet eat in kitchen has 42 tall Cherry Cabinets, SS Appliances, Soapstone Counters, commercial grade stove/oven/vent system and breakfast bar. The main floor bedroom with full bath is perfect for Mother in law or guests. Upstairs includes a large Primary Suite including private 7' X 7' patio, walk in closet and 5 piece bathroom. 2 other 2nd floor bedrooms/offices provide the extra flexible spaces needed for children and/or work spaces. The full basement includes another bedroom perfect for teenager or nanny and huge family room with wood floors, decorative fireplace perfect for theater/music/ workout room. Professionally landscaped back yard provides much needed privacy with raised and shaded 24' X 11' wrap around deck perfect for chilling with your friends. Detached oversized 2 vehicle garage with extra space for bikes, strollers, skis etc. with access off of the alley provides the parking/storage solution. Showings start Friday. Open house Saturday and Sunday 11-3

    This property is off market, which means it's not currently listed for sale or rent on Zillow. This may be different from what's available on other websites or public sources.

    Facts & features

    Interior

    Bedrooms & bathrooms
    • Bedrooms: 5
    • Bathrooms: 4
    • Full bathrooms: 3
    • 1/2 bathrooms: 1
    Heating
    • Baseboard, Radiant
    Cooling
    • Central
    Appliances
    • Included: Dryer, Freezer, Washer
    Features
    • Eating Space / Kitchen, Five Piece Bath, Master Suite, Updated, Speakers, Built-in, Remodeled, Pantry, Built-Ins
    • Flooring: Carpet
    • Basement: Finished
    • Has fireplace: Yes
    Interior area
    • Total interior livable area: 3,212 sqft

    Property

    Parking
    • Parking features: Garage - Detached
    Features
    • Exterior features: Stucco
    Lot
    • Size: 6,534 sqft
    Details
    • Parcel number: 0514221005000

    Construction

    Type & style
    • Home type: SingleFamily
    • Architectural style: Traditional
    Materials
    • Roof: Composition
    Condition
    • Year built: 1929

    Utilities & green energy

    • Sewer: Public
    • Water: Public

    Community & neighborhood

    Location
    • Region: Denver

    Other

    Other facts
    • Cooling: Attic Fan
    • Exterior Features: Garden Area, Professional Landscaping, Fence, Balcony, Yard
    • Heating Fuel: Hot Water
    • Property Type: Residential
    • Structural Style: 2 Story
    • School District: Denver 1
    • Construction Methods: Frame, Brick
    • Interior Features: Eating Space / Kitchen, Five Piece Bath, Master Suite, Updated, Speakers, Built-in, Remodeled, Pantry, Built-Ins
    • Kitchen Appliances: Range Hood, Warming Oven/Drawer
    • Construction Materials: Stucco, Brick
    • Sewer: Public
    • Water Source: Public
    • Site Features: Near Public Transit
    • Architectural Style: Traditional
    • Laundry Availability: Washer/Dryer Included
    • Partial Ownership Type: Not Applicable
    • MLS: REcolorado

    Price history

    DateEventPrice
    8/2/2022Sold$1,749,000$545/sqft
    Source: Public Record Report a problem
    7/30/2022Pending sale$1,749,000$545/sqft
    Source: RE/MAX International #6774357 Report a problem
    7/30/2022Listing removed--
    Source: RE/MAX International Report a problem
    7/10/2022Pending sale$1,749,000$545/sqft
    Source: RE/MAX International #6774357 Report a problem
    6/23/2022Listed for sale$1,749,000+45.8%$545/sqft
    Source: RE/MAX International #6774357 Report a problem
    8/3/2018Sold$1,200,000$374/sqft
    Source: Public Record Report a problem
    6/18/2018Pending sale$1,200,000$374/sqft
    Source: RE/MAX Masters Millennium #5470395 Report a problem
    6/13/2018Listed for sale$1,200,000+129.4%$374/sqft
    Source: RE/MAX Masters Millennium #5470395 Report a problem
    7/3/2006Sold$523,000-2.2%$163/sqft
    Source: Public Record Report a problem
    7/6/2005Sold$535,000+59.7%$167/sqft
    Source: Public Record Report a problem
    10/28/1999Sold$335,000+71.4%$104/sqft
    Source: Public Record Report a problem
    3/5/1996Sold$195,500$61/sqft
    Source: Public Record Report a problem

    Public tax history

    YearProperty taxesTax assessment
    2024$8,090 +25.8%$104,410 -3.4%
    2023$6,431 +3.6%$108,120 +33.7%
    2022$6,208 +17.7%$80,870 -2.8%
    2021$5,274 +4.9%$83,200 +17.1%
    2020$5,028 +1.4%$71,071 +1.2%
    2019$4,961 $70,200 +9.5%
    2018$4,961 +0.3%$64,120
    2017$4,946 +9%$64,120 +10.4%
    2016$4,536 +5.7%$58,060
    2015$4,291 0%$58,060 +12.4%
    2014$4,292 +4.8%$51,660
    2013$4,096 +17.9%$51,660 +6%
    2012$3,474 -9.9%$48,720 +0.4%
    2011$3,854 +2.2%$48,520 -16.2%
    2010$3,770 +3.5%$57,880
    2009$3,641 +18%$57,880 -12.7%
    2008$3,087 +15%$66,290 +43.7%
    2007$2,685 +1.1%$46,140 +15.1%
    2006$2,655 +12.7%$40,100
    2005$2,356 +11.2%$40,100 +6.6%
    2003$2,118 +1.9%$37,600 +6.2%
    2002$2,079 $35,390 +51.2%
    2001-- $23,400

    Find assessor info on the county website

    Neighborhood: Washington Park West

    Nearby schools

    GreatSchools rating
    Schools provided by the listing agent
    • Elementary: Steele
    • Middle: Merrill
    • High: South
    • District: Denver 1

    Source: The MLS. This data may not be complete. We recommend contacting the local school district to confirm school assignments for this home.

    Get a cash offer in 3 minutes
    Find out how much your home could sell for in as little as 3 minutes with a no-obligation cash offer.
    Estimated market value
    $1,810,700
    Get a cash offer in 3 minutes
    Find out how much your home could sell for in as little as 3 minutes with a no-obligation cash offer.
    Estimated market value
    $1,810,700