Skip main navigation
Sold for $250,000
  • $250,000

    532 S Law St, Aberdeen, MD 21001

    3beds
    875sqft
    Single Family Residence
    Built in 1952
    6,750 Square Feet Lot
    $241,900 Zestimate®
    $286/sqft
    $1,800 Estimated rent

    Home value

    $241,900

    $213,000 - $271,000

    $1,800/mo

    Zestimate® history
    Loading
    Loading...

    Owner options

    List your home for rent

    $1,800/mo

    Rent Zestimate®

    Find your next renter with Zillow Rental Manager. Plus, with online applications, you can quickly screen prospective tenants – for free.

    Learn more

    $1,800/mo

    Rent Zestimate®

    Refinance and save

    $1,226/mo

    Est. payment

    Refinancing to a lower rate could help reduce your monthly payments and save thousands over the life of the loan.

    See today's rates

    $1,226/mo

    Est. payment

    Explore your selling options

    Work with a Zillow partner agent

    Leverage their expertise and Zillow's premium Showcase listings to get your home seen by more buyers.

    Get started

    List with your own agent

    Get your home in front of millions of buyers by listing it on Zillow.

    Learn how to do it

    Sell it yourself

    Take full control of how buyers see your home on Zillow by listing For Sale by Owner (FSBO).

    List your home

    What's special

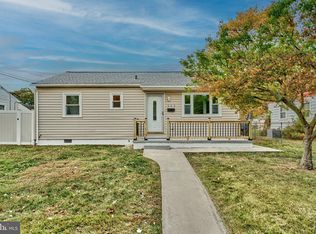
    Step into this delightful 3-bedroom, 1-bathroom rambler, nestled in Aberdeen, MD, offering the ease of single-level living and the delight of a spacious lawn. As you enter, you're greeted by an inviting living room featuring rich hardwood floors that seamlessly flow into the three generously sized bedrooms. Indulge your culinary passions in the eat-in kitchen, adorned with a ceramic tile backsplash and a convenient double sink. Entertain outdoors on the covered patio, overlooking the expansive rear lawn, perfect for al fresco dining and festive gatherings. Follow the pathway to the oversized detached 2-car garage, complete with power and workshop space, ideal for your DIY projects. Descend to the lower level where ample storage awaits, providing an opportunity to customize the basement to suit your needs perfectly. Recent updates include a new water heater and washer and dryer installed in 2022, ensuring modern comfort. Aberdeen, situated along the Chesapeake Bay, is renowned for hosting the Aberdeen Proving Ground and being home to the Baltimore Orioles minor league baseball team, the Aberdeen Ironbirds. Strategically located between Havre de Grace and Belcamp, Aberdeen offers access to waterfront areas and a plethora of recreational activities. For commuters, Aberdeen provides convenient access to major transportation routes such as the MARC train, I-95, I-695, and MD-40. Don't miss out on this fantastic opportunity to embrace the charm and convenience of Aberdeen living!

    Zillow last checked:

    Listing updated:

    Listed by:

    Rachael Siani 443-694-7858,

    Northrop Realty

    Bought with:

    Sangty Mam, RSR006128

    Keller Williams Select Realtors of Annapolis

    Source: Bright MLS,MLS#: MDHR2030382MLS Logo

    Facts & features

    Interior

    Bedrooms & bathrooms
    • Bedrooms: 3
    • Bathrooms: 1
    • Full bathrooms: 1
    • Main level bathrooms: 1
    • Main level bedrooms: 3
    Basement
    • Area: 875
    Heating
    • Forced Air, Natural Gas
    Cooling
    • Central Air, Electric
    Appliances
    • Included: Dryer, Freezer, Oven/Range - Gas, Refrigerator, Washer, Gas Water Heater
    Features
    • Built-in Features, Ceiling Fan(s), Combination Kitchen/Dining, Dining Area, Entry Level Bedroom, Floor Plan - Traditional, Eat-in Kitchen, Kitchen - Table Space, Bathroom - Tub Shower, Dry Wall, Paneled Walls
    • Flooring: Hardwood, Vinyl, Wood
    • Doors: Storm Door(s)
    • Windows: Wood Frames, Vinyl Clad
    • Basement: Other,Connecting Stairway,Unfinished,Interior Entry,Sump Pump,Full
    • Has fireplace: No
    Interior area
    • Total structure area: 1,750
    • Total interior livable area: 875 sqft
    • Finished area above ground: 875
    • Finished area below ground: 0

    Property

    Parking
    • Total spaces: 3
    • Parking features: Garage Door Opener, Oversized, Concrete, Detached, On Street, Off Street, Driveway
    • Garage spaces: 2
    • Uncovered spaces: 1
    Accessibility
    • Accessibility features: Other
    Features
    • Levels: One
    • Stories: 1
    • Patio & porch: Patio
    • Exterior features: Street Lights, Sidewalks
    • Pool features: None
    • Fencing: Partial,Privacy,Back Yard
    • Has view: Yes
    • View description: Garden, Trees/Woods
    Lot
    • Size: 6,750 sqft
    • Features: Front Yard, Landscaped, Level, Rear Yard, SideYard(s)
    Details
    • Additional structures: Above Grade, Below Grade
    • Parcel number: 1302030705
    • Zoning: R2
    • Special conditions: Standard

    Construction

    Type & style
    • Home type: SingleFamily
    • Architectural style: Ranch/Rambler
    • Property subtype: Single Family Residence
    Materials
    • Brick, Other, Combination
    • Foundation: Other
    Condition
    • New construction: No
    • Year built: 1952

    Utilities & green energy

    • Sewer: Public Sewer
    • Water: Public

    Community & neighborhood

    Security
    • Security features: Main Entrance Lock, Smoke Detector(s)
    Location
    • Region: Aberdeen
    • Subdivision: Douglas Addn
    • Municipality: Aberdeen

    Other

    Other facts
    • Listing agreement: Exclusive Right To Sell
    • Ownership: Fee Simple

    Price history

    DateEventPrice
    5/22/2024Sold$250,000$286/sqft
    Source: Bright MLS #MDHR2030382 Report a problem
    4/17/2024Pending sale$250,000$286/sqft
    Source: Bright MLS #MDHR2030382 Report a problem
    4/11/2024Listed for sale$250,000+13.1%$286/sqft
    Source: Bright MLS #MDHR2030382 Report a problem
    11/1/2022Sold$221,000+2.8%$253/sqft
    Source: Bright MLS #MDHR2016464 Report a problem
    10/3/2022Pending sale$214,900$246/sqft
    Source: Bright MLS #MDHR2016464 Report a problem
    9/27/2022Listed for sale$214,900$246/sqft
    Source: Bright MLS #MDHR2016464 Report a problem

    Public tax history

    Tax history is unavailable.

    Neighborhood: 21001

    Nearby schools

    GreatSchools rating
    Schools provided by the listing agent
    • Elementary: G. Lisby Elementary At Hillsdale
    • Middle: Aberdeen
    • High: Aberdeen
    • District: Harford County Public Schools

    Source: Bright MLS. This data may not be complete. We recommend contacting the local school district to confirm school assignments for this home.

    Get a cash offer in 3 minutes
    Find out how much your home could sell for in as little as 3 minutes with a no-obligation cash offer.
    Estimated market value
    $241,900
    Get a cash offer in 3 minutes
    Find out how much your home could sell for in as little as 3 minutes with a no-obligation cash offer.
    Estimated market value
    $241,900