Skip main navigation
Sold
  • Price Unknown

    532 SE Battery Dr, Lees Summit, MO 64063

    3beds
    1,758sqft
    Single Family Residence
    Built in 1994
    8,305 Square Feet Lot
    $347,100 Zestimate®
    $--/sqft
    $2,279 Estimated rent

    Home value

    $347,100

    $309,000 - $389,000

    $2,279/mo

    Zestimate® history
    Loading
    Loading...

    Owner options

    List your home for rent

    $2,279/mo

    Rent Zestimate®

    Find your next renter with Zillow Rental Manager. Plus, with online applications, you can quickly screen prospective tenants – for free.

    Learn more

    $2,279/mo

    Rent Zestimate®

    Refinance and save

    $208/mo

    Est. payment

    Refinancing to a lower rate could help reduce your monthly payments and save thousands over the life of the loan.

    See today's rates

    $208/mo

    Est. payment

    Explore your selling options

    Work with a Zillow partner agent

    Leverage their expertise and Zillow's premium Showcase listings to get your home seen by more buyers.

    Get started

    List with your own agent

    Get your home in front of millions of buyers by listing it on Zillow.

    Learn how to do it

    Sell it yourself

    Take full control of how buyers see your home on Zillow by listing For Sale by Owner (FSBO).

    List your home

    What's special

    Gas-start fireplacePark-like backyardBright white kitchenExpansive primary suiteSoaker tubDual sinksLuxurious private bath
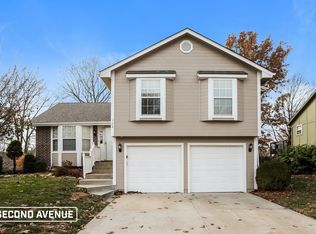
    Stunning Atrium Split with Exceptional Features! Step into the light-filled formal living room, seamlessly connected to a bright white kitchen featuring a marble center island and spacious walk-in pantry. The adjacent dining area boasts a wall of windows, perfect for soaking in natural light. The cozy family room offers a gas-start fireplace, a large picture window, and a convenient half bath. Retreat to the expansive primary suite complete with window shutters, a walk-in closet, and a luxurious private bath with dual sinks, a walk-in shower, and a relaxing soaker tub. Also upstairs, you'll find two additional bedrooms with ceiling fans, double closets, and plush carpeting, along with a convenient bedroom-level laundry area. Hall bath with shower/tub and new laminate floors. Enjoy year-round outdoor living in the park-like backyard with a spacious deck, perfect for taking in the surrounding nature. Additional highlights include blinds in all bedrooms, a 5-year-young roof, a tankless water heater, and access to the neighborhood pool. The home has been recently painted! This home is filled with comfort, style, and functional features—ready for you to move in and enjoy!

    Zillow last checked:

    Listing updated:

    Listing Provided by:

    Ask Cathy Team 816-268-4033,

    Keller Williams Platinum Prtnr,

    Racquel Flora 816-309-1303,

    Keller Williams Platinum Prtnr

    Bought with:

    Kim Lock, 2008032819

    KW KANSAS CITY METRO

    Source: Heartland MLS as distributed by MLS GRID,MLS#: 2538265MLS Logo

    Facts & features

    Interior

    Bedrooms & bathrooms
    • Bedrooms: 3
    • Bathrooms: 3
    • Full bathrooms: 2
    • 1/2 bathrooms: 1
    Primary bedroom
    • Features: Carpet, Ceiling Fan(s), Walk-In Closet(s)
    • Level: Second
    • Dimensions: 15 x 13
    Bedroom 2
    • Features: Carpet, Ceiling Fan(s)
    • Level: Second
    • Dimensions: 11 x 10
    Bedroom 3
    • Features: Carpet, Ceiling Fan(s)
    • Level: Second
    • Dimensions: 10 x 10
    Primary bathroom
    • Features: Double Vanity, Separate Shower And Tub
    • Level: Second
    Bathroom 2
    • Features: Shower Over Tub
    • Level: Second
    Dining room
    • Features: Carpet
    • Level: Main
    • Dimensions: 11 x 10
    Family room
    • Features: Carpet, Ceiling Fan(s), Fireplace, Marble
    • Level: Lower
    • Dimensions: 18 x 10
    Half bath
    • Level: Lower
    Kitchen
    • Features: Kitchen Island, Marble, Pantry
    • Level: Main
    • Dimensions: 10 x 13
    Living room
    • Features: Built-in Features, Carpet
    • Level: Main
    • Dimensions: 15 x 14
    Heating
    • Natural Gas
    Cooling
    • Electric
    Appliances
    • Included: Dishwasher, Dryer, Refrigerator, Washer
    • Laundry: Bedroom Level
    Features
    • Flooring: Carpet
    • Basement: Unfinished
    • Number of fireplaces: 1
    • Fireplace features: Family Room
    Interior area
    • Total structure area: 1,758
    • Total interior livable area: 1,758 sqft
    • Finished area above ground: 1,758
    • Finished area below ground: 0

    Property

    Parking
    • Total spaces: 2
    • Parking features: Attached, Garage Faces Front
    • Attached garage spaces: 2
    Lot
    • Size: 8,305 sqft
    • Features: City Lot
    Details
    • Parcel number: 60410100700000000
    • Special conditions: As Is

    Construction

    Type & style
    • Home type: SingleFamily
    • Architectural style: Traditional
    • Property subtype: Single Family Residence
    Materials
    • Brick Trim, Wood Siding
    • Roof: Composition
    Condition
    • Year built: 1994

    Utilities & green energy

    • Sewer: Public Sewer
    • Water: Public

    Community & neighborhood

    Location
    • Region: Lees Summit
    • Subdivision: Ashton at Charleston Park

    HOA & financial

    HOA
    • Has HOA: Yes
    • HOA fee: $208 annually
    • Amenities included: Pool
    • Association name: First Service Residential

    Other

    Other facts
    • Listing terms: Cash,Conventional
    • Ownership: Private

    Price history

    DateEventPrice
    6/4/2025Sold--
    Source: Heartland MLS as distributed by MLS GRID #2538265 Report a problem
    5/12/2025Pending sale$340,000$193/sqft
    Source: Heartland MLS as distributed by MLS GRID #2538265 Report a problem
    5/9/2025Listed for sale$340,000$193/sqft
    Source: Heartland MLS as distributed by MLS GRID #2538265 Report a problem

    Public tax history

    YearProperty taxesTax assessment
    2025$3,435 -5.9%$47,240 -6.6%
    2024$3,651 +0.7%$50,569
    2023$3,625 +25.7%$50,569 +41.6%
    2022$2,884 -2%$35,720
    2021$2,943 +4.1%$35,720 +5.1%
    2020$2,829 +2.8%$33,995
    2019$2,751 $33,995 +14.9%
    2018$2,751 +4%$29,586
    2017$2,646 +4%$29,586 +2.2%
    2016$2,544 +0.4%$28,954 +2%
    2014$2,535 +1.8%$28,386
    2013$2,491 -0.2%$28,386 +1.7%
    2012$2,496 +0.4%$27,919
    2011$2,486 +1.8%$27,919
    2010$2,441 -0.8%$27,919
    2009$2,460 +0.4%$27,919 -2%
    2008$2,450 -1.5%$28,488
    2007$2,487 +0.1%$28,488
    2006$2,485 +3.1%$28,488
    2005$2,412 +6.8%$28,488 +6%
    2004$2,258 +11.1%$26,875
    2003$2,033 +3%$26,875 +14%
    2002$1,974 +0.1%$23,575
    2001$1,971 $23,575

    Find assessor info on the county website

    Neighborhood: 64063

    Nearby schools

    GreatSchools rating
    Schools provided by the listing agent
    • Elementary: Prairie View
    • Middle: East Trails
    • High: Lees Summit

    Source: Heartland MLS as distributed by MLS GRID. This data may not be complete. We recommend contacting the local school district to confirm school assignments for this home.

    Get a cash offer in 3 minutes
    Find out how much your home could sell for in as little as 3 minutes with a no-obligation cash offer.
    Estimated market value
    $347,100
    Get a cash offer in 3 minutes
    Find out how much your home could sell for in as little as 3 minutes with a no-obligation cash offer.
    Estimated market value
    $347,100