Skip main navigation
Sold for $369,900
  • $369,900

    532 Saint Johns Loop, Raeford, NC 28376

    3beds
    2,656sqft
    Single Family Residence
    Built in 2012
    0.33 Acres Lot
    $371,800 Zestimate®
    $139/sqft
    $2,223 Estimated rent

    Home value

    $371,800

    $331,000 - $416,000

    $2,223/mo

    Zestimate® history
    Loading
    Loading...

    Owner options

    List your home for rent

    $2,223/mo

    Rent Zestimate®

    Find your next renter with Zillow Rental Manager. Plus, with online applications, you can quickly screen prospective tenants – for free.

    Learn more

    $2,223/mo

    Rent Zestimate®

    Refinance and save

    $2,222/mo

    Est. payment

    Refinancing to a lower rate could help reduce your monthly payments and save thousands over the life of the loan.

    See today's rates

    $2,222/mo

    Est. payment

    Explore your selling options

    Work with a Zillow partner agent

    Leverage their expertise and Zillow's premium Showcase listings to get your home seen by more buyers.

    Get started

    List with your own agent

    Get your home in front of millions of buyers by listing it on Zillow.

    Learn how to do it

    Sell it yourself

    Take full control of how buyers see your home on Zillow by listing For Sale by Owner (FSBO).

    List your home

    What's special

    Modern lightingHigh ceilingsVaulted ceilingsSeparate showerBright family roomGorgeous kitchenRecreation room
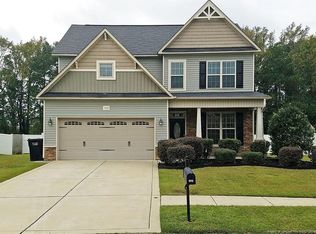
    PRICE IMPROVEMENT $15,000 w/$5000 SELLER CONCESSIONS! MOTIVATED SELLERS! YOU WON'T FIND A BETTER HOME AT THIS SQ FT FOR THIS PRICE POINT! BEAUTIFUL HOME in the Westgate Neighborhood with Outstanding Amenities to Include Community Clubhouse, Gym, Pool, Soccer Field, Volleyball Courts and Sidewalks~This 3 Bed 2 1/2 bath Home with a Large Recreation Room has been UPDATED to INCLUDE Lighting, Bathrooms, Backyard Landscaping, HVAC and Roof (2023) and MUCH MORE! Walk into the Welcoming 2 Story Foyer. Dining Room offers Wainscoting, High Ceilings, Arched Entryways and Flows right into the Gorgeous Kitchen. You won't believe the Space in this Kitchen w/White Cabinets and UPDATED Pulls, Granite Countertops, Tile Backsplash, Stainless Steel Appliances to INCLUDE Refrigerator and a Pantry. The Main Entertaining Spaces Offer Beautiful Flooring Throughout. Open Concept Bright Family Room w/Vaulted Ceilings, Star Stunning Chandelier and a Door that Leads out to the Screened in Porch/Backyard. Recreation Room offers Tons of EXTRA Living Space, Tile Floors and French Doors that Lead out to the Driveway. Primary Suite is on the Main Level. Primary Bedroom w/a Lovley Sitting Area that Looks onto the Backyard with High/Trey Ceiling. Primary Bathroom has a Walk-in-Closet, Double Sink Vanity, Garden Tub and a Separate Shower. Laundry Rm has Cabinetry and Shelving for Additional Storage. UPSTAIRS Offers 2 Oversized Guest Bedrooms & a Guest Bathroom w/Double Sink Vanity, Modern Lighting, Mirrors and Faucets. The Backyard is an Entertainers DREAM on .33 Acre w/Screened Porch, Patio w/Pergola, Playset, 6' Fully Fenced Yard w/Wired Storage Shed and Carport w/Cement Pad. EV Charging with 2 Plugs on the Exterior of the Home. Short Commute to Ft Bragg and Minutes to Dining, Shopping and Entertainment. Make this your Next Home!

    Zillow last checked:

    Listing updated:

    Listed by:

    TERESA VIEW,

    MANNING REALTY

    Bought with:

    MOLLY JACOBS, 317321

    COLDWELL BANKER ADVANTAGE - FAYETTEVILLE

    Source: LPRMLS,MLS#: 741303MLS LogoOriginating MLS: Longleaf Pine Realtors

    Facts & features

    Interior

    Bedrooms & bathrooms
    • Bedrooms: 3
    • Bathrooms: 3
    • Full bathrooms: 2
    • 1/2 bathrooms: 1
    Heating
    • Heat Pump
    Cooling
    • Central Air, Electric
    Appliances
    • Included: Dishwasher, Electric Range, Microwave, Refrigerator
    • Laundry: Washer Hookup, Dryer Hookup, Main Level
    Features
    • Tray Ceiling(s), Ceiling Fan(s), Cathedral Ceiling(s), Dining Area, Coffered Ceiling(s), Separate/Formal Dining Room, Entrance Foyer, Granite Counters, Garden Tub/Roman Tub, Primary Downstairs, Bath in Primary Bedroom, Open Concept, Pantry, Recessed Lighting, Smooth Ceilings, Storage, Separate Shower, Vaulted Ceiling(s), Walk-In Closet(s), Window Treatments
    • Flooring: Hardwood, Tile, Carpet
    • Windows: Blinds, Insulated Windows
    • Number of fireplaces: 1
    • Fireplace features: Family Room, Gas Log, Propane
    Interior area
    • Total interior livable area: 2,656 sqft

    Property

    Parking
    • Total spaces: 2
    • Parking features: Attached, Garage
    • Attached garage spaces: 1
    • Carport spaces: 1
    • Covered spaces: 2
    Features
    • Levels: Two
    • Stories: 2
    • Patio & porch: Covered, Patio, Porch, Screened
    • Exterior features: Fence, Sprinkler/Irrigation, Playground, Porch, Patio
    • Fencing: Privacy
    Lot
    • Size: 0.33 Acres
    • Dimensions: 185 x 150 x 28 x 47 x 311
    • Features: 1/4 to 1/2 Acre Lot, Backs To Trees, Cleared, Interior Lot, Level
    • Topography: Cleared,Level
    Details
    • Parcel number: 494660401295
    • Special conditions: None

    Construction

    Type & style
    • Home type: SingleFamily
    • Architectural style: Two Story
    • Property subtype: Single Family Residence
    Materials
    • Stone Veneer, Vinyl Siding
    • Foundation: Slab
    Condition
    • Good Condition
    • New construction: No
    • Year built: 2012

    Utilities & green energy

    • Sewer: County Sewer
    • Water: Public

    Community & neighborhood

    Security
    • Security features: Smoke Detector(s)
    Community
    • Community features: Clubhouse, Community Pool, Gutter(s), Street Lights, Sidewalks
    Location
    • Region: Raeford
    • Subdivision: The Pines At Westgate

    HOA & financial

    HOA
    • Has HOA: Yes
    • HOA fee: $33 monthly
    • Association name: Little & Young

    Other

    Other facts
    • Listing terms: Cash,New Loan
    • Ownership: More than a year
    • Road surface type: Paved

    Price history

    DateEventPrice
    6/30/2025Sold$369,900$139/sqft
    Source: LPRMLS #741303 Report a problem
    5/31/2025Pending sale$369,900$139/sqft
    Source: LPRMLS #741303 Report a problem
    5/23/2025Price change$369,900-1.3%$139/sqft
    Source: LPRMLS #741303 Report a problem
    5/13/2025Price change$374,900-2.6%$141/sqft
    Source: LPRMLS #741303 Report a problem
    4/3/2025Listed for sale$384,900+10%$145/sqft
    Source: LPRMLS #741303 Report a problem
    11/4/2022Sold$350,000+4.5%$132/sqft
    Source: LPRMLS #692492 Report a problem
    9/23/2022Pending sale$335,000$126/sqft
    Source: LPRMLS #692492 Report a problem
    9/19/2022Listed for sale$335,000+34%$126/sqft
    Source: LPRMLS #692492 Report a problem
    6/8/2020Sold$250,000-3.8%$94/sqft
    Source: LPRMLS #630256 Report a problem
    5/12/2020Pending sale$260,000$98/sqft
    Source: Maison Realty Group #199741 Report a problem
    3/10/2020Price change$260,000-5.3%$98/sqft
    Source: Keller Williams Realty #198346 Report a problem
    2/26/2020Price change$274,500-0.2%$103/sqft
    Source: Keller Williams Realty #198346 Report a problem
    1/20/2020Price change$275,000+3.8%$104/sqft
    Source: Owner Report a problem
    11/5/2019Price change$265,000-3.6%$100/sqft
    Source: Owner Report a problem
    11/1/2019Listed for sale$275,000+5.8%$104/sqft
    Source: Owner Report a problem
    9/19/2019Listing removed$260,000$98/sqft
    Source: Owner Report a problem
    6/21/2019Listed for sale$260,000+28.7%$98/sqft
    Source: Owner Report a problem
    4/20/2012Sold$202,000$76/sqft
    Source: Public Record Report a problem

    Public tax history

    YearProperty taxesTax assessment
    2025$2,487 $290,960
    2024$2,487 $290,960
    2023$2,487 +17.2%$290,960
    2022$2,122 -1%$290,960 +19.9%
    2021$2,144 +0.1%$242,650
    2020$2,142 $242,650
    2019$2,142 +1.9%$242,650
    2018$2,102 $242,650
    2017$2,102 $242,650
    2016$2,102 $242,650
    2015$2,102 $242,650
    2014$2,102 +1.3%$242,650 +11.6%
    2013$2,075 $217,400

    Find assessor info on the county website

    Neighborhood: 28376

    Nearby schools

    GreatSchools rating
    Schools provided by the listing agent
    • Middle: Hoke County Schools
    • High: Hoke County High School

    Source: LPRMLS. This data may not be complete. We recommend contacting the local school district to confirm school assignments for this home.

    Get a cash offer in 3 minutes
    Find out how much your home could sell for in as little as 3 minutes with a no-obligation cash offer.
    Estimated market value
    $371,800
    Get a cash offer in 3 minutes
    Find out how much your home could sell for in as little as 3 minutes with a no-obligation cash offer.
    Estimated market value
    $371,800