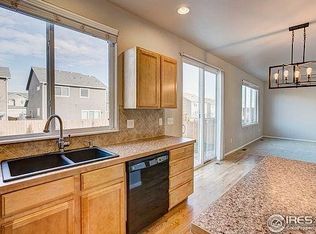
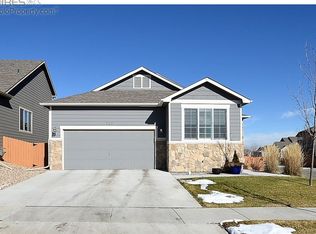
Charming tri-level home located in a very desirable scenic neighborhood in South Fort Collins! Built in 2012, this residence offers 3 bedrooms, 2 full bathrooms, and 1 half bathroom situated on a corner lot. The home features a modern open floor plan with upgraded finishes and updated flooring. The kitchen is equipped with stainless steel appliances, granite countertops, and two-toned cabinets, providing a stylish and functional space for cooking and entertaining. The primary suite offers a tranquil retreat with an en-suite bathroom and a spacious walk-in closet. Additional highlights include a flex room that leads to a walk-out back patio, a 3-car attached garage, and a fenced backyard with an expanded patio area ideal for gatherings and relaxation. Rest easy knowing these sellers have updated all exterior painting and renewed wood work, completed window sealing in spring 2025, and a BRAND NEW roof in the spring of 2024!! Enjoy all the benefits of the home backing to an open space only 1 block away with a playground, skate park, sport courts, trails, a lake & bird life that cannot be developed. The home offers an ideal blend of suburban tranquility and urban convenience in the perfect location to easily access both Fort Collins and Loveland.
Sold for $575,000
$575,000
532 San Juan Drive, Fort Collins, CO 80525
3beds
2,314sqft
Single Family Residence
Built in 2012
6,098 Square Feet Lot
$570,300 Zestimate®
$248/sqft
$2,962 Estimated rent
Home value
$570,300
$542,000 - $599,000
$2,962/mo
Zestimate® history
Owner options
List your home for rent
$2,962/mo
Rent Zestimate®
Find your next renter with Zillow Rental Manager. Plus, with online applications, you can quickly screen prospective tenants – for free.
$2,962/mo
Rent Zestimate®
Refinance and save
$2,713/mo
Est. payment
Refinancing to a lower rate could help reduce your monthly payments and save thousands over the life of the loan.
$2,713/mo
Est. payment
Explore your selling options
Work with a Zillow partner agent
Leverage their expertise and Zillow's premium Showcase listings to get your home seen by more buyers.
Get startedList with your own agent
Get your home in front of millions of buyers by listing it on Zillow.
Learn how to do itSell it yourself
Take full control of how buyers see your home on Zillow by listing For Sale by Owner (FSBO).
List your homeWhat's special
Fenced backyardCorner lotPrimary suiteBrand new roofStainless steel appliancesGranite countertopsTwo-toned cabinets
Zillow last checked:
Listing updated:
Listed by:
Trelora Realty Team 720-410-6100 coteam@trelora.com,
Trelora Realty, Inc.,
Evan Flood 720-456-1003,
Trelora Realty, Inc.
Bought with:
Sara Horner, 100070300
Group Mulberry
Source: REcolorado as distributed by MLS GRID,MLS#: 7144651
Facts & features
Interior
Bedrooms & bathrooms
- Bedrooms: 3
- Bathrooms: 3
- Full bathrooms: 2
- 1/2 bathrooms: 1
Bedroom
- Level: Upper
- Area: 195 Square Feet
- Dimensions: 15 x 13
Bedroom
- Level: Upper
- Area: 120 Square Feet
- Dimensions: 12 x 10
Bedroom
- Level: Upper
- Area: 120 Square Feet
- Dimensions: 12 x 10
Bathroom
- Level: Upper
Bathroom
- Level: Upper
Bathroom
- Level: Lower
Dining room
- Level: Main
- Area: 108 Square Feet
- Dimensions: 9 x 12
Kitchen
- Level: Main
- Area: 130 Square Feet
- Dimensions: 10 x 13
Laundry
- Level: Lower
- Area: 45 Square Feet
- Dimensions: 9 x 5
Living room
- Level: Main
- Area: 169 Square Feet
- Dimensions: 13 x 13
Living room
- Level: Lower
- Area: 240 Square Feet
- Dimensions: 12 x 20
Heating
- Forced Air
Cooling
- Central Air
Appliances
- Included: Dishwasher, Dryer, Microwave, Oven, Refrigerator, Washer
Features
- Eat-in Kitchen, Open Floorplan
- Flooring: Carpet, Laminate, Tile
- Basement: Unfinished
Interior area
- Total structure area: 2,314
- Total interior livable area: 2,314 sqft
- Finished area above ground: 1,778
- Finished area below ground: 0
Property
Parking
- Total spaces: 3
- Parking features: Garage - Attached
- Attached garage spaces: 3
Features
- Levels: Tri-Level
- Patio & porch: Deck, Patio
- Exterior features: Private Yard
- Fencing: Full
- Has view: Yes
- View description: Mountain(s), Water
- Has water view: Yes
- Water view: Water
Lot
- Size: 6,098 Square Feet
- Features: Level, Sprinklers In Front
Details
- Parcel number: R1642501
- Zoning: LMN
- Special conditions: Standard
Construction
Type & style
- Home type: SingleFamily
- Architectural style: Contemporary
- Property subtype: Single Family Residence
Materials
- Frame
- Foundation: Slab
- Roof: Composition
Condition
- Updated/Remodeled
- Year built: 2012
Utilities & green energy
- Sewer: Public Sewer
- Water: Public
- Utilities for property: Natural Gas Available
Community & HOA
Community
- Subdivision: Provincetowne Filing 3 Ftc
HOA
- Has HOA: Yes
- HOA fee: $33 monthly
- HOA name: Pelican Ridge
- HOA phone: 970-224-4446
Location
- Region: Fort Collins
Financial & listing details
- Price per square foot: $248/sqft
- Tax assessed value: $538,900
- Annual tax amount: $2,774
- Date on market: 5/15/2025
- Listing terms: Cash,Conventional,FHA,VA Loan
- Ownership: Individual
- Electric utility on property: Yes
- Road surface type: Paved
Price history
| Date | Event | Price |
|---|---|---|
| 6/25/2025 | Sold | $575,000$248/sqft |
Source:  REcolorado as distributed by MLS GRID #7144651 Report a problem REcolorado as distributed by MLS GRID #7144651 Report a problem | ||
| 5/20/2025 | Pending sale | $575,000$248/sqft |
Source: REcolorado as distributed by MLS GRID #7144651 Report a problem | ||
| 5/15/2025 | Listed for sale | $575,000+1.8%$248/sqft |
Source: REcolorado as distributed by MLS GRID #7144651 Report a problem | ||
| 5/7/2024 | Sold | $565,000-1.7%$244/sqft |
Source:  IRES as distributed by MLS GRID #1004759 Report a problem IRES as distributed by MLS GRID #1004759 Report a problem | ||
| 3/28/2024 | Pending sale | $575,000$248/sqft |
Source: REcolorado as distributed by MLS GRID #IR1004759 Report a problem | ||
| 3/9/2024 | Listed for sale | $575,000+158.7%$248/sqft |
Source: IRES as distributed by MLS GRID #1004759 Report a problem | ||
| 7/13/2012 | Sold | $222,275$96/sqft |
Source: Public Record Report a problem | ||
Public tax history
| Year | Property taxes | Tax assessment |
|---|---|---|
| 2025 | $3,066 +10.5% | $33,681 -7% |
| 2024 | $2,774 +21.4% | $36,234 -1% |
| 2023 | $2,286 -2.8% | $36,585 +36.2% |
| 2022 | $2,352 +6.6% | $26,855 -2.8% |
| 2021 | $2,207 +1.6% | $27,628 +6.6% |
| 2020 | $2,171 +21.1% | $25,919 -0.7% |
| 2019 | $1,793 | $26,100 +28% |
| 2018 | $1,793 | $20,390 |
| 2017 | $1,793 +14.9% | $20,390 -5.1% |
| 2016 | $1,560 -7.3% | $21,484 0% |
| 2015 | $1,684 +19.1% | $21,490 +22.9% |
| 2014 | $1,413 | $17,480 |
| 2013 | -- | $17,480 +599.2% |
| 2012 | -- | $2,500 +115.5% |
| 2011 | -- | $1,160 -23.7% |
| 2010 | -- | $1,520 |
| 2009 | -- | $1,520 +13.4% |
| 2008 | -- | $1,340 |
| 2007 | -- | $1,340 |
Find assessor info on the county website
Neighborhood: 80525
Nearby homes
- $553,6004 bd3 ba1.7k sqft538 San Juan Dr, Fort Collins, CO 80525Off Market

- $630,0004 bd4 ba2.8k sqft505 Coyote Trail Dr, Fort Collins, CO 80525Sold

- $580,9004 bd3 ba2.6k sqft544 San Juan Dr, Fort Collins, CO 80525Off Market
- $591,8003 bd2 ba2.9k sqft520 San Juan Dr, Fort Collins, CO 80525Off Market
- $554,1004 bd4 ba2.4k sqft511 Coyote Trail Dr, Fort Collins, CO 80525Off Market
- $727,5005 bd4 ba3.4k sqft539 San Juan Dr, Fort Collins, CO 80525Off Market
- $659,5003 bd3 ba3.1k sqft533 San Juan Dr, Fort Collins, CO 80525Off Market
- $533,5003 bd3 ba1.7k sqft550 San Juan Dr, Fort Collins, CO 80525Off Market
Nearby schools
GreatSchools rating
- 6/10Cottonwood Plains Elementary SchoolGrades: PK-5Distance: 1 mi
- 4/10Lucile Erwin Middle SchoolGrades: 6-8Distance: 3.9 mi
- 6/10Loveland High SchoolGrades: 9-12Distance: 4.9 mi
Schools provided by the listing agent
- Elementary: Cottonwood Plains
- Middle: Lucile Erwin
- High: Loveland
- District: Thompson R2-J
Source: REcolorado as distributed by MLS GRID. This data may not be complete. We recommend contacting the local school district to confirm school assignments for this home.
Get a cash offer in 3 minutes
Find out how much your home could sell for in as little as 3 minutes with a no-obligation cash offer.
Estimated market value
$570,300
Get a cash offer in 3 minutes
Find out how much your home could sell for in as little as 3 minutes with a no-obligation cash offer.
Estimated market value
$570,300
- Colorado
- Larimer County
- Fort Collins
- 80525
- 532 San Juan Drive
Nearby cities
Nearby neighborhoods
Nearby zip codes
Other Fort Collins Topics
