SELLER OFFERING UP TO $16,794 IN SELLER CONCESSIONS!!
Motivated Seller, seller is willing to negotiate on all reasonable offers!
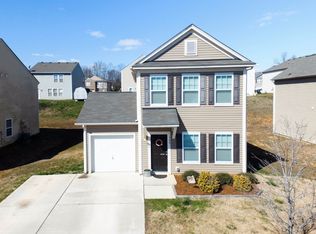
Welcome home to this inviting residence featuring a thoughtfully designed layout perfect for comfortable living and entertaining.
The main level boasts a bright, open-concept floor plan where the living room, dining area, and kitchen flow seamlessly together. The kitchen offers plenty of counter space, making meal prep a joy and providing ample room for guests to gather. A convenient half bath and laundry room are also located on the first floor for everyday ease and practicality.
Upstairs, you’ll find three spacious bedrooms, two full bathrooms, and a small loft that offers versatile extra space—perfect for a home office, reading nook, or play area. The primary bedroom provides a peaceful retreat, while the additional bedrooms are generously sized and versatile.
Additional features include a one-car garage for secure parking and storage, and a fully fenced backyard—ideal for outdoor play, gardening, or relaxing on a quiet evening.
This home combines functionality, style, and convenience in a desirable location. Don’t miss your opportunity to make it yours!
Closed
$269,000
532 Sansberry Dr, York, SC 29745
3beds
2,004sqft
Single Family Residence
Built in 2012
0.13 Acres Lot
$277,900 Zestimate®
$134/sqft
$2,103 Estimated rent
Home value
$277,900
$264,000 - $292,000
$2,103/mo
Zestimate® history
Owner options
List your home for rent
$2,103/mo
Rent Zestimate®
Find your next renter with Zillow Rental Manager. Plus, with online applications, you can quickly screen prospective tenants – for free.
$2,103/mo
Rent Zestimate®
Refinance and save
$1,683/mo
Est. payment
Refinancing to a lower rate could help reduce your monthly payments and save thousands over the life of the loan.
$1,683/mo
Est. payment
Explore your selling options
Work with a Zillow partner agent
Leverage their expertise and Zillow's premium Showcase listings to get your home seen by more buyers.
Get startedList with your own agent
Get your home in front of millions of buyers by listing it on Zillow.
Learn how to do itSell it yourself
Take full control of how buyers see your home on Zillow by listing For Sale by Owner (FSBO).
List your homeWhat's special
Inviting residenceBright open-concept floor planThoughtfully designed layoutThree spacious bedroomsConvenient half bath
Zillow last checked:
Listing updated:
Listed by:
Brad Blumer bradblumer@markspain.com,
Mark Spain Real Estate
Bought with:
Hannah Smith
EXP Realty LLC Rock Hill
Source: Canopy MLS as distributed by MLS GRID,MLS#: 4369172
Facts & features
Interior
Bedrooms & bathrooms
- Bedrooms: 3
- Bathrooms: 3
- Full bathrooms: 2
- 1/2 bathrooms: 1
Primary bedroom
- Level: Upper
- Area: 218.13 Square Feet
- Dimensions: 13' 11" X 15' 8"
Bedroom s
- Level: Upper
- Area: 134.51 Square Feet
- Dimensions: 12' 5" X 10' 10"
Bedroom s
- Level: Upper
- Area: 181.8 Square Feet
- Dimensions: 14' 2" X 12' 10"
Bathroom full
- Level: Upper
- Area: 10.57 Square Feet
- Dimensions: 5' 1" X 2' 1"
Bathroom full
- Level: Upper
- Area: 38.25 Square Feet
- Dimensions: 4' 10" X 7' 11"
Bathroom half
- Level: Main
- Area: 41.65 Square Feet
- Dimensions: 6' 2" X 6' 9"
Dining area
- Level: Main
- Area: 127.37 Square Feet
- Dimensions: 10' 4" X 12' 4"
Family room
- Level: Main
- Area: 325.32 Square Feet
- Dimensions: 19' 4" X 16' 10"
Kitchen
- Level: Main
- Area: 108 Square Feet
- Dimensions: 9' 0" X 12' 0"
Laundry
- Level: Main
- Area: 52.69 Square Feet
- Dimensions: 5' 6" X 9' 7"
Living room
- Level: Main
- Area: 220 Square Feet
- Dimensions: 16' 0" X 13' 9"
Heating
- Central
Cooling
- Central Air
Appliances
- Included: None
- Laundry: Laundry Room
Features
- Has basement: No
Interior area
- Total structure area: 2,004
- Total interior livable area: 2,004 sqft
- Finished area above ground: 2,004
- Finished area below ground: 0
Property
Parking
- Total spaces: 1
- Parking features: Driveway, Attached Garage, Garage Faces Front, Garage on Main Level
- Attached garage spaces: 1
- Has uncovered spaces: Yes
Features
- Levels: Two
- Stories: 2
Lot
- Size: 0.13 Acres
Details
- Parcel number: 0701603052
- Zoning: RES
- Special conditions: Standard
Construction
Type & style
- Home type: SingleFamily
- Property subtype: Single Family Residence
Materials
- Vinyl
- Foundation: Slab
Condition
- New construction: No
- Year built: 2012
Utilities & green energy
- Sewer: Public Sewer
- Water: City
Community & HOA
Community
- Subdivision: Hunter Park
HOA
- Has HOA: Yes
- HOA fee: $100 annually
Location
- Region: York
Financial & listing details
- Price per square foot: $134/sqft
- Tax assessed value: $269,458
- Annual tax amount: $2,931
- Date on market: 4/17/2026
- Cumulative days on market: 54 days
- Listing terms: Assumable,Cash,Conventional,FHA,VA Loan
- Road surface type: Concrete, Paved
Price history
| Date | Event | Price |
|---|---|---|
| 7/16/2026 | Sold | $269,000-3.9%$134/sqft |
Source:  Canopy MLS as distributed by MLS GRID #4369172 Report a problem Canopy MLS as distributed by MLS GRID #4369172 Report a problem | ||
| 6/10/2026 | Pending sale | $279,900$140/sqft |
Source: Canopy MLS as distributed by MLS GRID #4369172 Report a problem | ||
| 4/29/2026 | Price change | $279,900-1.6%$140/sqft |
Source: Canopy MLS as distributed by MLS GRID #4369172 Report a problem | ||
| 4/17/2026 | Listed for sale | $284,500+13.3%$142/sqft |
Source: Canopy MLS as distributed by MLS GRID #4369172 Report a problem | ||
| 11/16/2021 | Sold | $251,000-3.5%$125/sqft |
Source: Canopy MLS as distributed by MLS GRID #3791820 Report a problem | ||
| 10/4/2021 | Pending sale | $260,000$130/sqft |
Source: Canopy MLS as distributed by MLS GRID #3791820 Report a problem | ||
| 10/1/2021 | Listed for sale | $260,000+6.7%$130/sqft |
Source: Canopy MLS as distributed by MLS GRID #3791820 Report a problem | ||
| 7/30/2021 | Sold | $243,700+32.8%$122/sqft |
Source: Public Record Report a problem | ||
| 7/6/2018 | Sold | $183,500+50.3%$92/sqft |
Source: Public Record Report a problem | ||
| 7/2/2012 | Sold | $122,095$61/sqft |
Source: Public Record Report a problem | ||
Public tax history
| Year | Property taxes | Tax assessment |
|---|---|---|
| 2025 | $2,931 +15.8% | $10,779 +15% |
| 2024 | $2,531 -1.3% | $9,372 -33.3% |
| 2023 | $2,565 -64.3% | $14,059 |
| 2022 | $7,181 +1382.2% | $14,059 +102.8% |
| 2021 | $484 | $6,932 |
| 2020 | -- | $6,932 +5% |
| 2019 | -- | $6,600 -33.3% |
| 2018 | -- | $9,900 +108.9% |
| 2017 | $43 | $4,740 |
| 2016 | $43 | $4,740 |
| 2014 | $43 | $4,740 |
| 2013 | $43 | $4,740 |
| 2012 | -- | $4,740 +338.9% |
| 2010 | -- | $1,080 |
| 2009 | -- | $1,080 |
| 2008 | -- | $1,080 |
| 2007 | -- | $1,080 |
Find assessor info on the county website
Neighborhood: 29745
Nearby homes
- $279,1003 bd2 ba1.6k sqft536 Sansberry Dr, York, SC 29745Off Market

- $325,100-- bd2 ba2.2k sqft528 Sansberry Dr, York, SC 29745Off Market
- $310,200-- bd2 ba2k sqft524 Sansberry Dr, York, SC 29745Off Market
- $260,0003 bd2 ba1.4k sqft540 Sansberry Dr, York, SC 29745Off Market
- $300,0004 bd3 ba3.1k sqft181 Hunter Park Dr, York, SC 29745Sold
- $272,8003 bd3 ba1.5k sqft185 Hunter Park Dr, York, SC 29745Off Market
- $335,300-- bd2 ba2.3k sqft177 Hunter Park Dr, York, SC 29745Off Market
- $305,5004 bd3 ba2.1k sqft535 Sansberry Dr, York, SC 29745Off Market
Nearby schools
GreatSchools rating
- 9/10Hunter Street Elementary SchoolGrades: PK-4Distance: 0.3 mi
- 4/10York Middle SchoolGrades: 7-8Distance: 2.2 mi
- 5/10York Comprehensive High SchoolGrades: 9-12Distance: 1.6 mi
Get a cash offer in 3 minutes
Find out how much your home could sell for in as little as 3 minutes with a no-obligation cash offer.
Estimated market value
$277,900
Get a cash offer in 3 minutes
Find out how much your home could sell for in as little as 3 minutes with a no-obligation cash offer.
Estimated market value
$277,900
- South Carolina
- York County
- York
- 29745
- 532 Sansberry Dr
Nearby cities
Nearby zip codes
Other York Topics
