This stunning home presents a rare opportunity to own newer construction located on a private lane near the Atherton border. This exquisite 2-story home offers ~3,167 square feet with a seamless open floor plan ideal for modern California living. Both levels are bathed in natural light featuring wide-plank hardwood floors and high ceilings. A spectacular panoramic sliding glass door opens to a beautifully landscaped backyardperfect for effortless indoor-outdoor entertaining. A state-of-the-art modern kitchen, equipped with stainless steel appliances, dual ovens, and a generous center island with bar seating, is perfect for family gatherings or hosting guests. Adjacent living and dining areas flow effortlessly together, creating an inviting space for daily living. Upstairs are 4 spacious bedrooms and 3 full bathrooms, including a luxurious primary suite with a spa-inspired bath and walk-in closet. The main level features a 2nd primary suite, offering flexibility for multi-generational living or guests, plus a versatile bonus room entered through French doors ideal for a home office, gym, or playroom. There is ample storage space throughout the home, dual-zoned air conditioning and heating for year-round comfort and an attached 2-car garage with custom storage and an EV charger.
Sold for $4,475,000
$4,475,000
532 Santa Clara Ave, Redwood City, CA 94061
5beds
3,167sqft
Single Family Residence, Residential
Built in 2018
7,465 Square Feet Lot
$4,685,500 Zestimate®
$1,413/sqft
$8,595 Estimated rent
Home value
$4,685,500
$4.26M - $5.15M
$8,595/mo
Zestimate® history
Owner options
List your home for rent
$8,595/mo
Rent Zestimate®
Find your next renter with Zillow Rental Manager. Plus, with online applications, you can quickly screen prospective tenants – for free.
$8,595/mo
Rent Zestimate®
Refinance and save
$28,237/mo
Est. payment
Refinancing to a lower rate could help reduce your monthly payments and save thousands over the life of the loan.
$28,237/mo
Est. payment
Explore your selling options
Work with a Zillow partner agent
Leverage their expertise and Zillow's premium Showcase listings to get your home seen by more buyers.
Get startedList with your own agent
Get your home in front of millions of buyers by listing it on Zillow.
Learn how to do itSell it yourself
Take full control of how buyers see your home on Zillow by listing For Sale by Owner (FSBO).
List your homeWhat's special
Beautifully landscaped backyardState-of-the-art modern kitchenLuxurious primary suitePanoramic sliding glass doorHigh ceilingsPrivate laneSeamless open floor plan
Zillow last checked:
Listing updated:
Listed by:
Jennifer Bitter 01847627 650-223-5838,
Golden Gate Sotheby's International Realty 650-847-1141
Bought with:
Tim Kerns, 01800770
Coldwell Banker Realty
Source: MLSListings Inc,MLS#: ML82015381
Facts & features
Interior
Bedrooms & bathrooms
- Bedrooms: 5
- Bathrooms: 5
- Full bathrooms: 4
- 1/2 bathrooms: 1
Rooms
- Room types: Office
Bedroom
- Features: GroundFloorBedroom, WalkinCloset
Bathroom
- Features: ShowersoverTubs2plus, StallShower, FullonGroundFloor
Dining room
- Features: DiningFamilyCombo, EatinKitchen
Family room
- Features: KitchenFamilyRoomCombo
Kitchen
- Features: Island
Heating
- Central Forced Air
Cooling
- Central Air
Appliances
- Included: Disposal, Range Hood, Microwave, Built In Oven/Range, Refrigerator, Wine Refrigerator
- Laundry: Upper Floor
Features
- High Ceilings
- Flooring: Hardwood
- Number of fireplaces: 1
- Fireplace features: Other
Interior area
- Total structure area: 3,167
- Total interior livable area: 3,167 sqft
Property
Parking
- Total spaces: 2
- Parking features: Attached
- Attached garage spaces: 2
Features
- Stories: 2
- Fencing: Back Yard
Lot
- Size: 7,465 Square Feet
Details
- Parcel number: 069280820
- Zoning: R1006
- Special conditions: Standard
Construction
Type & style
- Home type: SingleFamily
- Property subtype: Single Family Residence, Residential
Materials
- Foundation: Concrete Perimeter and Slab
- Roof: Composition
Condition
- New construction: No
- Year built: 2018
Utilities & green energy
- Gas: PublicUtilities
- Sewer: Public Sewer
- Water: Public
- Utilities for property: Public Utilities, Water Public
Community & HOA
Location
- Region: Redwood City
Financial & listing details
- Price per square foot: $1,413/sqft
- Tax assessed value: $4,004,998
- Annual tax amount: $45,074
- Date on market: 8/11/2025
- Listing agreement: ExclusiveRightToSell
Price history
| Date | Event | Price |
|---|---|---|
| 9/8/2025 | Sold | $4,475,000+1.8%$1,413/sqft |
Source:  MLSListings Inc #ML82015381 Report a problem MLSListings Inc #ML82015381 Report a problem | ||
| 8/13/2025 | Pending sale | $4,398,000$1,389/sqft |
Source: MLSListings Inc #ML82015381 Report a problem | ||
| 8/11/2025 | Listed for sale | $4,398,000+18.9%$1,389/sqft |
Source: MLSListings Inc #ML82015381 Report a problem | ||
| 5/10/2021 | Sold | $3,700,000+0.1%$1,168/sqft |
Source:  MLSListings Inc #ML81835412 Report a problem MLSListings Inc #ML81835412 Report a problem | ||
| 3/23/2021 | Listed for sale | $3,695,000$1,167/sqft |
Source: MLSListings Inc #ML81835412 Report a problem | ||
Public tax history
| Year | Property taxes | Tax assessment |
|---|---|---|
| 2025 | $45,074 +1.2% | $4,004,998 +2% |
| 2024 | $44,544 +1.6% | $3,926,469 +2% |
| 2023 | $43,843 +4.9% | $3,849,480 +2% |
| 2022 | $41,781 +3.6% | $3,774,000 +4.6% |
| 2021 | $40,342 +1.4% | $3,606,984 +1% |
| 2020 | $39,781 +0.4% | $3,570,000 +2% |
| 2019 | $39,608 +204.2% | $3,500,000 +217.8% |
| 2018 | $13,020 +55% | $1,101,328 +46.6% |
| 2017 | $8,398 | $751,302 |
Find assessor info on the county website
Neighborhood: 94061
Nearby homes
- $3,343,4003 bd3 ba1.8k sqft562 Santa Clara Ave, Redwood City, CA 94061Off Market
- $2,859,6003 bd2 ba1.4k sqft568 Santa Clara Ave, Redwood City, CA 94061Off Market
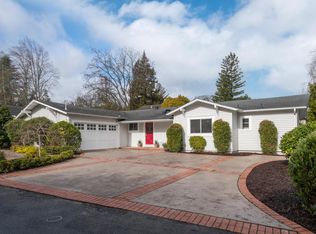
- $4,280,0004 bd3 ba3.2k sqft566 Santa Clara Ave, Redwood City, CA 94061Off Market
- $4,037,8004 bd4 ba2.9k sqft550 Santa Clara Ave, Redwood City, CA 94061Off Market
- $3,634,0004 bd3 ba2.5k sqft546 Santa Clara Ave, Redwood City, CA 94061Off Market
- $2,698,0004 bd4 ba2.6k sqft572 Santa Clara Ave, Redwood City, CA 94061Pending
- $1,500,0005 bd5 ba3.2k sqft530 Santa Clara Ave, Redwood City, CA 94061Off Market
- $3,913,7003 bd2 ba1.9k sqft1806 Stockbridge Ave, Redwood City, CA 94061Off Market
Nearby schools
GreatSchools rating
- 4/10Henry Ford Elementary SchoolGrades: K-5Distance: 0.8 mi
- 7/10John F. Kennedy Middle SchoolGrades: 6-8Distance: 1.2 mi
- 8/10Woodside High SchoolGrades: 9-12Distance: 0.5 mi
Schools provided by the listing agent
- High: WoodsideHigh
- District: RedwoodCityElementary
Source: MLSListings Inc. This data may not be complete. We recommend contacting the local school district to confirm school assignments for this home.
Get a cash offer in 3 minutes
Find out how much your home could sell for in as little as 3 minutes with a no-obligation cash offer.
Estimated market value
$4,685,500
Get a cash offer in 3 minutes
Find out how much your home could sell for in as little as 3 minutes with a no-obligation cash offer.
Estimated market value
$4,685,500
- California
- San Mateo County
- Redwood City
- 94061
- 532 Santa Clara Ave
Nearby cities
Nearby neighborhoods
Nearby zip codes
Other Redwood City Topics
