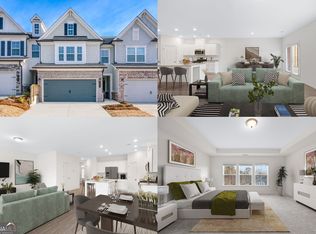
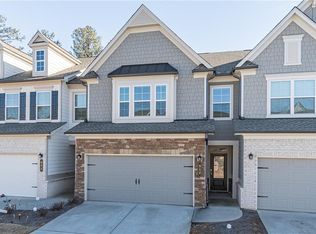
Welcome to this beautifully designed, virtually new, 3-bedroom, 2.5-bath "RARE 2 STORY TOWNHOME" in the sought-after Richmond Row community, just 3 minutes from I-85 and surrounded by some of the best restaurants and cafes in the city! Built in 2022, this modern residence offers approximately 1,892 square feet of thoughtfully designed living space with an open-concept floor plan perfect for today's lifestyle. The bright main level features 9-foot ceilings, abundant natural light, and a spacious living and dining area that flows seamlessly into the stylish kitchen. The kitchen boasts granite countertops, quality stainless steel appliances, ample cabinetry, a pantry, and a large island, making it ideal for entertaining or everyday living. The dining area steps out to a private patio and unlike many homes in this development, the backyard views are unobstructed, peaceful and green! On the upper level, retreat to the spacious owner's suite complete with a spa-inspired bath, dual vanities, a large walk-in shower, and an oversized walk-in closet. In addition, two more bedrooms, a full bath, and a convenient upstairs laundry room provide comfort and functionality for family or guests. Enjoy an unbeatable lifestyle with a community pool and an abundance of dining and shopping just minutes from your front door. A vast array of Atlanta's favorite restaurants, coffee shops, artisan bakeries and grocery stores are just a short walk away, including H Mart, Blue Mountain Coffee Roasters, Cow Wow BBQ and Cracker Barrel. Rarely can one find a diverse assortment of cuisines like this. Whether you want a cappuccino or bubble tea, or you are in the mood for pizza, Korean BBQ, sushi, Chinese, pho or American fast-food favorites, they are all here, just steps away! And some of these restaurants and cafes are among the best of their kind in all of metro Atlanta! If you would rather eat & drink while watching the latest must-see movie, there is a theatre that you can walk to as well! The low-maintenance lifestyle, energy-efficient construction, and contemporary finishes and a location that is 3 minutes from I-85, make this an outstanding opportunity for homeowners and investors alike!!!
Pending
$419,000
532 Sausalito Walk, Suwanee, GA 30024
3beds
2,178sqft
Townhouse
Built in 2022
2,090 Square Feet Lot
$409,400 Zestimate®
$192/sqft
$175/mo HOA
What's special
Contemporary finishesLarge islandOpen-concept floor planAbundant natural lightQuality stainless steel appliancesStylish kitchenOversized walk-in closet
- 69 days
- 753
- 31
Zillow last checked:
Listing updated:
Listed by:
Hyunah Lee 404.483.5746,
BHHS Georgia Properties
Source: GAMLS,MLS#: 10813200
Facts & features
Interior
Bedrooms & bathrooms
- Bedrooms: 3
- Bathrooms: 3
- Full bathrooms: 2
- 1/2 bathrooms: 1
Rooms
- Room types: Great Room, Laundry
Kitchen
- Features: Breakfast Bar, Kitchen Island
Heating
- Forced Air, Natural Gas, Central
Cooling
- Central Air, Ceiling Fan(s), Electric
Appliances
- Included: Dishwasher, Disposal, Dryer, Gas Water Heater, Microwave, Refrigerator, Washer, Oven/Range (Combo), Convection Oven, Stainless Steel Appliance(s)
- Laundry: Other
Features
- Double Vanity
- Flooring: Hardwood, Carpet, Tile
- Windows: Double Pane Windows
- Basement: None
- Has fireplace: Yes
- Fireplace features: Other
- Common walls with other units/homes: 2+ Common Walls
Interior area
- Total structure area: 2,178
- Total interior livable area: 2,178 sqft
- Finished area above ground: 2,178
- Finished area below ground: 0
Property
Parking
- Total spaces: 2
- Parking features: Garage
- Has garage: Yes
Accessibility
- Accessibility features: Other
Features
- Levels: Two
- Stories: 2
- Patio & porch: Patio
- Has private pool: Yes
- Pool features: In Ground
- Has view: Yes
- View description: City
Lot
- Size: 2,090 Square Feet
- Features: Level, City Lot
- Residential vegetation: Cleared
Details
- Additional structures: Outbuilding
- Parcel number: R7127 659
Construction
Type & style
- Home type: Townhouse
- Architectural style: Traditional
- Property subtype: Townhouse
- Attached to another structure: Yes
Materials
- Wood Siding
- Foundation: Slab
- Roof: Composition
Condition
- Resale
- New construction: No
- Year built: 2022
Utilities & green energy
- Sewer: Public Sewer
- Water: Public
- Utilities for property: Electricity Available, Natural Gas Available, Sewer Available, Water Available, Underground Utilities
Community & HOA
Community
- Features: Pool, Clubhouse
- Security: Carbon Monoxide Detector(s), Smoke Detector(s)
- Subdivision: Richmond Row
HOA
- Has HOA: Yes
- Services included: Maintenance Grounds, Reserve Fund, Pest Control, Maintenance Structure, Insurance
- HOA fee: $2,100 annually
Location
- Region: Suwanee
Financial & listing details
- Price per square foot: $192/sqft
- Tax assessed value: $418,100
- Annual tax amount: $5,516
- Date on market: 7/30/2026
- Cumulative days on market: 69 days
- Listing agreement: Exclusive Right To Sell
- Listing terms: Cash,Conventional,FHA
- Electric utility on property: Yes
Estimated market value
$409,400
$389,000 - $430,000
$2,589/mo
Price history
| Date | Event | Price |
|---|---|---|
| 9/28/2026 | Pending sale | $419,000$192/sqft |
Source:  GAMLS #10813200 Report a problem GAMLS #10813200 Report a problem | ||
| 7/30/2026 | Listed for sale | $419,000+7.2%$192/sqft |
Source: GAMLS #10813200 Report a problem | ||
| 12/26/2022 | Listing removed | -- |
Source: Zillow Rentals Report a problem | ||
| 12/19/2022 | Listed for rent | $2,500$1/sqft |
Source: Zillow Rentals Report a problem | ||
| 11/23/2022 | Sold | $390,850$179/sqft |
Source: Public Record Report a problem | ||
Public tax history
| Year | Property taxes | Tax assessment |
|---|---|---|
| 2026 | -- | $167,240 +12.4% |
| 2025 | $5,516 -3.6% | $148,800 -2.7% |
| 2024 | $5,721 -0.9% | $152,920 -1.6% |
| 2023 | $5,771 | $155,480 |
Find assessor info on the county website
Monthly payment
Est. payment
Payment breakdown
Explore the cost of this home by adjusting the details. Changes won't be saved.Climate risks
Neighborhood: 30024
Nearby schools
Schools provided by the listing agent
- Elementary: Walnut Grove
- Middle: Creekland
- High: Collins Hill
Source: GAMLS. This data may not be complete. We recommend contacting the local school district to confirm school assignments for this home.
Similar homes
- $415,0003 bd4 ba2k sqft1560 Baygreen Rd, Suwanee, GA 30024Active

 MLS ID #10843386, Justin Landis, Bolst. GAMLS
 - $490,0003 bd2 ba1.8k sqft3030 Northcliff Dr, Suwanee, GA 30024Active Under Contract
 MLS ID #10809586, Anna Kilinski, Keller Williams Realty. GAMLS
 - $599,9004 bd4 ba2.6k sqft352 Suwanee Ave, Suwanee, GA 30024Active
 MLS ID #10856844, Carrie Natoli, BHHS Georgia Properties. GAMLS
 - $375,0003 bd3 ba2k sqft650 Mason Grove Pkwy, Lawrenceville, GA 30043Active
 MLS ID #10847596, Yousef Odeh, Compass. GAMLS
 - $395,0003 bd3 ba1.9k sqft150 Flynn St, Lawrenceville, GA 30046ActiveMLS ID #10835465, Andraya Powell, BHHS Georgia Properties. GAMLS
- $579,0004 bd3 ba2.2k sqft162 Saint Martin Dr, Suwanee, GA 30024ActiveMLS ID #10843488, MAKS HERNANDEZ, Harry Norman Realtors. GAMLS
- $465,0004 bd3 ba2k sqft955 Pebble Creek Trl, Suwanee, GA 30024ActiveMLS ID #10826160, Jingru Sui, Keller Williams Realty Atl. Partners. GAMLS
- $438,0003 bd3 ba1.7k sqft1340 Winshire Cv, Alpharetta, GA 30004ActiveMLS ID #10867230, Adelyn Bartlett, Compass. GAMLS
- $419,0003 bd3 ba2.1k sqft2100 Southern Walk Ter, Dacula, GA 30019ActiveMLS ID #10843189, Hameeda Bello, Virtual Properties Realty.com. GAMLS
- $399,0003 bd3 ba1.9k sqft1074 Chastain Dr, Sugar Hill, GA 30518ActiveMLS ID #10850331, Carlie Anne Bifaro, Method Real Estate Advisors. GAMLS
- $410,9903 bd4 ba1.8k sqft2692 Dreycott Ln, Lawrenceville, GA 30043New Construction
 FMLS GA
 - $405,0003 bd3 ba1.8k sqft3504 Castleberry Village Cir #36, Cumming, GA 30040ActiveMLS ID #10848014, John Heath, Keller Williams Community Partners. GAMLS
- $437,9903 bd4 ba1.8k sqft2704 Dreycott Ln, Lawrenceville, GA 30043New ConstructionFMLS GA
- $489,0003 bd4 ba2.5k sqft3460 Hardy St, Duluth, GA 30096ActiveMLS ID #10824473, Arvelyn Lewis, SRA Signature Realty. GAMLS
- $410,0003 bd3 ba1.3k sqft2851 Ashleigh Ln, Alpharetta, GA 30004For SaleMLS ID #7837020, Venkateshwarlu Nalluri, Bold Realty Services, LLC. FMLS GA
- $520,0003 bd3 ba2.1k sqft4905 Weathervane Dr, Johns Creek, GA 30022For SaleMLS ID #7850018, Aravind Gangaiah, NorthGroup Realty. FMLS GA
- $400,0004 bd2 ba2.4k sqft2263 Hansford Pass, Buford, GA 30519ActiveMLS ID #10737947, Teresa Fudge, Winfield Realty Group. GAMLS
- $455,0005 bd3 ba2.6k sqft5836 Hackberry Ln, Braselton, GA 30517ActiveMLS ID #10868422, Melissa Welker, Hill Wood Realty. GAMLS
- $503,4003 bd4 ba2.1k sqft10823 Yorkwood St, Johns Creek, GA 30097ActiveMLS ID #10786367, Mikel D Muffley, Weichert Realtors - The Collective. GAMLS
