Half off 1st Month Rent
BRAND-NEW 4-BEDROOM HOME DOVE CROSSING, CONWAY
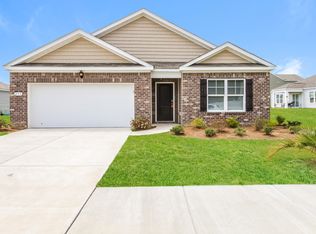
Be the first to call this beautiful, 2025-built home in Dove Crossing your own! This spacious single-level 4-bedroom, 2-bath home offers a modern open floor plan, quality finishes, and plenty of room for comfortable everyday living.
The kitchen features stainless steel appliances, solid-surface countertops, a breakfast bar, pantry, refrigerator, range, microwave, dishwasher, and garbage disposal. The open kitchen and dining area flows directly into the spacious family room, creating an ideal layout for entertaining or relaxing at home.
The split-bedroom floor plan provides added privacy, with a spacious primary suite separated from the additional three bedrooms. All bedrooms and bathrooms are conveniently located on the first floor.
Additional features include central heating and air conditioning, vinyl flooring and carpeting, washer/dryer connections, window treatments, insulated windows and doors, and an attached two-car garage with garage door opener.
Enjoy outdoor living from the front and rear porches and a generous approximately 0.23-acre lot.
Located in the Dove Crossing community in Conway, this home offers convenient access to shopping, dining, schools, and major roadways while providing the comfort of a brand-new residential neighborhood.
**Property Highlights
4 Bedrooms / 2 Full Bathrooms
Brand New
Single-Level Ranch Floor Plan
Stainless Steel Appliances
Split-Bedroom Design
Washer/Dryer Connections
Front & Rear Porches
Attached 2-Car Garage
Approximately 0.23-Acre Lot
Property proudly managed by Integrity Management Systems, Inc.
House for rent
$2,049/moFees may apply
532 Scarlet Sage Dr, Conway, SC 29527
4beds
1,774sqft
Price may not include required fees and charges. Learn more|
Single family residence
Available now
What's special
Front and rear porchesQuality finishesModern open floor planBreakfast barSpacious primary suiteWindow treatmentsInsulated windows and doors
- 33 days |
- -- |
- -- |
Zillow last checked:
Listing updated:
Travel times

Let’s turn your rent into credit progress
Build credit history with every on-time payment and get credit for the payment you’re already making.
Facts & features
Interior
Bedrooms & bathrooms
- Bedrooms: 4
- Bathrooms: 2
- Full bathrooms: 2
Interior area
- Total interior livable area: 1,774 sqft
Property
Parking
- Details: Contact manager
Details
- Parcel number: 37816030013
Construction
Type & style
- Home type: SingleFamily
- Property subtype: Single Family Residence
Community & HOA
Location
- Region: Conway
Financial & listing details
- Lease term: Half off 1st Months Rent
Nearby apartments for rent

Price history
| Date | Event | Price |
|---|---|---|
| 8/18/2026 | Listed for rent | $2,049-6.9%$1/sqft |
Source: Zillow Rentals Report a problem | ||
| 6/22/2026 | Listing removed | $2,200$1/sqft |
Source: Zillow Rentals Report a problem | ||
| 6/3/2026 | Listed for rent | $2,200$1/sqft |
Source: Zillow Rentals Report a problem | ||
| 8/15/2025 | Sold | $280,000-3.6%$158/sqft |
Source:  CCAR #2511673 Report a problem CCAR #2511673 Report a problem | ||
| 7/9/2025 | Contingent | $290,490$164/sqft |
Source: CCAR #2511673 Report a problem | ||
| 5/8/2025 | Listed for sale | $290,490$164/sqft |
Source: CCAR #2511673 Report a problem | ||
Neighborhood: 29527
Nearby schools
GreatSchools rating
- 8/10South Conway Elementary SchoolGrades: PK-5Distance: 4.8 mi
- 4/10Whittemore Park Middle SchoolGrades: 6-8Distance: 5.8 mi
- 5/10Conway High SchoolGrades: 9-12Distance: 6.1 mi