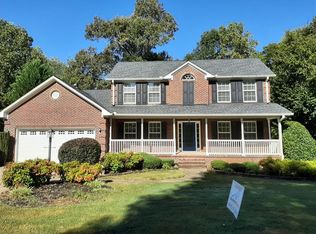
Discover a riverfront sanctuary where modern luxury meets natural splendor at 532 Scenic Oak Drive in Moore, South Carolina. Nestled along the tranquil Tyger River, this residence offers an unparalleled living experience with its thoughtfully designed spaces and premium features. **Culinary Enthusiast's Haven** The kitchen stands as the heart of this home, equipped with commercial-grade appliances, including a six-burner gas range, ensuring every meal is crafted to perfection. Expansive picture windows frame serene river vistas, turning cooking into a delightful experience. High-end granite countertops and abundant storage harmoniously blend functionality with elegance. **Owner's Suite: A Private Retreat** Located on the main floor, the owner's suite provides a peaceful escape with direct views of the Tyger River. Awaken to the gentle sounds of flowing water and the sight of nature's beauty right outside your window. **Versatile Living Spaces** The fully finished walk-out basement presents a versatile living suite, ideal for a mother-in-law conversion or guest accommodations. This space ensures comfort and privacy for extended family or visitors. **Luxurious Bathrooms** Each bathroom has been meticulously updated with high-end cabinetry and exquisite tilework, offering a spa-like atmosphere that enhances daily routines. **Outdoor Serenity and Privacy** The property's design emphasizes outdoor enjoyment, featuring a charming front porch and a spacious balcony that invite relaxation and social gatherings. With only one neighboring home and an adjacent non-buildable lot, privacy is a cherished aspect of this residence. **Additional Features** A nearly new John Deere riding lawn mower is included, simplifying lawn maintenance and allowing more time to appreciate the surrounding beauty. All appliances convey with the home, ensuring a seamless transition for the new owners. **Community and Recreation** Situated in a community of luxurious riverfront homes, this property offers both seclusion and a sense of belonging. The Tyger River area is renowned for its recreational opportunities, including the nearby Tyger River Park, which boasts 12 fields, a championship stadium, and unmatched site amenities, making it South Carolina's premier baseball and softball tournament facility. Embrace a lifestyle where luxury meets tranquility at 532 Scenic Oak Drive—a residence that truly feels like home.
Sold-in house
Zillow last checked:
Listing updated:
Bought with:
PRESTON INGLEE
Century 21 Blackwell & Co
Source: SAR as distributed by MLS GRID,MLS#: 320018
Price history
| Date | Event | Price |
|---|---|---|
| 4/22/2025 | Sold | $505,000-2.1%$147/sqft |
Source:  SAR as distributed by MLS GRID #320018 Report a problem SAR as distributed by MLS GRID #320018 Report a problem | ||
| 3/19/2025 | Pending sale | $515,900$150/sqft |
Source:  Greater Greenville AOR #1548027 Report a problem Greater Greenville AOR #1548027 Report a problem | ||
| 3/10/2025 | Price change | $515,900-0.8%$150/sqft |
Source: SAR as distributed by MLS GRID #320018 Report a problem | ||
| 3/2/2025 | Pending sale | $519,900$151/sqft |
Source: SAR as distributed by MLS GRID #320018 Report a problem | ||
| 2/13/2025 | Listed for sale | $519,900-3.7%$151/sqft |
Source: SAR as distributed by MLS GRID #320018 Report a problem | ||
| 2/8/2025 | Listing removed | $540,000$157/sqft |
Source: Greater Greenville AOR #1539510 Report a problem | ||
| 12/7/2024 | Price change | $540,000-1.4%$157/sqft |
Source: Greater Greenville AOR #1539510 Report a problem | ||
| 11/11/2024 | Price change | $547,500-0.5%$159/sqft |
Source: Greater Greenville AOR #1539510 Report a problem | ||
| 10/13/2024 | Listed for sale | $550,000+44.7%$160/sqft |
Source: Greater Greenville AOR #1539510 Report a problem | ||
| 5/19/2022 | Sold | $380,000-2.5%$111/sqft |
Source: SAR as distributed by MLS GRID #289736 Report a problem | ||
| 5/4/2022 | Pending sale | $389,900$113/sqft |
Source: SAR as distributed by MLS GRID #289736 Report a problem | ||
| 5/2/2022 | Listed for sale | $389,900+23%$113/sqft |
Source: Greater Greenville AOR #1470335 Report a problem | ||
| 1/18/2022 | Listing removed | -- |
Source: Zillow Rental Network Premium Report a problem | ||
| 12/29/2021 | Listed for rent | $2,195$1/sqft |
Source: Zillow Rental Network Premium Report a problem | ||
| 12/21/2021 | Listing removed | -- |
Source: Zillow Rental Network Premium Report a problem | ||
| 10/27/2021 | Listed for rent | $2,195+4.8%$1/sqft |
Source: Zillow Rental Network Premium Report a problem | ||
| 11/20/2020 | Listing removed | $2,095$1/sqft |
Source: Customer Care Report a problem | ||
| 11/12/2020 | Price change | $2,095-4.6%$1/sqft |
Source: Customer Care Report a problem | ||
| 10/7/2020 | Listed for rent | $2,195$1/sqft |
Source: Customer Care Report a problem | ||
| 9/29/2020 | Sold | $317,000-0.9%$92/sqft |
Source: Public Record Report a problem | ||
| 8/24/2020 | Pending sale | $319,900$93/sqft |
Source: Keller Williams DRIVE #1420646 Report a problem | ||
| 8/10/2020 | Listed for sale | $319,900$93/sqft |
Source: Keller Williams DRIVE #1420646 Report a problem | ||
| 7/10/2020 | Pending sale | $319,900$93/sqft |
Source: Keller Williams DRIVE #1420646 Report a problem | ||
| 7/1/2020 | Price change | $319,900-1.5%$93/sqft |
Source: Keller Williams DRIVE #1420646 Report a problem | ||
| 6/18/2020 | Listed for sale | $324,900+44.4%$95/sqft |
Source: Keller Williams DRIVE #1420646 Report a problem | ||
| 9/29/2015 | Sold | $225,000-6.2%$65/sqft |
Source: Public Record Report a problem | ||
| 8/24/2015 | Pending sale | $239,900+9%$70/sqft |
Source: BHHS C DAN JOYNER - GREER #1297790 Report a problem | ||
| 8/4/2005 | Sold | $220,000+714.8%$64/sqft |
Source: Public Record Report a problem | ||
| 5/5/1999 | Sold | $27,000$8/sqft |
Source: Public Record Report a problem | ||
Get a cash offer in 3 minutes
Find out how much your home could sell for in as little as 3 minutes with a no-obligation cash offer.
Estimated market value
$507,500
