This refreshed 3 bed, 2 bath ranch home in Delavan blends modern updates with everyday comfort. Recent improvements include new flooring throughout the main living areas and new kitchen cabinets giving the home a clean, updated feeling from the moment you step inside. The bright living room flows into a functional kitchen and dining area with seamless access to the exterior deck and back yard. A partially finished basement adds valuable bonus space for a family room, home office, or rec area while still providing plenty of storage. Outside, the fully fenced in yard offers privacy and room to relax, garden, or play. Located close to HWY 43 and just minutes from the community boat launch, this home offers quick commuting and easy access to Delavan Lake recreation.
Active
$379,000
532 Schroeder AVENUE, Delavan, WI 53115
3beds
1,430sqft
Single Family Residence
Built in 1987
0.37 Acres Lot
$366,600 Zestimate®
$265/sqft
$-- HOA
What's special
New kitchen cabinets
- 1 day |
- 249 |
- 12 |
Zillow last checked:
Listing updated:
Listed by:
Greg Gifford PropertyInfo@shorewest.com,
Shorewest Realtors, Inc.
Source: WIREX MLS,MLS#: 1977073 Originating MLS: Metro MLS
Originating MLS: Metro MLSFacts & features
Interior
Bedrooms & bathrooms
- Bedrooms: 3
- Bathrooms: 2
- Full bathrooms: 2
- Main level bedrooms: 3
Primary bedroom
- Level: Main
- Area: 182
- Dimensions: 13 x 14
Bedroom 2
- Level: Main
- Area: 156
- Dimensions: 13 x 12
Bedroom 3
- Level: Main
- Area: 156
- Dimensions: 13 x 12
Bathroom
- Features: Shower on Lower, Ceramic Tile, Shower Stall
Dining room
- Level: Main
- Area: 77
- Dimensions: 11 x 7
Family room
- Level: Lower
- Area: 420
- Dimensions: 30 x 14
Kitchen
- Level: Main
- Area: 91
- Dimensions: 13 x 7
Living room
- Level: Main
- Area: 266
- Dimensions: 19 x 14
Heating
- Natural Gas, Forced Air
Cooling
- Central Air
Appliances
- Included: Dryer, Microwave, Oven, Range, Refrigerator, Washer
Features
- High Speed Internet
- Basement: Full,Partially Finished,Concrete
Interior area
- Total structure area: 1,430
- Total interior livable area: 1,430 sqft
Property
Parking
- Total spaces: 2
- Parking features: Garage Door Opener, Attached, 2 Car
- Attached garage spaces: 2
Features
- Levels: One
- Stories: 1
- Patio & porch: Deck
- Fencing: Fenced Yard
Lot
- Size: 0.37 Acres
Details
- Parcel number: FIN4 00077A1
- Zoning: RES
Construction
Type & style
- Home type: SingleFamily
- Architectural style: Ranch
- Property subtype: Single Family Residence
Materials
- Vinyl Siding
Condition
- 21+ Years
- New construction: No
- Year built: 1987
Utilities & green energy
- Sewer: Public Sewer
- Water: Well
- Utilities for property: Cable Available
Community & HOA
Location
- Region: Delavan
- Municipality: Delavan
Financial & listing details
- Price per square foot: $265/sqft
- Tax assessed value: $268,600
- Annual tax amount: $3,375
- Date on market: 8/20/2026
Estimated market value
$366,600
$348,000 - $385,000
$2,229/mo
Price history
| Date | Event | Price |
|---|---|---|
| 8/20/2026 | Listed for sale | $379,000+141.4%$265/sqft |
Source:  WIREX MLS #1977073 Report a problem WIREX MLS #1977073 Report a problem | ||
| 5/13/2008 | Sold | $157,000$110/sqft |
Source: Public Record Report a problem | ||
Public tax history
| Year | Property taxes | Tax assessment |
|---|---|---|
| 2024 | $3,149 +9.1% | $268,600 +60.5% |
| 2023 | $2,886 +2% | $167,400 |
| 2022 | $2,828 +11% | $167,400 |
| 2021 | $2,549 +1% | $167,400 +22% |
| 2020 | $2,524 +1.7% | $137,200 |
| 2019 | $2,482 +13.3% | $137,200 |
| 2018 | $2,190 +6% | $137,200 +10.1% |
| 2017 | $2,065 -4.6% | $124,600 |
| 2016 | $2,163 +2.4% | $124,600 |
| 2015 | $2,113 -12% | $124,600 -6.3% |
| 2014 | $2,400 | $133,000 |
| 2013 | $2,400 | $133,000 |
| 2012 | -- | -- |
| 2011 | -- | -- |
| 2010 | -- | -- |
| 2009 | -- | -- |
| 2008 | -- | -- |
| 2007 | -- | -- |
| 2005 | -- | -- |
| 2004 | -- | -- |
| 2003 | -- | -- |
| 2002 | -- | -- |
| 2001 | -- | -- |
| 2000 | -- | -- |
Find assessor info on the county website
Monthly payment
Est. payment
Payment breakdown
Explore the cost of this home by adjusting the details. Changes won't be saved.Climate risks
Neighborhood: 53115
Nearby schools
GreatSchools rating
- 5/10Phoenix Middle SchoolGrades: 5-8Distance: 3.7 mi
- 4/10Delavan-Darien High SchoolGrades: 9-12Distance: 3.6 mi
- NATurtle Creek Elementary SchoolGrades: PK-2Distance: 4.1 mi
Schools provided by the listing agent
- Middle: Phoenix
- High: Delavan-Darien
- District: Delavan-Darien
Source: WIREX MLS. This data may not be complete. We recommend contacting the local school district to confirm school assignments for this home.
- $328,900-- bd-- ba-- sqft528 Schroeder Ave, Delavan, WI 53115Off Market
- $328,0002 bd1 ba1.5k sqft535 Schroeder Ave, Delavan, WI 53115Off Market
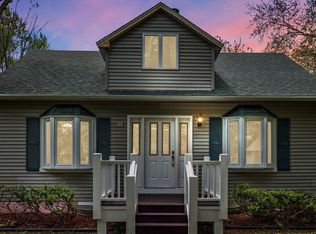
- $359,2003 bd2 ba-- sqft541 Valencia Dr, Delavan, WI 53115Off Market
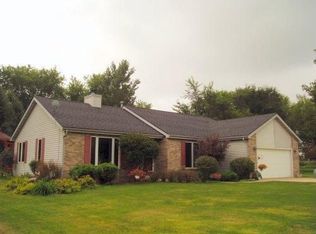
- $297,400-- bd-- ba-- sqft526 Schroeder Ave, Delavan, WI 53115Off Market
- $241,6002 bd1 ba900 sqft531 Schroeder Ave, Delavan, WI 53115Off Market
- $359,400-- bd-- ba-- sqft545 Valencia Dr, Delavan, WI 53115Off Market
- $79,000-- bd-- ba-- sqft545 Valencia Dr, Delavan, WI 53115Off Market
- $327,000-- bd-- ba-- sqft527 Schroeder Ave, Delavan, WI 53115Off Market
A local agent can set up tours, give advice and negotiate with sellers.
A local lender can help you make sure your offer is ready when you are.
Similar homes
- $372,4993 bd2 ba1.5k sqft419 Coburn St, Delavan, WI 53115For Sale
 MLS ID #2030476, Katie Giese. SCWMLS
 - $395,0003 bd2 ba1.6k sqft5406 State Road 50, Delavan, WI 53115Active
 MLS ID #1975371, Kristina Kerwer-Horgan. WIREX MLS
 - $369,0003 bd2 ba1.1k sqftN3341 Iris ROAD, Lake Geneva, WI 53147Active
 MLS ID #1977342, Patrick Moore. WIREX MLS
 - $382,5004 bd2 ba1.5k sqft28 N Third STREET, Darien, WI 53114Active
 MLS ID #1977188, Shelly Cronin. WIREX MLS
 - $339,9003 bd2 ba1.2k sqft311 N Eighth STREET, Delavan, WI 53115ActiveMLS ID #1974106, Joshua Hibl. WIREX MLS
- $369,9003 bd1 ba1.3k sqft2856 County Road O, Delavan, WI 53115ActiveMLS ID #1955263, Adam Gollatz. WIREX MLS
- $500,0003 bd2 ba1.9k sqft703 S Second STREET, Delavan, WI 53115ActiveMLS ID #1976164, Thomas Coulman. WIREX MLS
- $499,0003 bd2 ba1.2k sqft731 S Second STREET, Delavan, WI 53115ActiveMLS ID #1974681, Tom Ross. WIREX MLS
- $385,0002 bd1 ba720 sqft1605 Jackson Park DRIVE, Delavan, WI 53115ActiveMLS ID #1972398, Lynnette Phillips. WIREX MLS
- $364,9003 bd2 ba2.1k sqftN3217 Mistle ROAD, Lake Geneva, WI 53147ActiveMLS ID #1976304, Alex Mabry. WIREX MLS
- $459,0004 bd2 ba1.6k sqft1218 Evergreen DRIVE, Delavan, WI 53115ActiveMLS ID #1975664, Colleen Goethal. WIREX MLS
- $250,0001 bd1 ba750 sqft813 Shady Ave, Delavan, WI 53115For SaleMLS ID #2029842, Jeannie LaMarre. SCWMLS
- $--3 bd1 ba1.2k sqft319 N Church St, Darien, WI 53114AuctionXome
- $419,7004 bd2 ba1.7k sqft210 E Walworth STREET, Elkhorn, WI 53121ActiveMLS ID #1975536, Jerry Kroupa. WIREX MLS
- $420,0003 bd4 ba2k sqftGeneva National, Lake Geneva, WI 53147ActiveMLS ID #1977029, Kevin Clifford. WIREX MLS
- $420,0003 bd3 ba2k sqft1737 Woodland Dr, Geneva, WI 53147For SaleMLS ID #1977029, Kevin Clifford. eXp Realty
- $389,9004 bd2 ba1.9k sqft329 N Broad STREET, Elkhorn, WI 53121ActiveMLS ID #1975000, Jill Lundvall. WIREX MLS
- $484,9003 bd2 ba1.5k sqft1707 Miller ROAD, Lake Geneva, WI 53147ActiveMLS ID #1977190, Marc Jensen. WIREX MLS
- $279,0003 bd2 ba1.2k sqftSwan Creek, Delavan, WI 53115ActiveMLS ID #1975959, Constance Stewart. WIREX MLS
- $409,9003 bd3 ba1.7k sqft199 Oakwood St, Williams Bay, WI 53191For SaleMLS ID #2027358, Hattie Williams. SCWMLS
