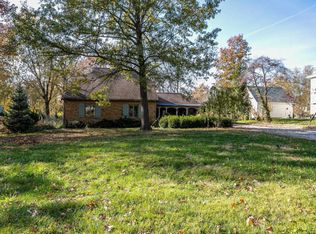
Custom built home exudes the charm of a luxury fairy-tale cottage. Prepare to be captivated by exquisite design, nestled on 1/2 acre of picturesque land. Main level features primary suite complete w/ huge custom walk-in closet, spa-like bath featuring soaking tub & rejuvenating rain shower. Hearth room, adorned w/ stately fireplace and wet bar, opens to an inviting covered patio... stone wood-burning fireplace creates perfect setting to unwind, enjoy a cozy fire or watch the big game on the outdoor TV. Culinary aspirations flourish in the kitchen, a chef's paradise boasting a spacious center island, dual ovens, microwave/convection oven, premier appliances including an induction cooktop & custom pantry. Mudroom leads to oversized 3car garage, laundry & powder rooms. Private staircase ascends to a 700 sq ft living quarter—perfect teen suite, media room, or 5th BR. 2nd level features 3 additional beds and baths. Unfinished LL provides future finishes w/ egress & rough-in plumbing. Additional Rooms: Mud Room
Closed
Street View
Listing Provided by: Coldwell Banker Realty - Gundaker
Bought with: Dielmann Sotheby's International Realty
Price Unknown
532 Scott Ave, Saint Louis, MO 63122
5beds
4,000sqft
Single Family Residence
Built in 2016
0.5 Acres Lot
$-- Zestimate®
$--/sqft
$3,742 Estimated rent
Home value
Not available
Estimated sales range
Not available
$3,742/mo
Zestimate® history
Owner options
List your home for rent
$3,742/mo
Rent Zestimate®
Find your next renter with Zillow Rental Manager. Plus, with online applications, you can quickly screen prospective tenants – for free.
$3,742/mo
Rent Zestimate®
Refinance and save
Refinancing to a lower rate could help reduce your monthly payments and save thousands over the life of the loan.
Explore your selling options
Work with a Zillow partner agent
Leverage their expertise and Zillow's premium Showcase listings to get your home seen by more buyers.
Get startedList with your own agent
Get your home in front of millions of buyers by listing it on Zillow.
Learn how to do itSell it yourself
Take full control of how buyers see your home on Zillow by listing For Sale by Owner (FSBO).
List your homeWhat's special
Stately fireplaceStone wood-burning fireplaceHearth roomTeen suiteMedia roomPrimary suiteLuxury fairy-tale cottage
Zillow last checked:
Listing updated:
Listing Provided by:
Irene Pappas-Edwards 314-517-4458,
Coldwell Banker Realty - Gundaker
Bought with:
Ted Wight, 2004003371
Dielmann Sotheby's International Realty
Source: MARIS,MLS#: 24066563 Originating MLS: St. Louis Association of REALTORS
Originating MLS: St. Louis Association of REALTORSFacts & features
Interior
Bedrooms & bathrooms
- Bedrooms: 5
- Bathrooms: 5
- Full bathrooms: 4
- 1/2 bathrooms: 1
- Main level bathrooms: 2
- Main level bedrooms: 1
Primary bedroom
- Features: Floor Covering: Ceramic Tile, Wall Covering: Some
- Level: Main
Bedroom
- Features: Floor Covering: Carpeting, Wall Covering: Some
- Level: Upper
Bedroom
- Features: Floor Covering: Carpeting, Wall Covering: Some
- Level: Upper
Bedroom
- Features: Floor Covering: Carpeting, Wall Covering: Some
- Level: Upper
Bedroom
- Features: Floor Covering: Carpeting, Wall Covering: Some
- Level: Upper
Primary bathroom
- Features: Floor Covering: Ceramic Tile, Wall Covering: Some
- Level: Main
Den
- Features: Floor Covering: Ceramic Tile, Wall Covering: Some
- Level: Main
Dining room
- Features: Floor Covering: Ceramic Tile, Wall Covering: Some
- Level: Main
Hearth room
- Features: Floor Covering: Ceramic Tile, Wall Covering: Some
- Level: Main
Kitchen
- Features: Floor Covering: Ceramic Tile, Wall Covering: Some
- Level: Main
Laundry
- Features: Floor Covering: Ceramic Tile, Wall Covering: Some
- Level: Main
Mud room
- Features: Floor Covering: Ceramic Tile, Wall Covering: None
- Level: Main
Heating
- Forced Air, Natural Gas
Cooling
- Central Air, Electric
Appliances
- Included: Dishwasher, Disposal, Double Oven, Electric Cooktop, Microwave, Range Hood, Refrigerator, Stainless Steel Appliance(s), Oven, Gas Water Heater
- Laundry: Main Level
Features
- Kitchen/Dining Room Combo, High Ceilings, Coffered Ceiling(s), Special Millwork, Walk-In Closet(s), Bar, Breakfast Bar, Kitchen Island, Custom Cabinetry, Pantry, Solid Surface Countertop(s), Walk-In Pantry, Tub, Entrance Foyer
- Flooring: Carpet
- Doors: French Doors
- Windows: Window Treatments
- Basement: Full,Unfinished
- Number of fireplaces: 2
- Fireplace features: Family Room, Other, Kitchen, Wood Burning
Interior area
- Total structure area: 4,000
- Total interior livable area: 4,000 sqft
- Finished area above ground: 4,000
Property
Parking
- Total spaces: 3
- Parking features: Additional Parking, Attached, Garage, Garage Door Opener, Off Street
- Attached garage spaces: 3
Features
- Levels: One and One Half
- Patio & porch: Patio
- Exterior features: Entry Steps/Stairs
Lot
- Size: 0.50 Acres
- Features: Level, Sprinklers In Front, Sprinklers In Rear
Details
- Parcel number: 24M541022
- Special conditions: Standard
Construction
Type & style
- Home type: SingleFamily
- Architectural style: English,Other
- Property subtype: Single Family Residence
Materials
- Other
Condition
- Year built: 2016
Utilities & green energy
- Sewer: Public Sewer
- Water: Public
- Utilities for property: Natural Gas Available
Community & neighborhood
Security
- Security features: Smoke Detector(s)
Location
- Region: Saint Louis
- Subdivision: East Kirkwood Blk Pt 27 Consolidation
Other
Other facts
- Listing terms: Cash,Conventional,FHA,VA Loan
- Ownership: Private
- Road surface type: Concrete
Price history
| Date | Event | Price |
|---|---|---|
| 11/22/2024 | Sold | -- |
Source:  MARIS #24066563 Report a problem MARIS #24066563 Report a problem | ||
| 10/30/2024 | Pending sale | $1,700,000$425/sqft |
Source: MARIS #24066563 Report a problem | ||
| 10/27/2024 | Listed for sale | $1,700,000+78.9%$425/sqft |
Source: MARIS #24066563 Report a problem | ||
| 9/16/2016 | Sold | -- |
Source: MARIS #15066929 Report a problem | ||
| 6/15/2016 | Pending sale | $950,000$238/sqft |
Source: Keller Williams Realty Chester #15066929 Report a problem | ||
| 6/15/2016 | Listed for sale | $950,000$238/sqft |
Source: Keller Williams Realty Chester #15066929 Report a problem | ||
Public tax history
| Year | Property taxes | Tax assessment |
|---|---|---|
| 2016 | -- | $65,970 |
| 2015 | $5,032 | $65,970 +9.8% |
| 2014 | $5,032 +7.5% | $60,080 |
| 2013 | $4,679 | $60,080 -10.3% |
| 2012 | -- | $66,960 |
| 2011 | -- | $66,960 +12% |
| 2010 | $4,399 +4.7% | $59,790 |
| 2009 | $4,203 -9.8% | $59,790 -11.1% |
| 2008 | $4,661 +6.2% | $67,220 |
| 2007 | $4,388 | $67,220 +4.2% |
| 2006 | $4,388 +4.5% | $64,510 |
| 2005 | $4,200 | $64,510 +40.8% |
| 2003 | -- | $45,810 +2.1% |
| 2002 | $3,121 +20.2% | $44,870 |
| 2001 | $2,598 | $44,870 |
Find assessor info on the county website
Neighborhood: 63122
Nearby schools
GreatSchools rating
- 8/10F. P. Tillman Elementary SchoolGrades: K-5Distance: 1.3 mi
- 8/10Nipher Middle SchoolGrades: 6-8Distance: 0.6 mi
- 9/10Kirkwood Sr. High SchoolGrades: 9-12Distance: 1.8 mi
Schools provided by the listing agent
- Elementary: F. P. Tillman Elem.
- Middle: North Kirkwood Middle
- High: Kirkwood Sr. High
Source: MARIS. This data may not be complete. We recommend contacting the local school district to confirm school assignments for this home.
- Missouri
- Saint Louis County
- Kirkwood
- 63122
- 532 Scott Ave
Nearby cities
Nearby zip codes
Other Kirkwood Topics
