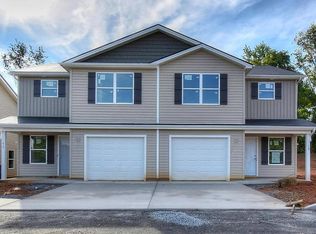
MOVE-IN READY ONE-LEVEL LIVING CARDINAL FOREST
Welcome home! This beautifully maintained **3-bedroom, 2-bath, one-level home** in the desirable **Cardinal Forest subdivision** offers the perfect combination of comfort, style, and convenience.
With more than **1,600 finished square feet
this home features an inviting open-concept layout where the kitchen, dining area, and living room flow seamlessly together making it easy to enjoy everyday life or entertain family and friends.
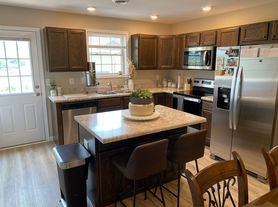
The **beautifully appointed kitchen** is truly the heart of the home, featuring a large center island with bar seating, Shaker-style cabinets, Quartz countertops, stainless-steel appliances, and a spacious pantry. There is plenty of room to cook, gather, and enjoy meals together.
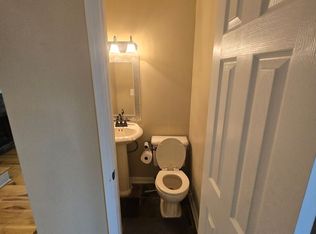
The spacious **primary suite** provides a comfortable retreat at the end of the day, complete with a private ensuite bathroom and generous walk-in closet. Two additional bedrooms offer flexibility for family, guests, a home office, or hobbies.
Step outside and enjoy your own **level, fully fenced backyard** with mature landscaping and a concrete patio a wonderful space for morning coffee, weekend gatherings, relaxing outdoors, or letting your pets enjoy some room to play.
The home also offers a **2-car garage
9-foot ceilings, beautiful Mohawk flooring, LED lighting throughout, quality Moen plumbing fixtures with anti-scald shower valves, architectural shingles, and thoughtful finishes throughout.
Located in the quiet and walkable **Cardinal Forest neighborhood
you'll enjoy easy access to **Lake Ridge Elementary School, I-26, Boone Lake, shopping, restaurants, medical facilities, and everyday conveniences.**
**Why you'll love living here
* 3 bedrooms 2 full bathrooms
* One-level living
* Over 1,600 sq. ft.
* 2-car attached garage
* Open-concept living area
* Quartz kitchen countertops
* Large kitchen island
* Stainless-steel appliances
* Spacious primary suite with walk-in closet
* Fully fenced, level backyard
* Private patio
* Pet-friendly outdoor space
* Quiet, walkable neighborhood
* Convenient access to I-26 and Boone Lake
* Highly sought-after Lake Ridge Elementary School District
**If you're looking for a clean, comfortable home in a great neighborhood with plenty of space inside and out, this one is ready for you to make it home
**Interested in renting? Apply today or reach out to schedule a showing.**
Renter is responsible for the utilities.
Up to 2 pets allowed with pet deposit.
House for rent
Single family residence
Available now
Cats, dogs OK
In unit laundry
Attached garage parking
Heat pump
What's special
Level fully fenced backyardArchitectural shinglesStainless-steel appliancesInviting open-concept layoutShaker-style cabinetsBeautifully appointed kitchenSpacious pantry
- 10 days |
- -- |
- -- |
Zillow last checked:
Listing updated:
Travel times
Facts & features
Interior
Bedrooms & bathrooms
- Bedrooms: 3
- Bathrooms: 2
- Full bathrooms: 2
Heating
- Heat Pump
Appliances
- Included: Dishwasher, Dryer, Freezer, Microwave Oven, Oven, Refrigerator, Washer
- Laundry: In Unit
Features
- Walk In Closet
- Flooring: Tile
Interior area
- Total interior livable area: 1,618 sqft
Property
Parking
- Parking features: Attached, Garage
- Has attached garage: Yes
- Details: Contact manager
Details
- Additional structures: Garage(s)
- Parcel number: 030AG01100000
Construction
Type & style
- Home type: SingleFamily
- Property subtype: Single Family Residence
Community & HOA
Location
- Region: Johnson City
Financial & listing details
- Lease term: 1 Year
Price history
| Date | Event | Price |
|---|---|---|
| 10/16/2026 | Price change | $2,700-3.6%$2/sqft |
Source: Zillow Rentals Report a problem | ||
| 10/6/2026 | Listed for rent | $2,800$2/sqft |
Source: Zillow Rentals Report a problem | ||
| 9/25/2026 | Sold | $351,000-2.5%$217/sqft |
Source: TVRMLS #9998573 Report a problem | ||
| 8/10/2026 | Pending sale | $359,953$222/sqft |
Source: TVRMLS #9998573 Report a problem | ||
| 7/23/2026 | Listed for sale | $359,953+10.4%$222/sqft |
Source: TVRMLS #9998573 Report a problem | ||
| 1/23/2024 | Sold | $325,965+0.9%$201/sqft |
Source: TVRMLS #9957503 Report a problem | ||
| 10/8/2023 | Contingent | $322,965-0.9%$200/sqft |
Source: TVRMLS #9957503 Report a problem | ||
| 10/7/2023 | Pending sale | $325,965+0.9%$201/sqft |
Source:  DR Horton Report a problem DR Horton Report a problem | ||
| 10/7/2023 | Price change | $322,965$200/sqft |
Source: DR Horton Report a problem | ||
| 10/6/2023 | Price change | $322,965-0.9%$200/sqft |
Source: DR Horton Report a problem | ||
| 10/6/2023 | Pending sale | $325,965+0.9%$201/sqft |
Source: DR Horton Report a problem | ||
| 9/28/2023 | Listed for sale | $322,965$200/sqft |
Source: DR Horton Report a problem | ||