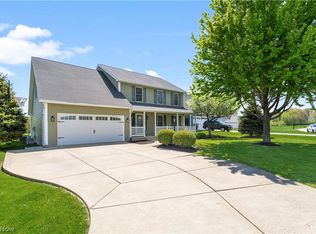
This Beautiful Custom Built Home Located In Huron Green Is Sure To Please! Solid Hard Wood Floors And Doors Throughout! The Chef's Kitchen Has Plenty Of Cupboard Space, Granite Countertops And Nice Walk-in Pantry! The Bright And Airy Open Floor Plan Allows You To See The Beautifully Landscaped Back Yard And It Backs Up To Old Woman's Creek! Enjoy The Deer That Walk Right Up To The Fence! The Large Patio With New Lighting Is Great For Entertaining! Also There's Transom Windows And A Wood Burning Fireplace! Furnace Replaced In 2021. The Hot Water Tank Was Replaced In 2018. Chim-cheroo Recently Replaced The Chimneyb Pipe With Stainless Steel And A New Cap. Also** The Pantry Can Be Converted Easily Into A First-floor Laundry Room, Drains Are In Place Right Under The Floor. Basement Already Has The Drain Plus Hot And Cold Taps With A Grinder Pump To Install A Bathroom If You Want!
Sold for $380,000
$380,000
532 Snowy Egret Dr, Huron, OH 44839
3beds
2,100sqft
Single Family Residence
Built in 2003
-- sqft lot
$408,000 Zestimate®
$181/sqft
$3,426 Estimated rent
Home value
$408,000
$388,000 - $428,000
$3,426/mo
Zestimate® history
Owner options
List your home for rent
$3,426/mo
Rent Zestimate®
Find your next renter with Zillow Rental Manager. Plus, with online applications, you can quickly screen prospective tenants – for free.
$3,426/mo
Rent Zestimate®
Refinance and save
$2,451/mo
Est. payment
Refinancing to a lower rate could help reduce your monthly payments and save thousands over the life of the loan.
$2,451/mo
Est. payment
Explore your selling options
Work with a Zillow partner agent
Leverage their expertise and Zillow's premium Showcase listings to get your home seen by more buyers.
Get startedList with your own agent
Get your home in front of millions of buyers by listing it on Zillow.
Learn how to do itSell it yourself
Take full control of how buyers see your home on Zillow by listing For Sale by Owner (FSBO).
List your homeWhat's special
Open floor planLarge patioGranite countertopsWood burning fireplaceWalk-in pantrySolid hard wood floorsTransom windows
Zillow last checked:
Listing updated:
Listed by:
Jami S. Tallman 419-656-0141 talltown1@gmail.com,
North Bay Realty, LLC
Bought with:
Jennifer Craig, 2002022180
Russell Real Estate Services
Source: Firelands MLS,MLS#: 20250905Originating MLS: Firelands MLS
Facts & features
Interior
Bedrooms & bathrooms
- Bedrooms: 3
- Bathrooms: 3
- Full bathrooms: 2
- 1/2 bathrooms: 1
Primary bedroom
- Level: Main
- Area: 220.5
- Dimensions: 15 x 14.7
Bedroom 2
- Level: Second
- Area: 156
- Dimensions: 13 x 12
Bedroom 3
- Level: Second
- Area: 288
- Dimensions: 18 x 16
Bedroom 4
- Area: 0
- Dimensions: 0 x 0
Bedroom 5
- Area: 0
- Dimensions: 0 x 0
Bathroom
- Level: Main
Bathroom 1
- Level: Second
Bathroom 3
- Level: Main
Dining room
- Level: Main
- Area: 190
- Dimensions: 19 x 10
Family room
- Area: 0
- Dimensions: 0 x 0
Kitchen
- Level: Main
- Area: 180
- Dimensions: 15 x 12
Living room
- Level: Main
- Area: 312
- Dimensions: 20 x 15.6
Heating
- Gas, Forced Air
Cooling
- Central Air, Attic Fan
Appliances
- Included: Dishwasher, Dryer, Disposal, Microwave, Range, Refrigerator, Washer
- Laundry: Laundry Room
Features
- Ceiling Fan(s)
- Windows: Thermo Pane
- Basement: Sump Pump,Full
- Has fireplace: Yes
- Fireplace features: Gas
Interior area
- Total structure area: 2,100
- Total interior livable area: 2,100 sqft
Property
Parking
- Total spaces: 2
- Parking features: Attached, Paved
- Attached garage spaces: 2
- Has uncovered spaces: Yes
Features
- Levels: One and One Half
- Stories: 1
Details
- Parcel number: 3900994037
- Other equipment: Sump Pump
Construction
Type & style
- Home type: SingleFamily
- Property subtype: Single Family Residence
Materials
- Vinyl Siding
- Foundation: Basement
- Roof: Asphalt
Condition
- Year built: 2003
Utilities & green energy
- Electric: ON
- Sewer: Public Sewer
- Water: Public
Community & HOA
Location
- Region: Huron
Financial & listing details
- Price per square foot: $181/sqft
- Tax assessed value: $325,970
- Annual tax amount: $4,176
- Price range: $380K - $380K
- Date on market: 3/20/2025
- Date available: 01/01/1800
- Listing terms: Cash
Price history
| Date | Event | Price |
|---|---|---|
| 4/3/2025 | Sold | $380,000-5%$181/sqft |
Source: Firelands MLS #20250905 Report a problem | ||
| 3/26/2025 | Pending sale | $399,900$190/sqft |
Source: Firelands MLS #20250905 Report a problem | ||
| 3/20/2025 | Listed for sale | $399,900-5.9%$190/sqft |
Source: Firelands MLS #20250905 Report a problem | ||
| 3/12/2025 | Listing removed | $424,900$202/sqft |
Source: BHHS broker feed #20250636 Report a problem | ||
| 2/27/2025 | Listed for sale | $424,900+97.6%$202/sqft |
Source: Firelands MLS #20250636 Report a problem | ||
| 7/10/2007 | Sold | $215,000$102/sqft |
Source: Public Record Report a problem | ||
Public tax history
| Year | Property taxes | Tax assessment |
|---|---|---|
| 2025 | $4,016 -3.8% | $114,090 |
| 2024 | $4,177 +19.9% | $114,090 +33.8% |
| 2023 | $3,485 -0.7% | $85,240 +0% |
| 2022 | $3,511 +0.3% | $85,230 |
| 2021 | $3,501 +12.2% | $85,230 +15.1% |
| 2020 | $3,121 -3.6% | $74,020 |
| 2019 | $3,236 -0.5% | $74,020 |
| 2018 | $3,254 +115% | $74,020 +10.6% |
| 2017 | $1,513 -49.6% | $66,940 |
| 2016 | $3,000 +1.7% | $66,940 |
| 2015 | $2,949 -1.3% | $66,940 |
| 2014 | $2,987 +1.5% | $66,940 |
| 2013 | $2,945 +0% | $66,940 |
| 2012 | $2,943 +8.8% | $66,940 +4.5% |
| 2011 | $2,705 +1.5% | $64,070 |
| 2010 | $2,666 -1.5% | $64,070 |
| 2009 | $2,705 -0.2% | $64,070 |
| 2008 | $2,711 +0.2% | $64,070 |
| 2007 | $2,705 +99.2% | $64,070 |
| 2006 | $1,358 +6.5% | $64,070 +10.9% |
| 2005 | $1,275 +21.3% | $57,760 |
| 2004 | $1,051 | $57,760 |
Find assessor info on the county website
Neighborhood: 44839
Nearby homes
- $358,1003 bd2 ba1.7k sqft530 Snowy Egret Dr, Huron, OH 44839Off Market
- $403,9003 bd2 ba1.8k sqft534 Snowy Egret Dr, Huron, OH 44839Off Market
- $484,5004 bd3 ba3.2k sqft536 Snowy Egret Dr, Huron, OH 44839Off Market
- $400,0004 bd3 ba2.8k sqft528 Snowy Egret Dr, Huron, OH 44839Sold

- $372,0004 bd3 ba2.3k sqft533 Snowy Egret Dr, Huron, OH 44839Sold
- $438,7004 bd3 ba2.5k sqft535 Snowy Egret Dr, Huron, OH 44839Off Market
- $308,0002 bd2 ba1.6k sqft531 Snowy Egret Dr, Huron, OH 44839Sold
- $576,3003 bd-- ba2.3k sqft602 Killdeer Cir, Huron, OH 44839Off Market
Nearby schools
GreatSchools rating
- 8/10Woodlands Intermediate SchoolGrades: PK-5Distance: 3.7 mi
- 7/10McCormick Junior High SchoolGrades: 7-8Distance: 2.2 mi
- 8/10Huron High SchoolGrades: 9-12Distance: 2.5 mi
Schools provided by the listing agent
- District: Huron
Source: Firelands MLS. This data may not be complete. We recommend contacting the local school district to confirm school assignments for this home.
Get a cash offer in 3 minutes
Find out how much your home could sell for in as little as 3 minutes with a no-obligation cash offer.
Estimated market value
$408,000
Get a cash offer in 3 minutes
Find out how much your home could sell for in as little as 3 minutes with a no-obligation cash offer.
Estimated market value
$408,000
- Ohio
- Erie County
- Huron
- 44839
- 532 Snowy Egret Dr
Nearby cities
Nearby zip codes
Other Huron Topics
