Welcome to this home located in the heart of Highlands Ranch. This charming 4-bedroom, 2-bathroom home offers a perfect blend of comfort and style. As you approach the property, you'll be greeted by a covered front porch providing a warm and inviting ambiance. The fully fenced yard and solar lights ensures privacy and security for you.Inside, the main level features a spacious family room with luxury vinyl plank flooring, a vaulted ceiling, and large windows that flood the space with natural light. The adjacent dining room, also boasting luxury vinyl plank flooring, is perfect for family meals and entertaining.The kitchen is sure to impress, featuring tile flooring, granite countertops, a tile backsplash, and stainless steel appliances. With a pantry for all your storage needs, meal preparation here is a breeze.Upstairs, the primary bedroom offers comfort with plush carpeting, a large walk-in closet, and a lighted ceiling fan. Another carpeted bedroom on this level also features a lighted ceiling fan. The full bathroom on this floor is beautifully appointed with tile flooring, a quartz countertop, a tiled tub/shower area, and a medicine cabinet.
The lower level of the home boasts a cozy family room with carpeting and a convenient walk-in storage area with laundry facilities. A bedroom with a walk-in closet and a 3/4 bathroom with tile flooring, a mud-set and tiled shower area, framed mirror, shelf, and medicine cabinet complete this level.The finished basement includes a living room with luxury vinyl plank flooring and a storage closet, providing additional space for relaxation or entertainment. Another carpeted bedroom can be found here as well.
This home is ideally situated across from open space and near walking trails, perfect for outdoor enthusiasts. With its fantastic layout, modern amenities, and great location, this home is ready to welcome you to the Highlands Ranch lifestyle. Don't miss out. Seller offering to cover a 2-1 Buy Down which costs $12,500
Sold for $590,000
Zillow last checked:
Listing updated:
Bought with:
Dana Goodman, 100077706
ERA Shields Real Estate
Source: REcolorado as distributed by MLS GRID,MLS#: 4866020
Price history
| Date | Event | Price |
|---|---|---|
| 10/23/2023 | Sold | $590,000+10.3%$261/sqft |
Source:  REcolorado as distributed by MLS GRID #4866020 Report a problem REcolorado as distributed by MLS GRID #4866020 Report a problem | ||
| 8/31/2021 | Listing removed | -- |
Source: Zillow Rental Network Premium Report a problem | ||
| 8/27/2021 | Listed for rent | $2,595$1/sqft |
Source: Zillow Rental Network Premium Report a problem | ||
| 5/1/2021 | Listing removed | -- |
Source: Owner Report a problem | ||
| 4/29/2021 | Listed for sale | $535,000+103.8%$237/sqft |
Source: Owner Report a problem | ||
| 3/24/2021 | Listing removed | -- |
Source: Owner Report a problem | ||
| 3/24/2011 | Listing removed | $262,500+4%$116/sqft |
Source: Owner Report a problem | ||
| 12/21/2009 | Sold | $252,500-3.8%$112/sqft |
Source: Public Record Report a problem | ||
| 8/14/2009 | Listed for sale | $262,500+16.7%$116/sqft |
Source: Owner Report a problem | ||
| 9/21/2004 | Sold | $225,000$99/sqft |
Source: Public Record Report a problem | ||
Nearby homes
- $489,0003 bd3 ba1.6k sqft542 Southpark Rd, Highlands Ranch, CO 80126Sold
- $564,3003 bd2 ba1.6k sqft526 Southpark Rd, Highlands Ranch, CO 80126Off Market
- $550,0003 bd4 ba2.3k sqft533 Southpark Rd, Highlands Ranch, CO 80126Sold
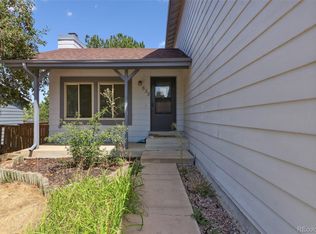
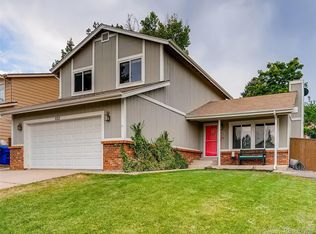
- $598,8005 bd4 ba2.3k sqft522 Southpark Rd, Highlands Ranch, CO 80126Off Market
Get a cash offer in 3 minutes
Find out how much your home could sell for in as little as 3 minutes with a no-obligation cash offer.
Estimated market value
$598,000
