Skip main navigation
Off market
  • $399,500

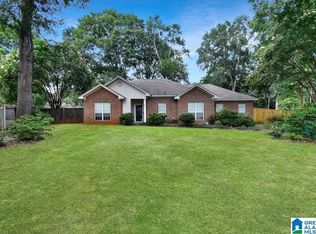
    532 Spring Hollow Dr, Deatsville, AL 36022

    4beds
    2baths
    3,133sqft
    SingleFamily
    Built in 1993
    1.2 Acres Lot
    $399,500 Zestimate®
    $128/sqft
    $2,893 Estimated rent

    Home value

    $399,500

    $376,000 - $427,000

    $2,893/mo

    Zestimate® history
    Loading
    Loading...

    Owner options

    List your home for rent

    $2,893/mo

    Rent Zestimate®

    Find your next renter with Zillow Rental Manager. Plus, with online applications, you can quickly screen prospective tenants – for free.

    Learn more

    $2,893/mo

    Rent Zestimate®

    Refinance and save

    $2,222/mo

    Est. payment

    Refinancing to a lower rate could help reduce your monthly payments and save thousands over the life of the loan.

    See today's rates

    $2,222/mo

    Est. payment

    Explore your selling options

    Work with a Zillow partner agent

    Leverage their expertise and Zillow's premium Showcase listings to get your home seen by more buyers.

    Get started

    List with your own agent

    Get your home in front of millions of buyers by listing it on Zillow.

    Learn how to do it

    Sell it yourself

    Take full control of how buyers see your home on Zillow by listing For Sale by Owner (FSBO).

    List your home

    What's special

    Pride of Ownership Evident from the moment you walk thru the front door of 3,000+ Square Foot Executive Home on 1.2 Acre, Private, Cul-de-sac Lot. In 2018, Owners had Gas Line Installed along with New Gas Double Oven Range (Gas or Electric Range can be used). Also in 2018, Additional Custom Cabinetry Added to Kitchen that already had Abundance of Cabinetry. Unbelievable Amount of Pantry/Storage Options. 4' Aluminum (Never Rust) Fencing with 2 Magnetic Safety Lock Gates Installed (2018) around Salt Water Pool with New Liner Replaced in 2016. Additional 2016 Upgrades include: 30 Year Architectural Shingle Roof, Kitchen and Bath Renovations, Wood Flooring in Foyer, Dining and Great Room, Tile in Kitchen, Baths, Carpet in Bedrooms and Everywhere Wood or Tile not installed, 23'9" x 18' Wood Deck, Painting, Lighting. Landscape Rocks, Bricks/Pavers, etc (DEC 2019). Large Master Bedroom with Trey Ceiling and 2 Walk-In Closets. Master Bathroom features Free Standing Soaking Tub, Oversized Subway Tile Shower, Split Vanities and Linen Closet. 3 Additional Bedrooms, 2nd Bathroom with Tile Around Tub, Granite Counter. Formal Dining Room with Wood Flooring and Picture Window. Kitchen to Die For that will make Everyone want to spend time Cooking. Great Room with Cozy Gas Log Fireplace and Vaulted Ceiling. 21'4"x20'10" Family Room with entry from Kitchen as well as Driveway. Office Area off Kitchen with Long Granite Countertop Desk and Cabinetry. Sun Room that leads to Deck and Pool Area. 21'3"x13'7" Guest Room with Private Back Entrance that can be used as a Bedroom but it does not have a closet. Detached Garage with Counter Space and Built In Cabinetry. Lots of Possibilities/Options with so much space. One Year Home Warranty provides additional Peace of Mind from any Future Maintenance. Special Home for Someone Wanting It All!! Call Today for Your Private Tour Before this Elegant Home is Gone!

    This property is off market, which means it's not currently listed for sale or rent on Zillow. This may be different from what's available on other websites or public sources.

    Facts & features

    Interior

    Bedrooms & bathrooms
    • Bedrooms: 4
    • Bathrooms: 2
    Heating
    • Heat pump, Electric, Gas
    Cooling
    • Central
    Appliances
    • Included: Dishwasher, Garbage disposal, Microwave, Range / Oven
    • Laundry: Washer Hookup, Dryer Connection
    Features
    • Double Vanity, Walk-In Closet(s), Vaulted Ceiling(s), High Ceilings, Dryer Connection, Separate Shower, Ceiling(s) Trey, High Speed Internet, Disposal, Cable TV Available, Smoke/Fire Alarm, Washer Connection, Blinds/Mini Blinds, Double Paned Windows, Programmable Thermostat, LinenCloset/ClothesHamper, Insulated Doors, Window Treatments All Remain, Ridge Vents, Double Oven
    • Flooring: Tile, Carpet, Hardwood, Laminate
    • Doors: Insulated Doors
    • Windows: Window Treatments, Blinds
    • Basement: Slab
    • Fireplace features: Gas Log
    Interior area
    • Structure area source: Appraisal
    • Total interior livable area: 3,133 sqft

    Property

    Parking
    • Total spaces: 1
    • Parking features: Garage - Detached
    Features
    • Patio & porch: Deck, Covered
    • Exterior features: Brick
    • Pool features: In Ground, Salt Water
    • Fencing: Fenced
    Lot
    • Size: 1.20 Acres
    • Features: Cul-de-Sac
    Details
    • Additional structures: Workshop, Storage-Detached
    • Parcel number: 1503080002039000

    Construction

    Type & style
    • Home type: SingleFamily
    Materials
    • Wood
    • Foundation: Concrete
    • Roof: Asphalt
    Condition
    • Year built: 1993

    Utilities & green energy

    • Water: Public
    • Utilities for property: Cable Available, Natural Gas Connected, Electricity Connected, High Speed Internet
    Green energy
    • Energy efficient items: Double Paned Windows, Programmable Thermostat, Insulated Doors, Ridge Vents

    Community & neighborhood

    Security
    • Security features: Fire Alarm
    Location
    • Region: Deatsville

    Other

    Other facts
    • Flooring: Wood, Carpet, Tile, Laminate
    • WaterSource: Public
    • Appliances: Dishwasher, Disposal, Double Oven, Microwave, Gas Range, Gas Water Heater, Plumbed For Ice Maker
    • FireplaceYN: true
    • Heating: Electric, Heat Pump
    • GarageYN: true
    • ExteriorFeatures: Deck, Patio, Workshop, Storage-Detached, Mature Trees, Porch-Covered, Fence-Full, Pool Equipment
    • HeatingYN: true
    • Utilities: Cable Available, Natural Gas Connected, Electricity Connected, High Speed Internet
    • PatioAndPorchFeatures: Deck, Covered
    • CoolingYN: true
    • Basement: Slab
    • FoundationDetails: Slab
    • ConstructionMaterials: Brick
    • Fencing: Fenced
    • LotFeatures: Cul-de-Sac
    • InteriorFeatures: Double Vanity, Walk-In Closet(s), Vaulted Ceiling(s), High Ceilings, Dryer Connection, Separate Shower, Ceiling(s) Trey, High Speed Internet, Disposal, Cable TV Available, Smoke/Fire Alarm, Washer Connection, Blinds/Mini Blinds, Double Paned Windows, Programmable Thermostat, LinenCloset/ClothesHamper, Insulated Doors, Window Treatments All Remain, Ridge Vents, Double Oven
    • LivingAreaSource: Appraisal
    • OtherStructures: Workshop, Storage-Detached
    • ParkingFeatures: Driveway, Parking Pad, Garage Detached
    • CoveredSpaces: 1
    • StoriesTotal: 1 Story
    • BuildingAreaSource: Appraisal
    • YearBuiltSource: Assessor
    • DoorFeatures: Insulated Doors
    • NumberOfPads: 3
    • FireplaceFeatures: Gas Log
    • CurrentUse: Residential
    • StructureType: Residential
    • PoolFeatures: In Ground, Salt Water
    • Cooling: Central Air, Ceiling Fan(s)
    • LaundryFeatures: Washer Hookup, Dryer Connection
    • SecurityFeatures: Fire Alarm
    • WindowFeatures: Window Treatments, Blinds
    • GreenEnergyEfficient: Double Paned Windows, Programmable Thermostat, Insulated Doors, Ridge Vents
    • MlsStatus: Contingent

    Price history

    DateEventPrice
    4/1/2020Listing removed$270,000$86/sqft
    Source: RE/MAX Properties LLC #466818 Report a problem
    4/1/2020Listed for sale$270,000+3.8%$86/sqft
    Source: RE/MAX Properties LLC #466818 Report a problem
    3/31/2020Sold$260,000-3.7%$83/sqft
    Source: Public Record Report a problem
    2/3/2020Pending sale$270,000$86/sqft
    Source: RE/MAX Properties LLC #466818 Report a problem
    1/10/2020Listed for sale$270,000$86/sqft
    Source: RE/MAX Properties LLC #466818 Report a problem
    1/8/2020Pending sale$270,000$86/sqft
    Source: RE/MAX Properties LLC #466818 Report a problem
    12/10/2019Listed for sale$270,000+8%$86/sqft
    Source: RE/MAX Properties LLC #466818 Report a problem
    7/18/2018Sold$249,900-3.8%$80/sqft
    Source: Public Record Report a problem
    6/7/2018Pending sale$259,900$83/sqft
    Source: CENTURY 21 Southern Star #433352 Report a problem
    5/21/2018Listed for sale$259,900+13.5%$83/sqft
    Source: Century 21 Southern Star #433352 Report a problem
    5/3/2016Sold$229,000-0.4%$73/sqft
    Source: Public Record Report a problem
    3/23/2016Listed for sale$229,900$73/sqft
    Source: Century 21 Southern Star #400868 Report a problem

    Public tax history

    YearProperty taxesTax assessment
    2025$615 -1.1%$30,120 -0.9%
    2024$622 -11.7%$30,400 -0.9%
    2023$704 +12.7%$30,680 +0.5%
    2022$625 +12.8%$30,520 +11%
    2021$554 -27.2%$27,500 +2.6%
    2020$761 +17.6%$26,800 +16.5%
    2018$647 -7.2%$23,000 +3.6%
    2017$697 -44.5%$22,200 -44.7%
    2016$1,255 $40,164 -81.1%
    2014$1,255 $212,020
    2012-- --
    2011-- --
    2010-- --
    2004$459 +7.7%$18,580 +7%
    2003$426 $17,360
    2002$426 $17,360
    2001$426 +11.1%$17,360 +10%
    2000$383 $15,780

    Find assessor info on the county website

    Neighborhood: 36022

    Nearby schools

    GreatSchools rating
    Schools provided by the listing agent
    • Elementary: Coosada Elementary School
    • Middle: Millbrook Middle School/
    • High: Stanhope Elmore High School

    Source: The MLS. This data may not be complete. We recommend contacting the local school district to confirm school assignments for this home.

    Get pre-qualified for a loan
    At Zillow Home Loans, we can pre-qualify you in as little as 5 minutes with no impact to your credit score.

    An equal housing lender. NMLS #10287.

    Sell for more on Zillow
    Get a Zillow Showcase℠ listing at no additional cost and you could sell for .
    $399,500
    2% more
    +$7,990
    With Zillow Showcase(estimated)
    $407,490