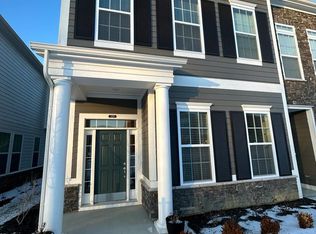
Better than new! Built in 2023, this beautifully upgraded home offers stylish, low-maintenance living in one of Carmel's most desirable locations. Overlooking a picturesque courtyard, the open-concept floor plan is perfect for both everyday living and entertaining, featuring a spacious kitchen with pantry, breakfast bar, and abundant cabinet storage. Thoughtful designer upgrades include custom living room built-ins, wallpaper accents, upgraded lighting, new hardware and fixtures throughout, hardwood stairs with a custom runner, upgraded carpet, and decorative trim work. Enjoy your own private fenced outdoor space complete with artificial turf, pea gravel, and a front gate. Upstairs, the spacious primary suite offers a sitting area, dual vanities, and an oversized walk-in closet, while two additional bedrooms provide plenty of space for family, guests, or a home office. A dedicated upstairs laundry room adds everyday convenience. Enjoy true easy living with HOA amenities including a pool, clubhouse, playground, walking trails, courtyard and common area maintenance, and snow removal. Ideally located just minutes-or even a short walk or bike ride-from Downtown Carmel, City Center, the Arts & Design District, and the Monon Trail, this home offers the perfect combination of modern comfort, thoughtful upgrades, and an unbeatable Carmel lifestyle.
Sold
Zillow last checked:
Listing updated:
Bought with:
Brian Sanders
CENTURY 21 Scheetz
Source: MIBOR as distributed by MLS GRID,MLS#: 22100258
Price history
| Date | Event | Price |
|---|---|---|
| 8/14/2026 | Sold | $473,500-1.3%$292/sqft |
Source:  MIBOR as distributed by MLS GRID #22100258 Report a problem MIBOR as distributed by MLS GRID #22100258 Report a problem | ||
| 6/25/2026 | Pending sale | $479,900$296/sqft |
Source: MIBOR as distributed by MLS GRID #22100258 Report a problem | ||
| 6/11/2026 | Listed for sale | $479,900+14.2%$296/sqft |
Source: MIBOR as distributed by MLS GRID #22100258 Report a problem | ||
| 8/4/2023 | Sold | $420,298+0.5%$259/sqft |
Source: MIBOR as distributed by MLS GRID #21916629 Report a problem | ||
| 4/25/2023 | Listed for sale | $418,228$258/sqft |
Source:  David Weekley Homes Report a problem David Weekley Homes Report a problem | ||
| 4/22/2023 | Pending sale | $418,228$258/sqft |
Source: MIBOR as distributed by MLS GRID #21916629 Report a problem | ||
| 4/21/2023 | Price change | $418,228-5%$258/sqft |
Source: MIBOR as distributed by MLS GRID #21916629 Report a problem | ||
| 4/20/2023 | Listed for sale | $440,240$272/sqft |
Source: MIBOR as distributed by MLS GRID #21916629 Report a problem | ||


Get a cash offer in 3 minutes
Find out how much your home could sell for in as little as 3 minutes with a no-obligation cash offer.
Estimated market value
$473,600
