Escape to your own 16+ acre sanctuary where sweeping water views of the northern Chesapeake Bay and unforgettable sunsets are everyday living. Set in a unique community on the Bohemia River, this custom-built home is a true reflection of thoughtful design, meticulous care, and genuine pride of ownership. Tucked within a quiet, close-knit community of just 29 residences, this home was designed with careful attention given to every detail, from the layout and finishes to how the home captures natural light. Enhanced by private, groomed walking and riding trails that wind through the wooded surroundings and a park-like setting with a gazebo, it offers the perfect blend of refined living and outdoor freedom. The property also allows for up to two horses, a rare opportunity in a private community, lending itself to an elevated equestrian lifestyle. A welcoming 2-story foyer with ceramic tiles opens to gleaming hardwood floors that flow through the living room, dining room, and family room, where classic crown molding, chair rail, recessed lighting, and an abundance of windows create a warm atmosphere. The heart of the home is the large family room, anchored by a beautiful stone wood-burning fireplace and overlooking the surrounding acreage, while French doors lead to a screened porch with ceramic tile and recessed lighting - an ideal place to unwind and take in the peaceful views connecting to a wraparound deck also accessible from the breakfast room. The kitchen is functional and inviting, boasting granite countertops, cherry cabinetry, tile backsplash and ceramic flooring. Additional features include a walk-in pantry, double wall ovens, island prep sink, and spacious breakfast bar. A powder room is tucked just off the foyer. Upstairs, hardwood stairs and hallways lead to an expansive primary suite with a deep tray ceiling, hardwood floors, recessed lighting, windows on multiple sides, an en-suite bath with jetted tub, separate shower and water closet as well as an expansive walk-in closet. Three additional well-sized bedrooms, full bath, and large second-floor laundry room with utility sink provide everyday convenience. The full basement spans the entire footprint of the home and is accessible through the two-car turned garage, which also includes a powder room. Complementing the main residence is a versatile secondary structure featuring a well-equipped workshop with built-in dust collection and HEPA air filtration, ideal for woodworking, creative pursuits, or serious hobbies along with a barn-style storage area that includes additional storage. Perfectly poised for equestrian use, this building can easily be converted into a barn, or a new facility can be built for avid horse lovers. The property is vast and private, bordered by mature trees, woods, and water access. Outdoor enthusiasts will appreciate the landscape alive with natural beauty, including deer and bald eagles. Boating, fishing, and quiet exploration are all part of everyday life here. Horse enthusiasts can enjoy private trails right on the property itself with even more riding opportunities just minutes away, including Bohemia River State Park and Fair Hill Natural Resources Area, known for their expansive trails on thousands of scenic acres. This home has been exceptionally well cared for and is truly move-in ready, supported by a substantial recent investment of over $60K in professionally completed stucco remediation and exterior improvements, undertaken proactively to enhance longevity and peace of mind. Despite its peaceful, tucked-away setting, the property is well-connected with high-speed fiber optic internet and offers convenient access to Philadelphia, Baltimore, and private or regional air travel. Just minutes from Middletown, Delaware and Chesapeake City, you'll find wineries, shopping, and waterfront dining just a short drive away. Don't miss this rare opportunity to own a lovingly built and impeccably maintained Chesapeake Bay retreat. Welcome home!
Sold for $1,100,000
Zestimate®
$1,100,000
532 Stoney Battery Rd, Earleville, MD 21919
4beds
5,336sqft
Single Family Residence
Built in 2000
16.68 Acres Lot
$1,100,000 Zestimate®
$206/sqft
$4,881 Estimated rent
Home value
$1,100,000
$1.04M - $1.16M
$4,881/mo
Zestimate® history
Owner options
List your home for rent
$4,881/mo
Rent Zestimate®
Find your next renter with Zillow Rental Manager. Plus, with online applications, you can quickly screen prospective tenants – for free.
$4,881/mo
Rent Zestimate®
Refinance and save
$5,818/mo
Est. payment
Refinancing to a lower rate could help reduce your monthly payments and save thousands over the life of the loan.
$5,818/mo
Est. payment
Explore your selling options
Work with a Zillow partner agent
Leverage their expertise and Zillow's premium Showcase listings to get your home seen by more buyers.
Get startedList with your own agent
Get your home in front of millions of buyers by listing it on Zillow.
Learn how to do itSell it yourself
Take full control of how buyers see your home on Zillow by listing For Sale by Owner (FSBO).
List your homeWhat's special
Expansive walk-in closetRecessed lightingGleaming hardwood floorsClassic crown moldingWalk-in pantryDouble wall ovensChair rail
Zillow last checked:
Listing updated:
Listed by:
Vicki Feeney 302-593-7622,
Patterson-Schwartz-Middletown
Bought with:
Jay Shinn, 0020557
RE/MAX Point Realty
Source: Bright MLS,MLS#: MDCC2019948
Facts & features
Interior
Bedrooms & bathrooms
- Bedrooms: 4
- Bathrooms: 4
- Full bathrooms: 2
- 1/2 bathrooms: 2
- Main level bathrooms: 2
Rooms
- Room types: Living Room, Dining Room, Primary Bedroom, Bedroom 2, Bedroom 3, Bedroom 4, Kitchen, Family Room, Basement, Foyer, Breakfast Room, Laundry
Primary bedroom
- Features: Attached Bathroom, Cathedral/Vaulted Ceiling, Ceiling Fan(s), Flooring - HardWood, Walk-In Closet(s)
- Level: Upper
- Area: 420 Square Feet
- Dimensions: 20 X 21
Bedroom 2
- Features: Ceiling Fan(s), Flooring - Carpet
- Level: Upper
- Area: 156 Square Feet
- Dimensions: 12 X 13
Bedroom 3
- Features: Ceiling Fan(s), Flooring - Carpet
- Level: Upper
- Area: 182 Square Feet
- Dimensions: 13 X 14
Bedroom 4
- Features: Attic - Pull-Down Stairs, Flooring - Carpet
- Level: Upper
- Area: 315 Square Feet
- Dimensions: 15 X 21
Basement
- Features: Basement - Unfinished
- Level: Lower
- Area: 1462 Square Feet
- Dimensions: 34 X 43
Breakfast room
- Features: Flooring - Ceramic Tile
- Level: Main
- Area: 132 Square Feet
- Dimensions: 11 X 12
Dining room
- Features: Chair Rail, Crown Molding, Flooring - HardWood
- Level: Main
- Area: 180 Square Feet
- Dimensions: 12 X 15
Family room
- Features: Ceiling Fan(s), Fireplace - Wood Burning, Flooring - HardWood
- Level: Main
- Area: 420 Square Feet
- Dimensions: 20 X 21
Foyer
- Features: Flooring - Ceramic Tile
- Level: Main
- Area: 184 Square Feet
- Dimensions: 8 X 23
Kitchen
- Features: Breakfast Bar, Breakfast Room, Ceiling Fan(s), Granite Counters, Flooring - Ceramic Tile, Kitchen - Electric Cooking, Pantry
- Level: Main
- Area: 182 Square Feet
- Dimensions: 13 X 14
Laundry
- Features: Flooring - Vinyl
- Level: Upper
- Area: 126 Square Feet
- Dimensions: 9 X 14
Living room
- Features: Crown Molding, Flooring - HardWood
- Level: Main
- Area: 192 Square Feet
- Dimensions: 12 X 16
Screened porch
- Features: Ceiling Fan(s), Flooring - Ceramic Tile
- Level: Main
- Area: 300 Square Feet
- Dimensions: 15 X 20
Heating
- Forced Air, Heat Pump, Oil
Cooling
- Ceiling Fan(s), Central Air, Electric
Appliances
- Included: Cooktop, Dishwasher, Dryer, Humidifier, Microwave, Double Oven, Refrigerator, Washer, Water Conditioner - Owned, Water Heater, Water Treat System, Electric Water Heater
- Laundry: Upper Level, Laundry Room
Features
- Attic, Bathroom - Stall Shower, Bathroom - Tub Shower, Breakfast Area, Ceiling Fan(s), Chair Railings, Crown Molding, Family Room Off Kitchen, Formal/Separate Dining Room, Kitchen Island, Pantry, Recessed Lighting, Walk-In Closet(s), 9'+ Ceilings, 2 Story Ceilings, Tray Ceiling(s)
- Flooring: Carpet, Ceramic Tile, Hardwood
- Doors: French Doors, Six Panel
- Windows: Skylight(s)
- Basement: Full,Garage Access,Exterior Entry,Concrete,Sump Pump
- Number of fireplaces: 1
- Fireplace features: Equipment, Mantel(s), Stone
Interior area
- Total structure area: 5,336
- Total interior livable area: 5,336 sqft
- Finished area above ground: 3,654
- Finished area below ground: 1,682
Property
Parking
- Total spaces: 12
- Parking features: Garage Faces Side, Garage Door Opener, Inside Entrance, Oversized, Attached, Driveway
- Attached garage spaces: 2
- Uncovered spaces: 10
Accessibility
- Accessibility features: None
Features
- Levels: Two
- Stories: 2
- Patio & porch: Deck, Porch, Enclosed, Screened, Screened Porch
- Exterior features: Chimney Cap(s), Lighting, Flood Lights
- Pool features: None
- Has spa: Yes
- Spa features: Bath
- Has view: Yes
- View description: Pasture, Trees/Woods, Water
- Has water view: Yes
- Water view: Water
- Waterfront features: Boat - Powered, Canoe/Kayak, Fishing Allowed, Personal Watercraft (PWC), Private Access, Sail, Swimming Allowed, Waterski/Wakeboard, River
- Body of water: Bohemia
Lot
- Size: 16.68 Acres
- Features: Fishing Available, Hunting Available, Open Lot, Wooded, Private, Rural
Details
- Additional structures: Above Grade, Below Grade, Outbuilding
- Parcel number: 0801052012
- Zoning: RR
- Zoning description: Rural Residential
- Special conditions: Standard
- Horses can be raised: Yes
- Horse amenities: Riding Trail, Horses Allowed
Construction
Type & style
- Home type: SingleFamily
- Architectural style: Colonial
- Property subtype: Single Family Residence
Materials
- Batts Insulation, Copper Plumbing, Stucco
- Foundation: Concrete Perimeter
- Roof: Architectural Shingle
Condition
- Excellent
- New construction: No
- Year built: 2000
Utilities & green energy
- Electric: 200+ Amp Service
- Sewer: On Site Septic
- Water: Well
- Utilities for property: Fiber Optic
Community & HOA
Community
- Security: Carbon Monoxide Detector(s)
- Subdivision: Battery Point Farms
HOA
- Has HOA: Yes
- Amenities included: Boat Ramp, Common Grounds, Water/Lake Privileges
- Services included: Common Area Maintenance, Insurance
- HOA fee: $425 annually
- HOA name: BATTERY POINT FARMS MANAGEMENT CORP
Location
- Region: Earleville
- Municipality: Earleville
Financial & listing details
- Price per square foot: $206/sqft
- Tax assessed value: $683,300
- Annual tax amount: $6,628
- Date on market: 3/29/2026
- Listing agreement: Exclusive Right To Sell
- Inclusions: All Major Appliances. Two Polymer Storage Cabinets In Garage, Underground Propane Tank, Drip Watering Hoses In Yard (not All Viable) And Various Items In Workshop / Machine Shed That Include: Workbench, Large Wooden Storage Chest, Shelving With Cabinet, Two Large File Cabinets, Table Saw, Built-in Cyclone Dust Collector, Room Hepa Filter And Propane Heater.
- Ownership: Fee Simple
Price history
| Date | Event | Price |
|---|---|---|
| 8/5/2026 | Sold | $1,100,000-12%$206/sqft |
Source:  Bright MLS #MDCC2019948 Report a problem Bright MLS #MDCC2019948 Report a problem | ||
| 6/29/2026 | Pending sale | $1,250,000$234/sqft |
Source:  Patterson Schwartz #MDCC2019948 Report a problem Patterson Schwartz #MDCC2019948 Report a problem | ||
| 6/8/2026 | Contingent | $1,250,000$234/sqft |
Source: Patterson Schwartz #MDCC2019948 Report a problem | ||
| 3/29/2026 | Listed for sale | $1,250,000+1150%$234/sqft |
Source: Bright MLS #MDCC2019948 Report a problem | ||
| 10/6/1997 | Sold | $100,000$19/sqft |
Source: Public Record Report a problem | ||
Public tax history
| Year | Property taxes | Tax assessment |
|---|---|---|
| 2026 | $6,399 +3.3% | $644,467 +6.4% |
| 2025 | $6,198 -0.1% | $605,633 +6.9% |
| 2024 | $6,203 +2.6% | $566,800 +3.5% |
| 2023 | $6,045 +1.7% | $547,400 -3.4% |
| 2022 | $5,947 +2.6% | $566,800 +11.4% |
| 2021 | $5,798 +4.6% | $508,600 +5.9% |
| 2020 | $5,540 +6.3% | $480,333 -5.6% |
| 2019 | $5,214 +6.7% | $508,600 +20% |
| 2018 | $4,888 -1.2% | $423,800 |
| 2017 | $4,948 +4.5% | $423,800 |
| 2016 | $4,736 -4.3% | $423,800 -4.4% |
| 2015 | $4,947 +2.7% | $443,200 |
| 2014 | $4,817 | $443,200 |
| 2013 | -- | $443,200 -4.3% |
| 2012 | -- | $463,300 |
| 2011 | -- | $463,300 |
| 2010 | -- | $463,300 -20.2% |
| 2009 | -- | $580,470 +12.6% |
| 2008 | -- | $515,720 +14.4% |
| 2007 | -- | $450,970 +16.8% |
| 2006 | -- | $386,220 +6.3% |
| 2005 | -- | $363,182 +6.8% |
| 2004 | -- | $340,146 +7.3% |
| 2003 | -- | $317,110 |
| 2002 | -- | $317,110 |
| 2001 | -- | $317,110 |
Find assessor info on the county website
Neighborhood: 21919
Nearby homes
- $1,815,7005 bd3 ba4k sqft533 Stoney Battery Rd, Earleville, MD 21919Off Market
- $1,733,5004 bd3 ba3.2k sqft545 Stoney Battery Rd, Earleville, MD 21919Off Market
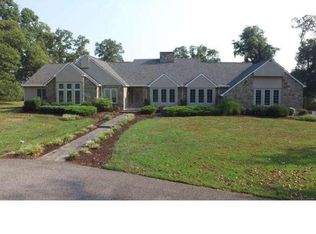
- $2,672,500-- bd5 ba5k sqft10 Battery Point Rd, Earleville, MD 21919Off Market
- $2,267,7005 bd3 ba6.2k sqft15 Battery Point Rd, Earleville, MD 21919Off Market
- $1,548,300-- bd2 ba2.6k sqft501 Stoney Battery Rd, Earleville, MD 21919Off Market
- $1,769,3004 bd4 ba3.1k sqft569 Stoney Battery Rd, Earleville, MD 21919Off Market
- $1,456,700-- bd3 ba5.7k sqft479 Stoney Battery Rd, Earleville, MD 21919Off Market
- $691,700-- bd-- ba-- sqft15 Battery Point Rd, Earleville, MD 21919Off Market
Nearby schools
GreatSchools rating
- 7/10Cecilton Elementary SchoolGrades: PK-5Distance: 4.9 mi
- 8/10Bohemia Manor Middle SchoolGrades: 6-8Distance: 4.7 mi
- 5/10Bohemia Manor High SchoolGrades: 9-12Distance: 4.7 mi
Schools provided by the listing agent
- High: Bohemia Manor
- District: Cecil County Public Schools
Source: Bright MLS. This data may not be complete. We recommend contacting the local school district to confirm school assignments for this home.
Get a cash offer in 3 minutes
Find out how much your home could sell for in as little as 3 minutes with a no-obligation cash offer.
Estimated market value
$1,100,000
Get a cash offer in 3 minutes
Find out how much your home could sell for in as little as 3 minutes with a no-obligation cash offer.
Estimated market value
$1,100,000
- Maryland
- Cecil County
- Earleville
- 21919
- 532 Stoney Battery Rd
