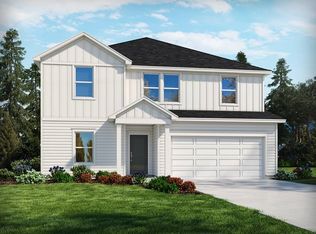

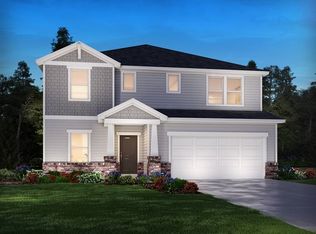
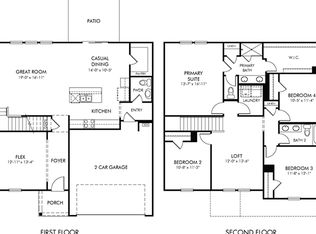
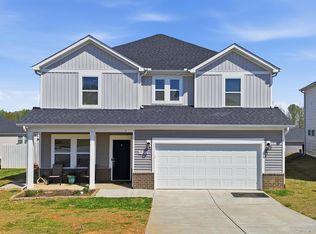
Move-In Ready 5 Bedroom Home in Collier Ridge, Moore SC, Meritage Brentwood Floor Plan Why wait months on new construction when this move-in ready home is upgraded and available today? Built by Meritage Homes in the sought-after master-planned community of Collier Ridge, this energy-efficient Brentwood floor plan offers 5 bedrooms, 2.5 bathrooms, and a 2-car garage across 2,345 square feet, already elevated with upgrades a brand-new build won't have on day one. This Moore SC home backs right up to the community amenities, offering unbeatable access to the pool, green space, and dog park just outside your door. Step outside to a fully fenced yard with established mature landscaping, so there's no waiting years for the yard to fill in. The home also shines with spectacular custom accent lighting inside and out, plus Govee trim lighting that delivers eye-catching curb appeal by night and a warm, inviting ambiance within, so no more hanging holiday lights, ever. Inside, the open-concept layout connects the kitchen, dining, and living areas, featuring quartz countertops, a walk-in pantry, gas cooktop, tankless water heater, and 9-foot smooth ceilings. Smart light switches run throughout the main living areas and control the accent lighting inside and outside, adding modern convenience at your fingertips. The versatile main-level bedroom includes a closet and works equally well as a private guest room, home office, or flex space to suit your needs. The upgraded half bath now features a full vanity in place of the original pedestal sink. Upstairs, the home truly opens up with four generous bedrooms and a spacious central loft, offering flexible room for a second living area, media space, play zone, or study lounge. The private primary suite is a true retreat, featuring a double-sink vanity, a walk-in closet, and a spa-inspired bath with custom herringbone tile and an upgraded frameless glass shower door, while the additional three bedrooms provide comfortable space and ample closet storage. Every bathroom has been finished with new custom mirrors, upgraded vanities, and updated lighting in place of the original saucer fixtures, for a cohesive, move-in ready look. This home has been meticulously maintained and comes with added peace of mind, including AC and garage door maintenance packages, a Platinum Home Warranty, and the remaining Meritage builder's warranty for the next owner. Collier Ridge residents enjoy resort-style amenities including a community swimming pool, cabana, outdoor fire pit, dog park, and playground. Zoned for River Ridge Elementary, Berry Shoals Intermediate, and James F. Byrnes High School, with quick access to I-85, I-26, Spartanburg, and Greenville.
Pending-continue to show
Price cut: $10K (8/11)
$330,000
532 Summit Vw, Moore, SC 29369
5beds
2,354sqft
Single Family Residence
Built in 2023
6,969 Square Feet Lot
$325,400 Zestimate®
$140/sqft
$46/mo HOA
What's special
Walk-in pantryTankless water heaterQuartz countertopsGas cooktop
- 67 days
- 194
- 20
Zillow last checked:
Listing updated:
Listed by:
Josephine A Olson 864-400-4100,
KELLER WILLIAMS GREENVILLE CENTRAL
Source: SAR as distributed by MLS GRID,MLS#: 339699
Facts & features
Interior
Bedrooms & bathrooms
- Bedrooms: 5
- Bathrooms: 3
- Full bathrooms: 2
- 1/2 bathrooms: 1
Rooms
- Room types: Bonus, Loft, Office/Study
Heating
- Forced Air, Electricity
Cooling
- Central Air, Electricity
Appliances
- Included: Dishwasher, Disposal, Microwave, Gas Range, Gas, Tankless Water Heater
- Laundry: 2nd Floor, Walk-In
Features
- Ceiling Fan(s), Attic Stairs Pulldown, Fireplace, Ceiling - Smooth, Solid Surface Counters, Open Floorplan, Walk-In Pantry
- Flooring: Carpet, Ceramic Tile, Luxury Vinyl
- Windows: Insulated Windows, Window Treatments
- Has basement: No
- Attic: Pull Down Stairs,Storage
- Has fireplace: Yes
- Fireplace features: Outside, Gas Log
Interior area
- Total interior livable area: 2,354 sqft
- Finished area above ground: 2,354
- Finished area below ground: 0
Property
Parking
- Total spaces: 2
- Parking features: 2 Car Attached, Attached Garage
- Attached garage spaces: 2
Features
- Levels: Two
- Stories: 2
- Patio & porch: Patio, Porch
- Exterior features: Aluminum/Vinyl Trim
- Pool features: Community
- Fencing: Fenced
Lot
- Size: 6,969 Square Feet
- Features: Level
- Topography: Level
Details
- Parcel number: 5390010103
Construction
Type & style
- Home type: SingleFamily
- Architectural style: Craftsman,Traditional
- Property subtype: Single Family Residence
Materials
- Vinyl Siding
- Foundation: Slab
- Roof: Architectural
Condition
- New construction: No
- Year built: 2023
Details
- Builder name: Meritage
Utilities & green energy
- Electric: Duke
- Gas: Piedmont
- Sewer: Public Sewer
- Water: Public, Spbrg
Community & HOA
Community
- Features: Street Lights, Playground, Pool, Dog Park
- Security: Smoke Detector(s)
- Subdivision: Collier Ridge
HOA
- Has HOA: Yes
- Amenities included: Pool, Street Lights
- Services included: Common Area
- HOA fee: $550 annually
Location
- Region: Moore
Financial & listing details
- Price per square foot: $140/sqft
- Tax assessed value: $294,900
- Annual tax amount: $1,711
- Date on market: 7/21/2026
Estimated market value
$325,400
$309,000 - $342,000
$2,379/mo
Price history
| Date | Event | Price |
|---|---|---|
| 9/17/2026 | Pending sale | $330,000$140/sqft |
Source:  SAR as distributed by MLS GRID #339699 Report a problem SAR as distributed by MLS GRID #339699 Report a problem | ||
| 9/17/2026 | Contingent | $330,000$140/sqft |
Source:  Greater Greenville AOR #1598361 Report a problem Greater Greenville AOR #1598361 Report a problem | ||
| 8/11/2026 | Price change | $330,000-2.9%$140/sqft |
Source: Greater Greenville AOR #1598361 Report a problem | ||
| 7/21/2026 | Listed for sale | $340,000+15.3%$144/sqft |
Source: Greater Greenville AOR #1598361 Report a problem | ||
| 5/15/2024 | Sold | $294,900$125/sqft |
Source:  WUMLS #20267151 Report a problem WUMLS #20267151 Report a problem | ||
| 4/16/2024 | Pending sale | $294,900$125/sqft |
Source: Greater Greenville AOR #1509804 Report a problem | ||
| 4/10/2024 | Price change | $294,900-3.3%$125/sqft |
Source:  Meritage Homes Report a problem Meritage Homes Report a problem | ||
| 4/1/2024 | Price change | $304,900-3.2%$130/sqft |
Source: Greater Greenville AOR #1509804 Report a problem | ||
| 3/27/2024 | Price change | $314,900-2.2%$134/sqft |
Source: Meritage Homes Report a problem | ||
| 1/10/2024 | Price change | $321,900-3%$137/sqft |
Source: Greater Greenville AOR #1509804 Report a problem | ||
| 12/22/2023 | Price change | $331,900-0.3%$141/sqft |
Source: Greater Greenville AOR #1509804 Report a problem | ||
| 10/4/2023 | Listed for sale | $332,900$141/sqft |
Source: Greater Greenville AOR #1509804 Report a problem | ||
Public tax history
| Year | Property taxes | Tax assessment |
|---|---|---|
| 2025 | -- | $11,796 -33.3% |
| 2024 | $1,701 +765.2% | $17,694 +2940.2% |
| 2023 | $197 | $582 |
| 2022 | -- | $582 |
Find assessor info on the county website
Monthly payment
Est. payment
Payment breakdown
Explore the cost of this home by adjusting the details. Changes won't be saved.Climate risks
Neighborhood: 29369
Nearby schools
Schools provided by the listing agent
- Elementary: 5-River Ridge
- Middle: 5-Florence Chapel
- High: 5-Byrnes High
Source: SAR as distributed by MLS GRID. This data may not be complete. We recommend contacting the local school district to confirm school assignments for this home.
Similar homes
- $375,0005 bd3 ba2.9k sqft1043 Appalachian Dr, Moore, SC 29369For Sale
 MLS ID #1604675, Chrystal Wilson, WilsonHouse Realty. Greater Greenville AOR
 - from $325,9004 bd3 ba2.3k sqftBrentwood Plan, Collier Ridge, Moore, SC 29369New Construction
 Meritage Homes
 - $339,9004 bd2 ba2.4k sqft1720 Greenpath Ln, Moore, SC 29365For Sale
 MLS ID #1597743, Adriana Pizarro, Bluefield Realty Group. Greater Greenville AOR
 - $319,0004 bd3 ba2.1k sqft997 Appalachian Dr, Moore, SC 29369For Sale By Owner

